AFA Imobiliária
Showroom
AFA Imobiliária
Showroom
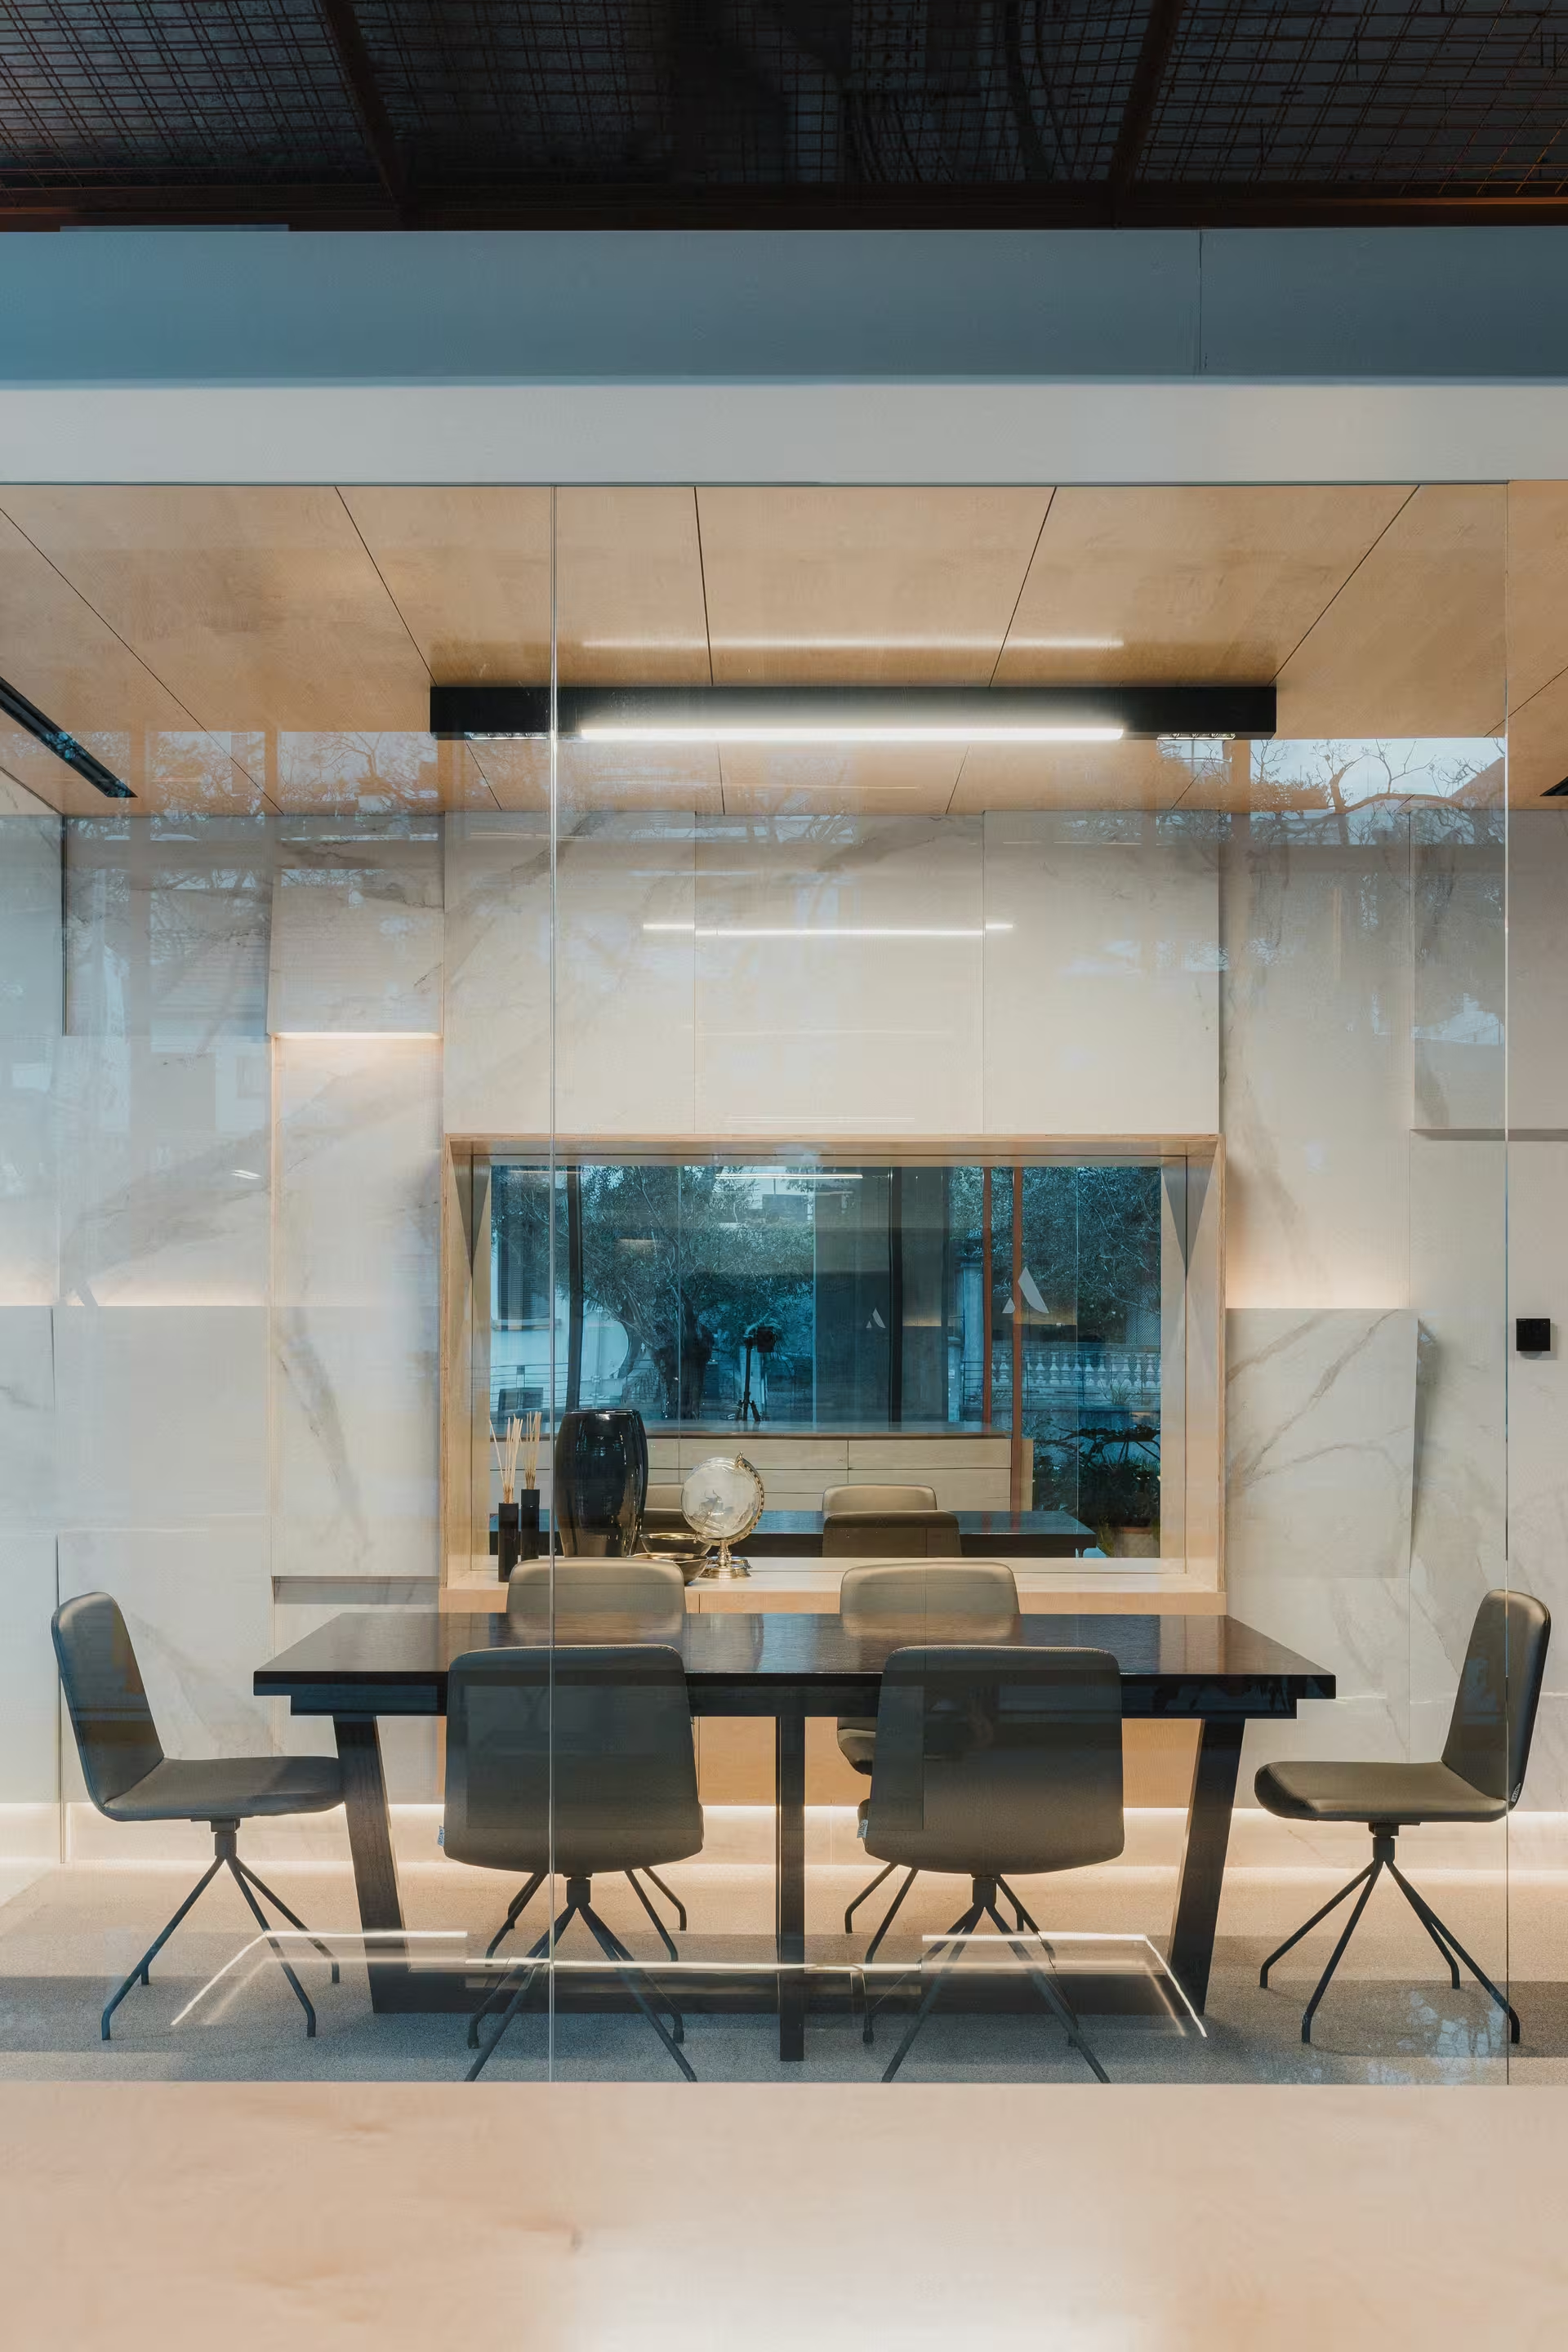

The AFA Imobiliária showroom stands as an exercise in contemporary architecture and interior design, where spatial clarity and formal rigour reflect the values of sophistication and trust associated with the property world.
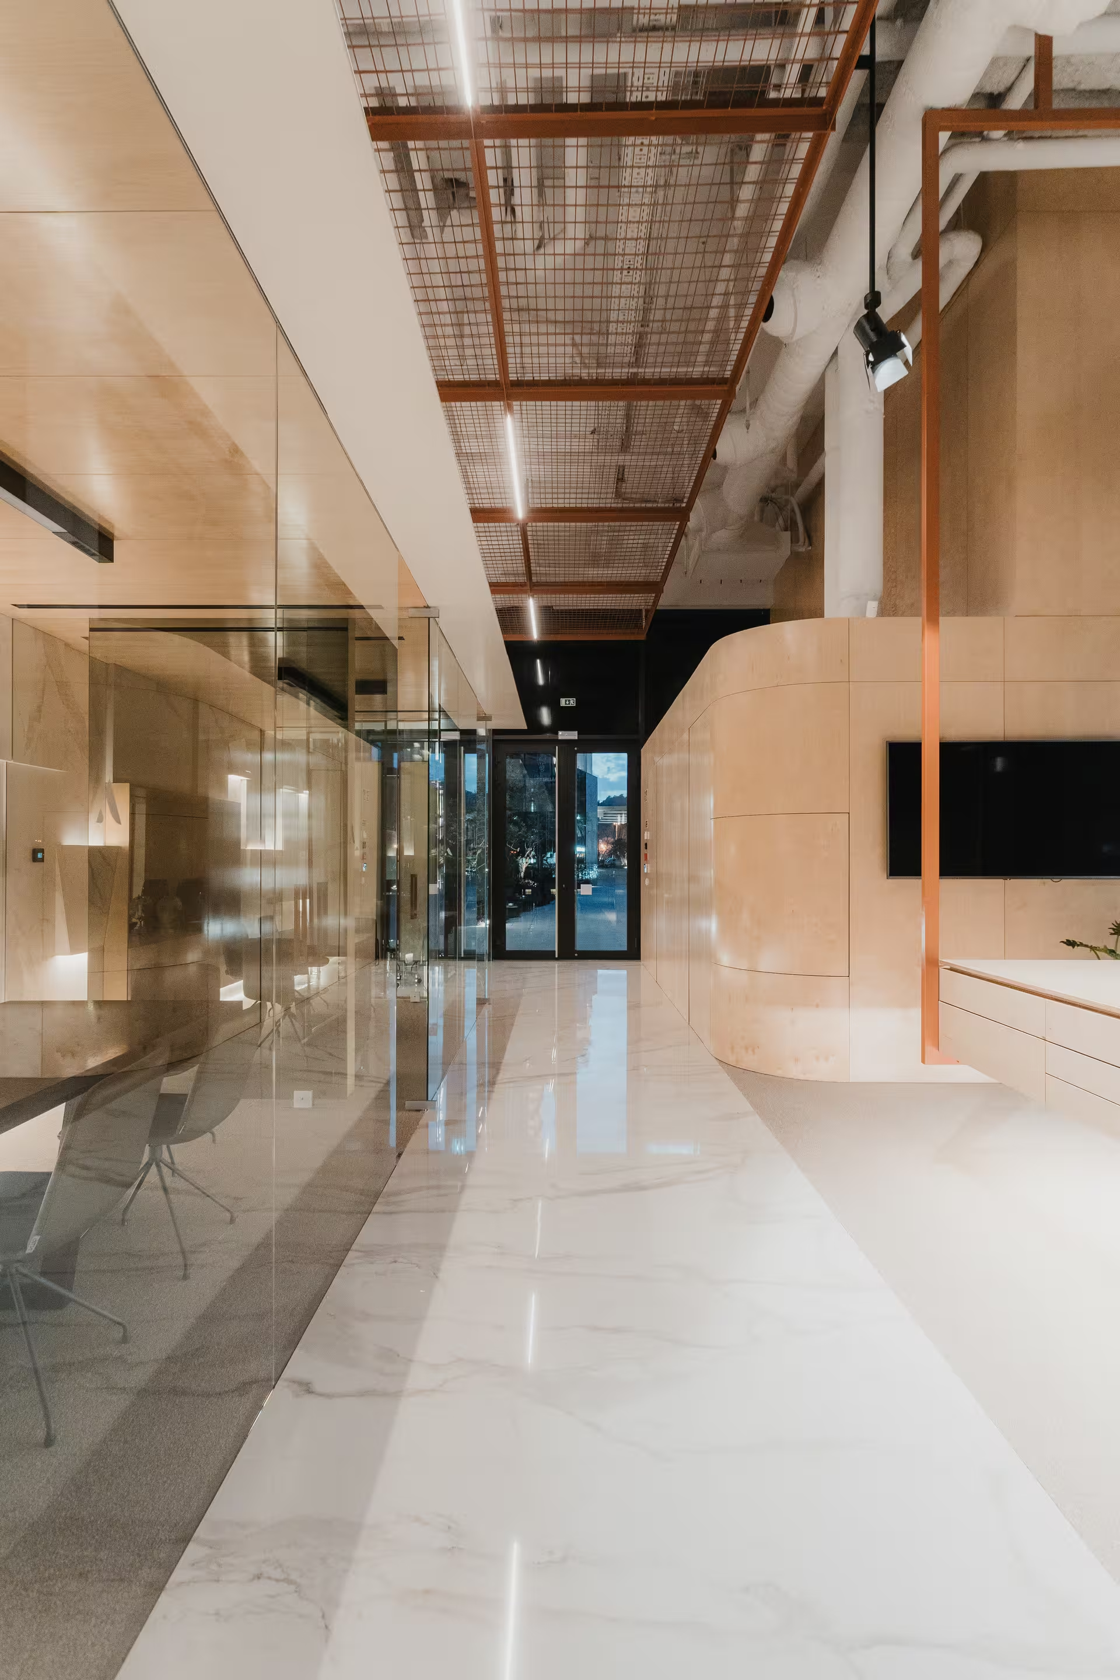
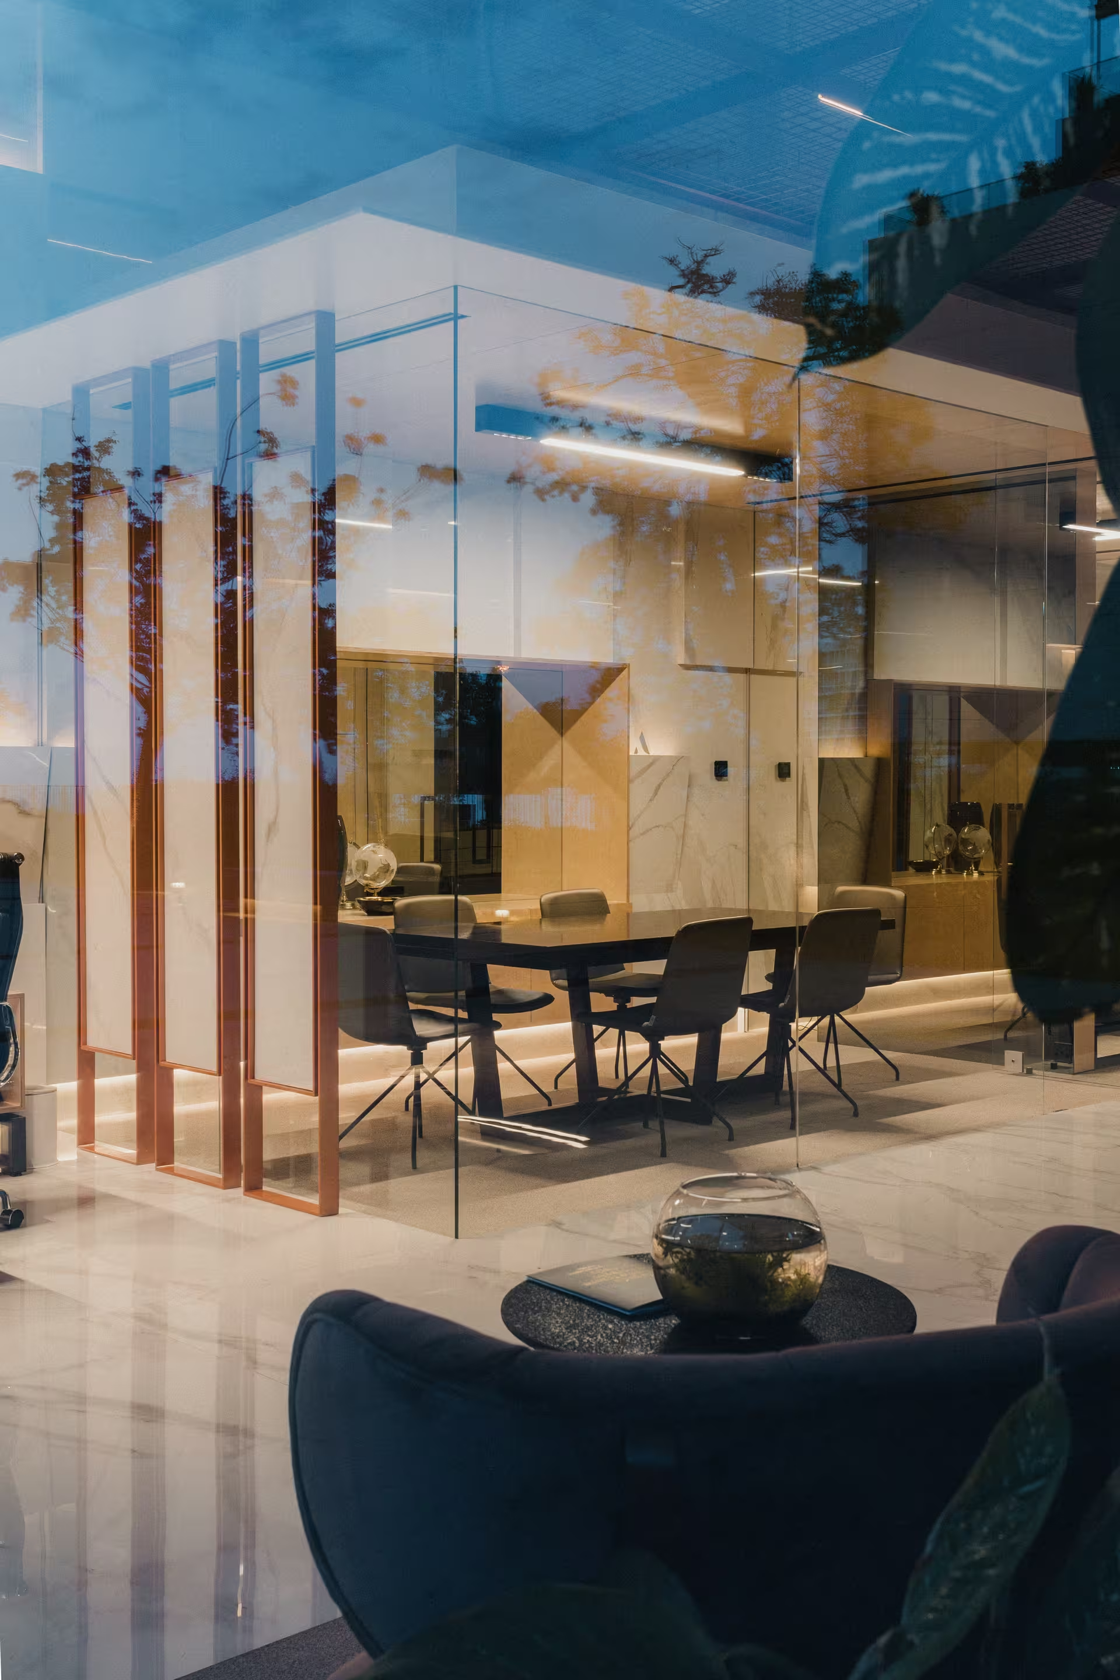
The layout is open and fluid, with generous glazed surfaces that encourage transparency and strengthen the relationship between the interior and the surrounding urban space. Natural light plays a central role, bringing out the reading of the volumes, the depth of the space and the purity of the forms.
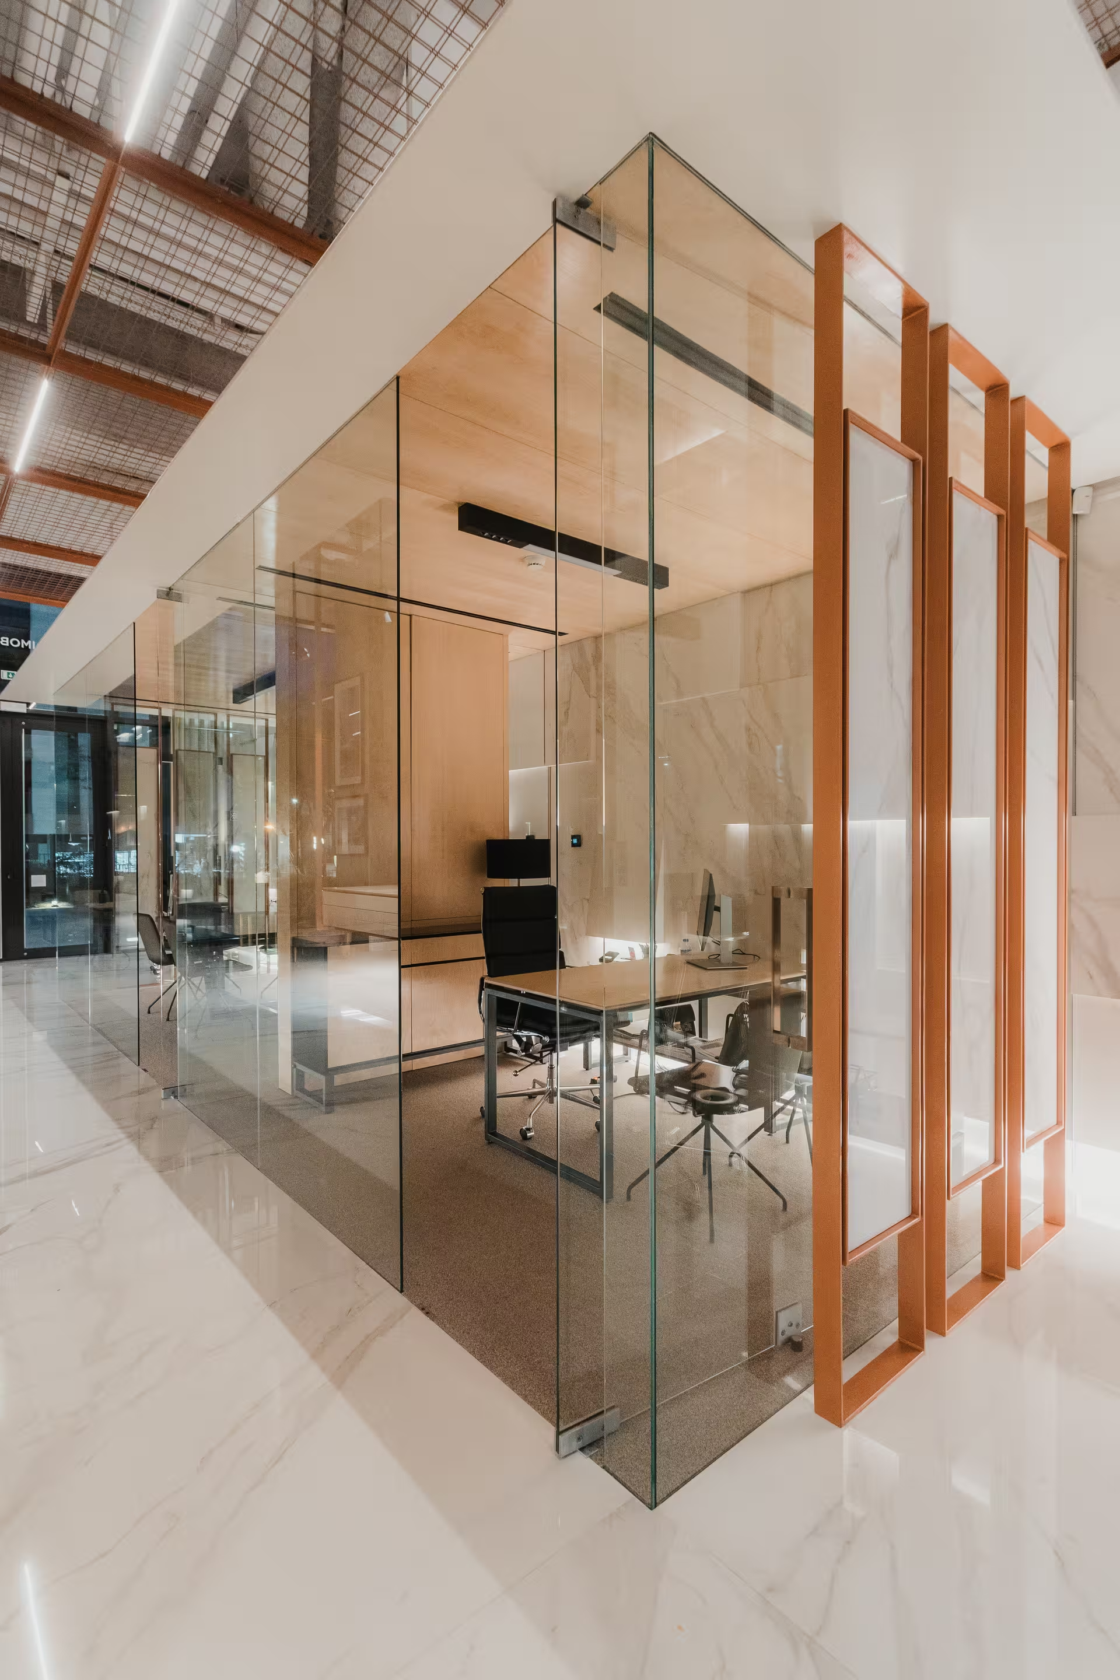
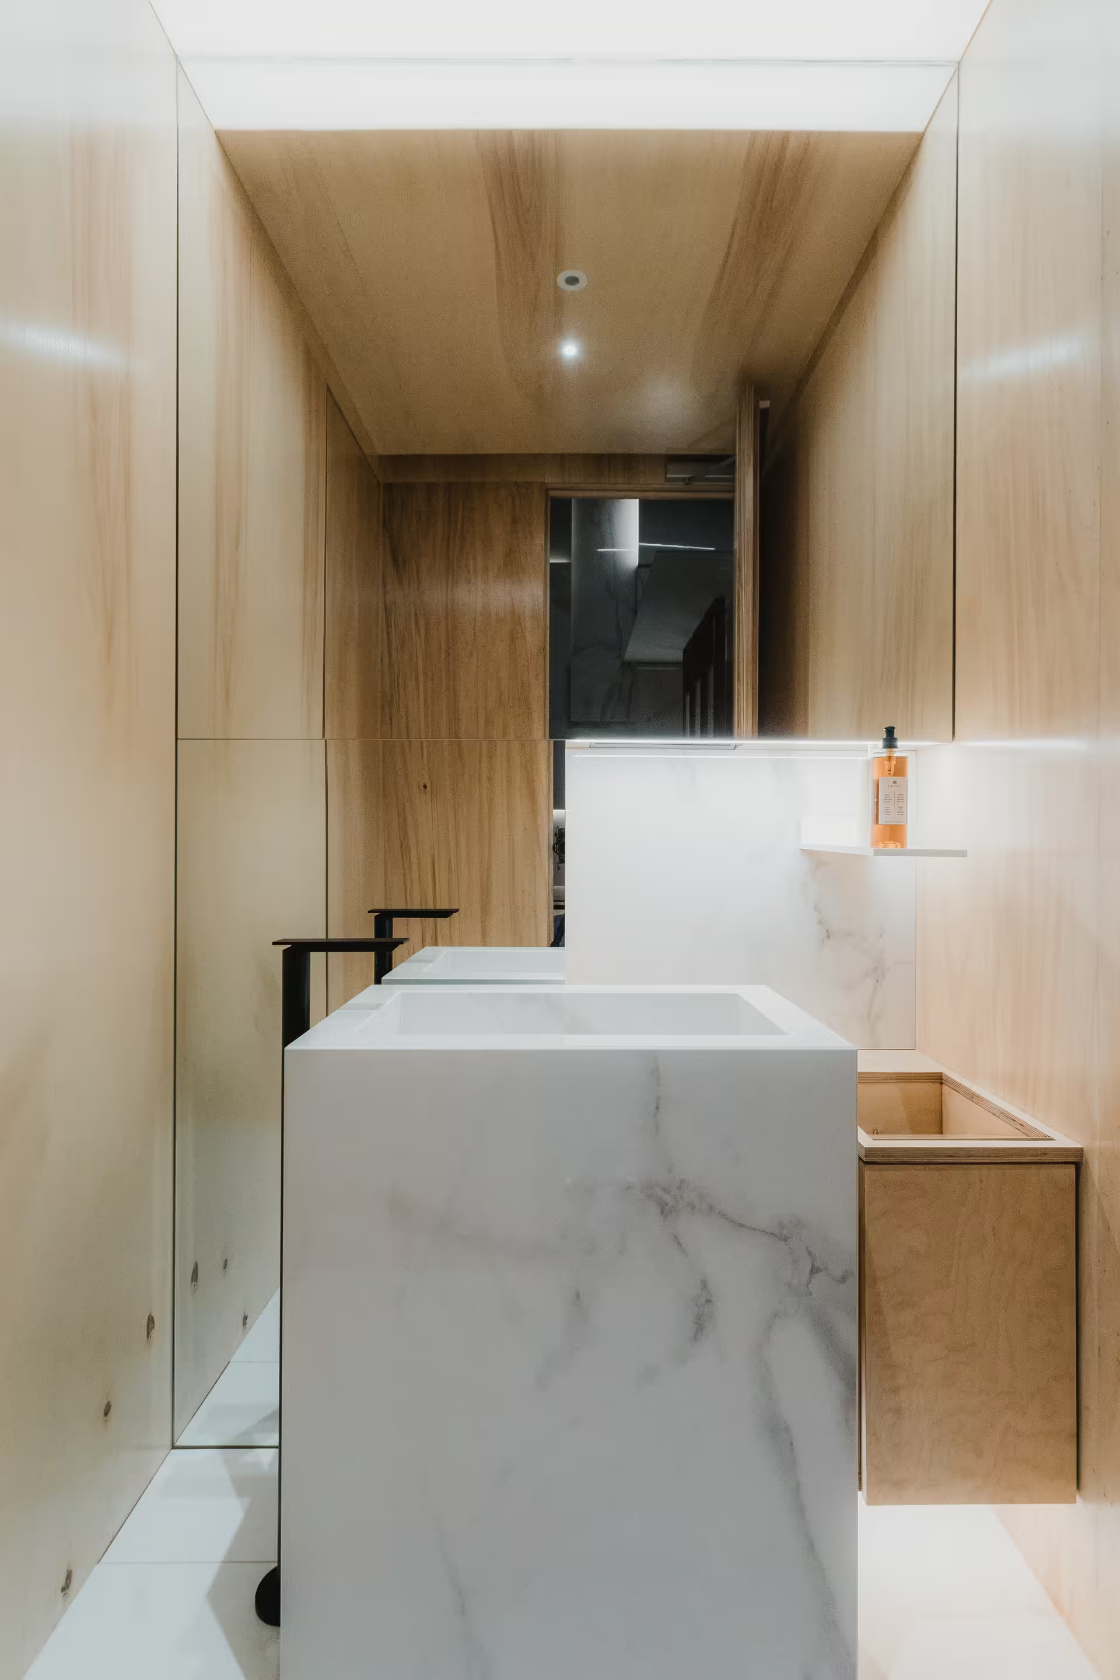
The palette of materials is restrained and carefully chosen, with continuous surfaces in light tones, natural timber and glass standing out in a minimalist composition that conveys elegance, sobriety and timelessness. The construction details, including metal profiles, frames and linear lighting, reinforce the precision of the design and the quality of the whole.
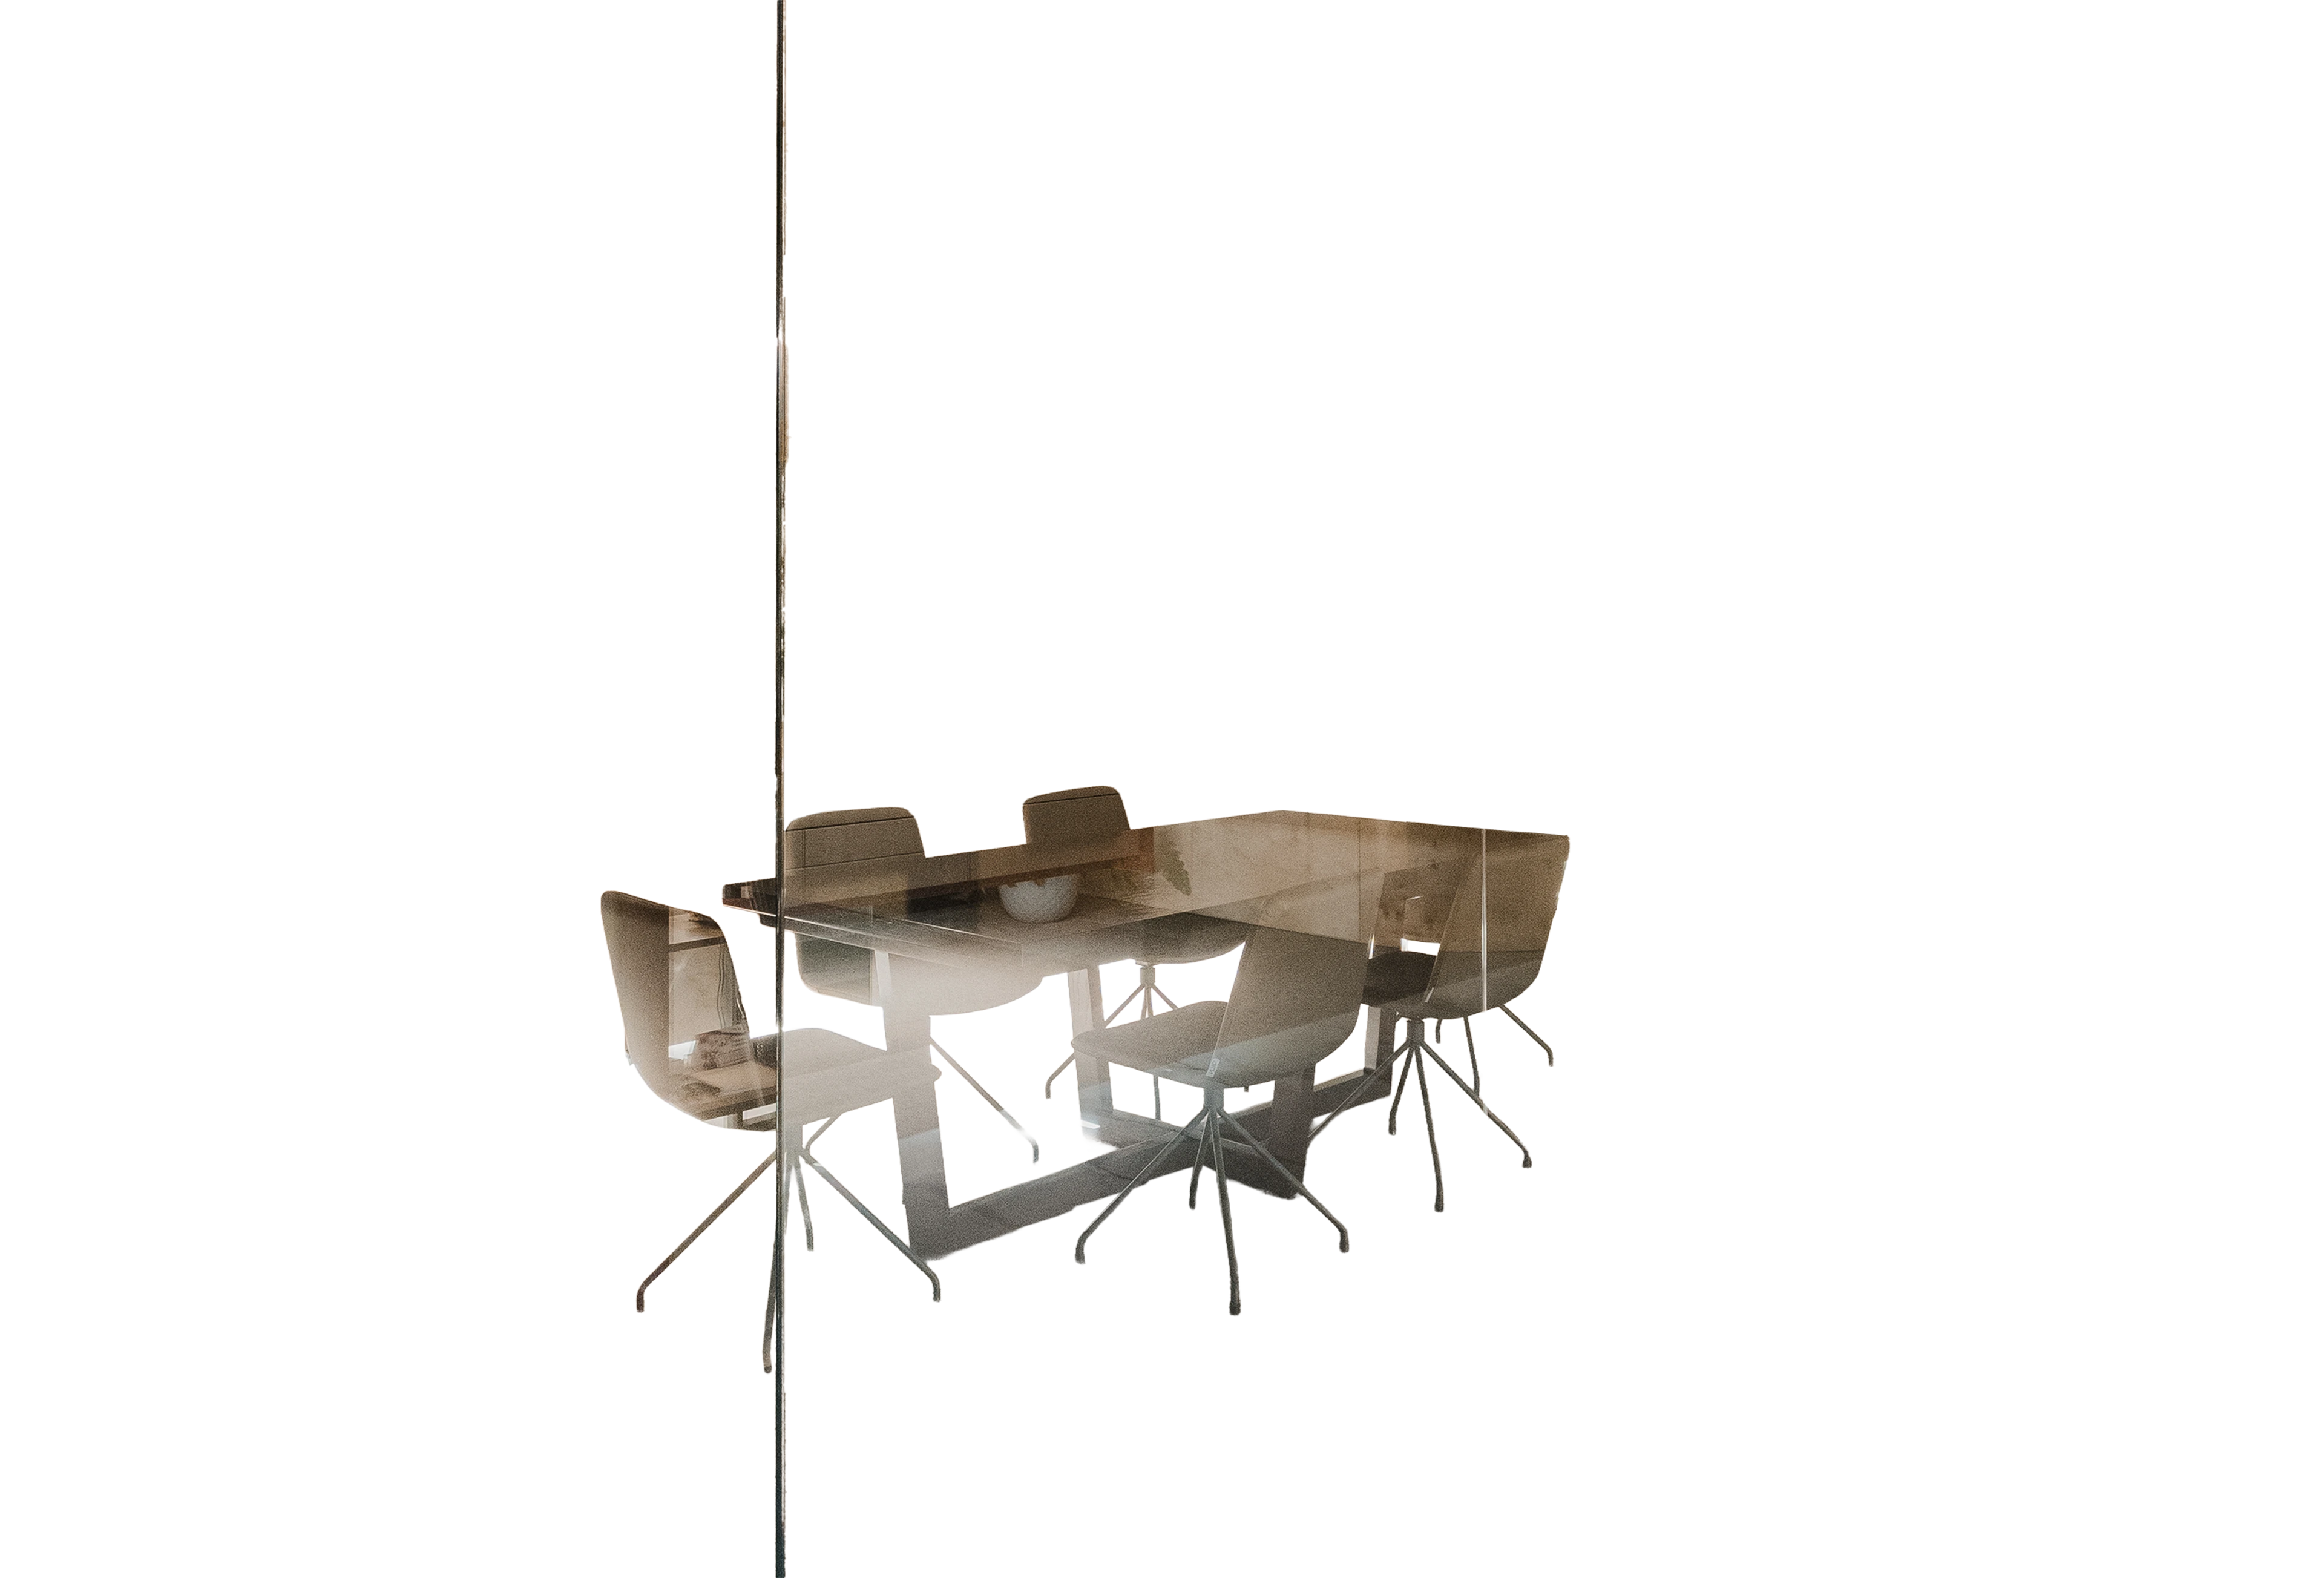
The interior design balances function and representation, arranging reception areas, meeting zones and
circulation clearly and intuitively. The furniture, with simple lines and exact proportions, contributes to a calm, professional atmosphere suited to the client experience and to the presentation of the property offer.