Alto Lido
Hotel
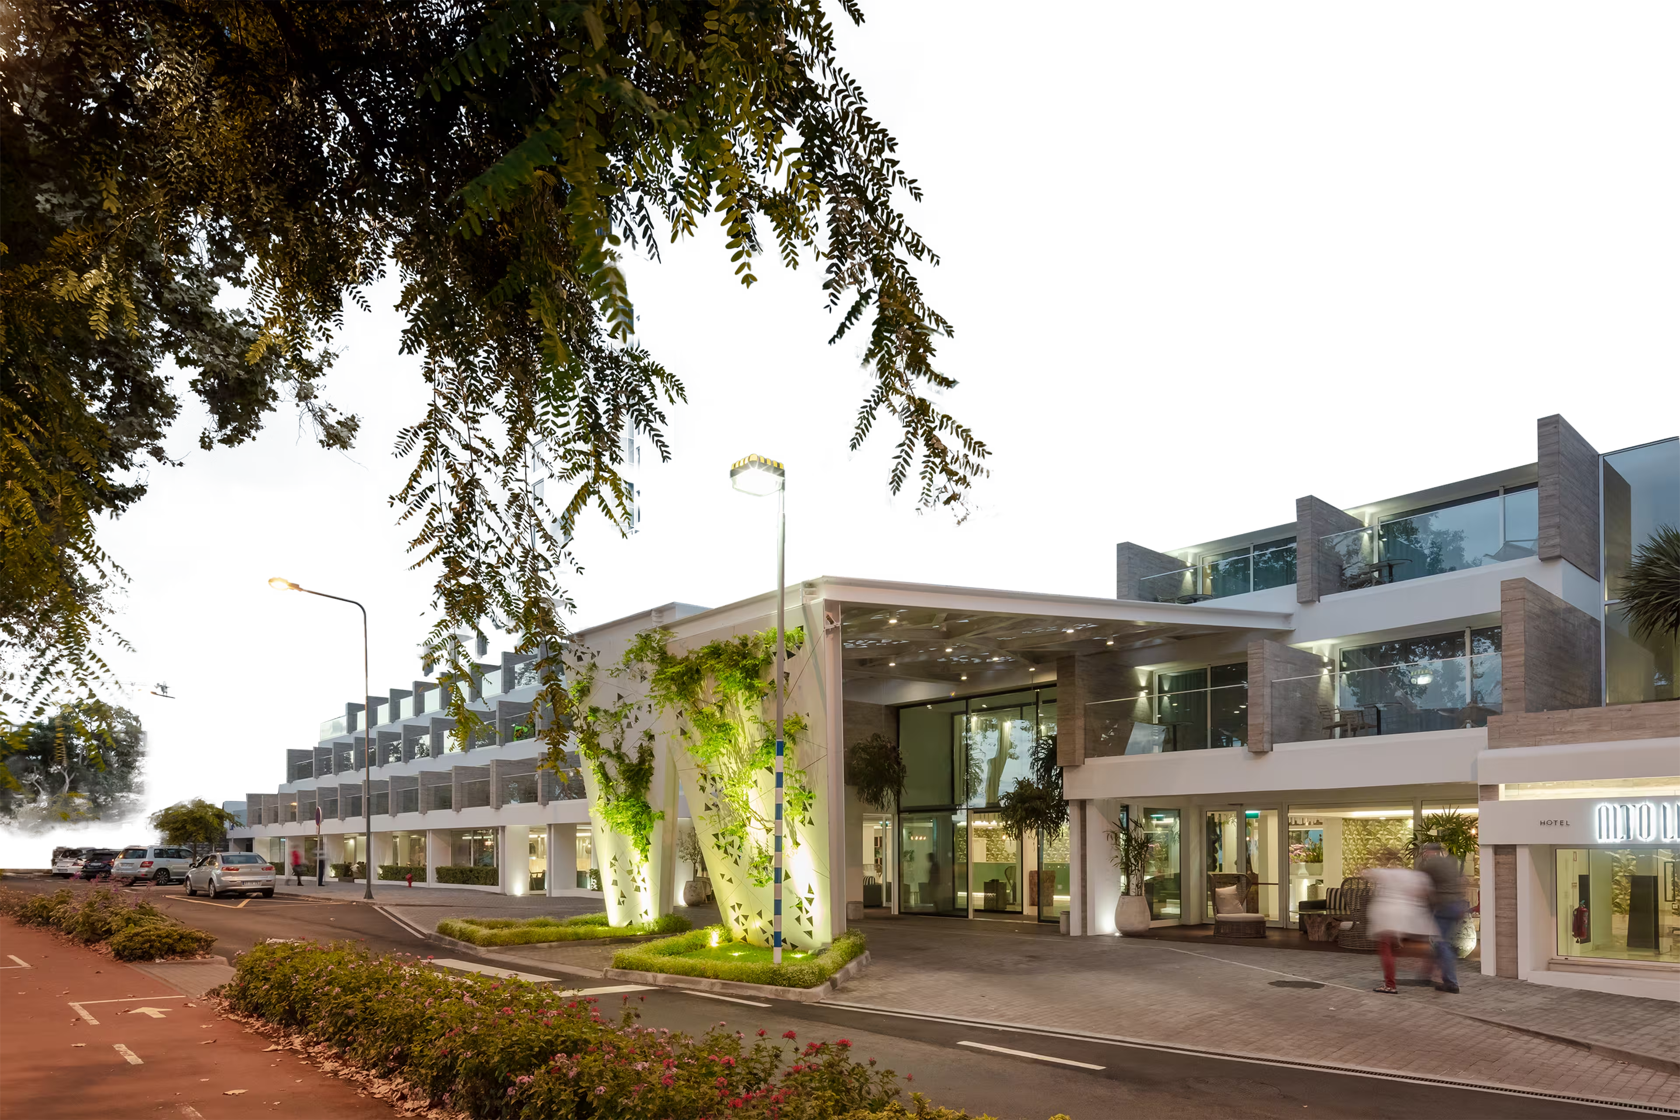
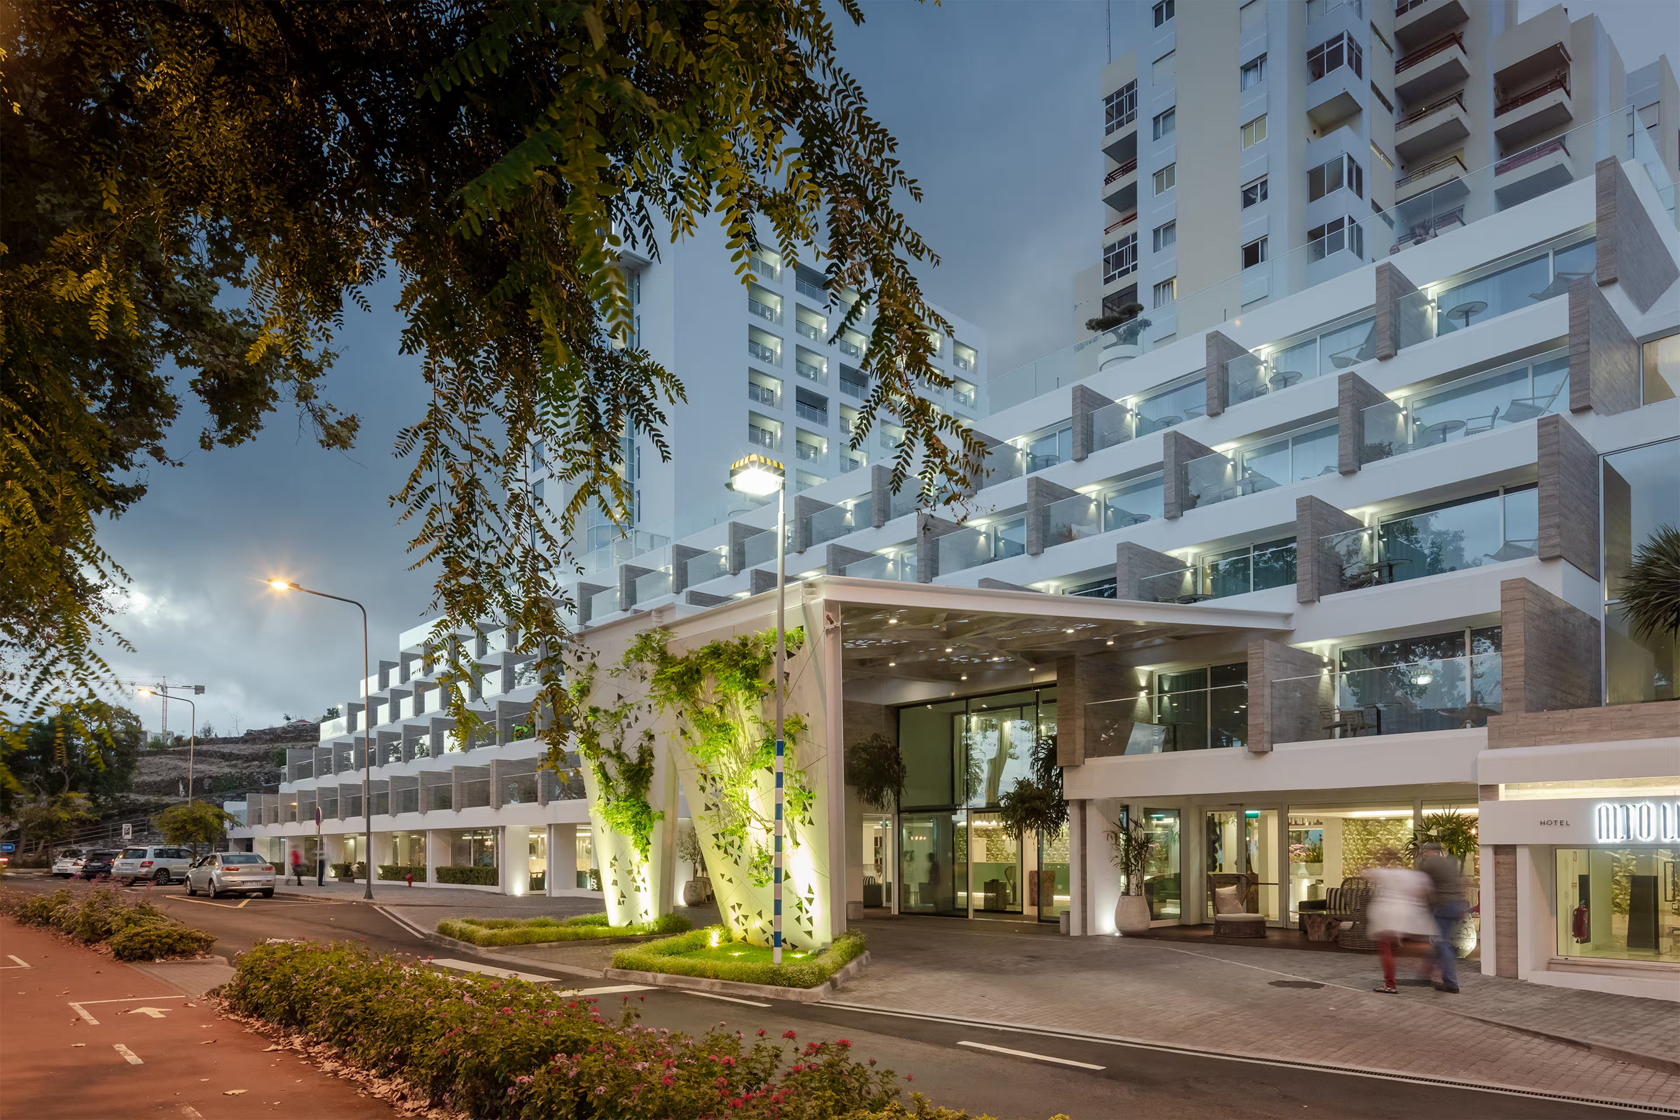
The project covers the complete alteration and refurbishment of Hotel Alto Lido, on Estrada Monumental in Funchal, in a medium- to high-density tourist area that has been undergoing consistent regeneration. The intervention responds to the need to update the infrastructure and spatial models of hotels built from the 1980s onwards, bringing them into line with what hospitality demands today.
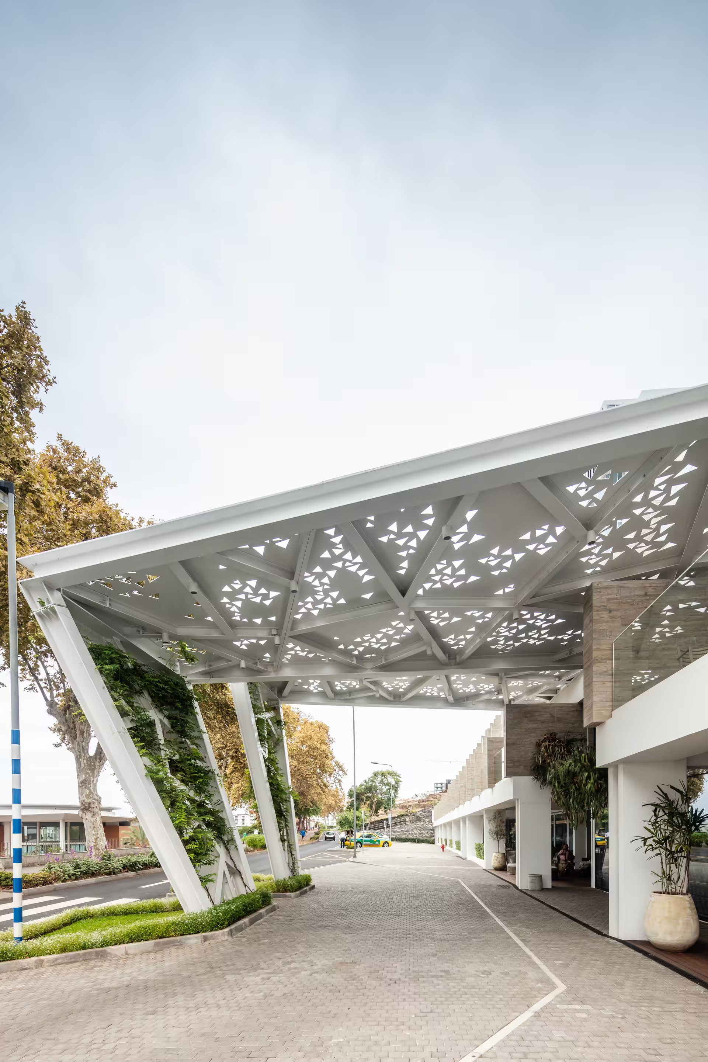
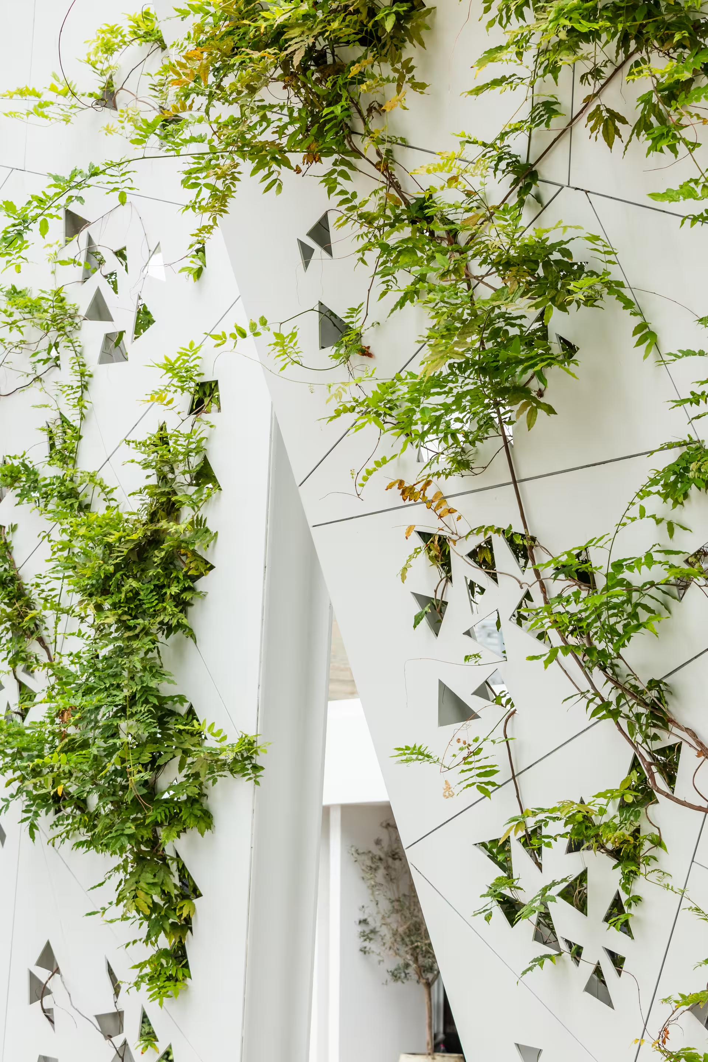
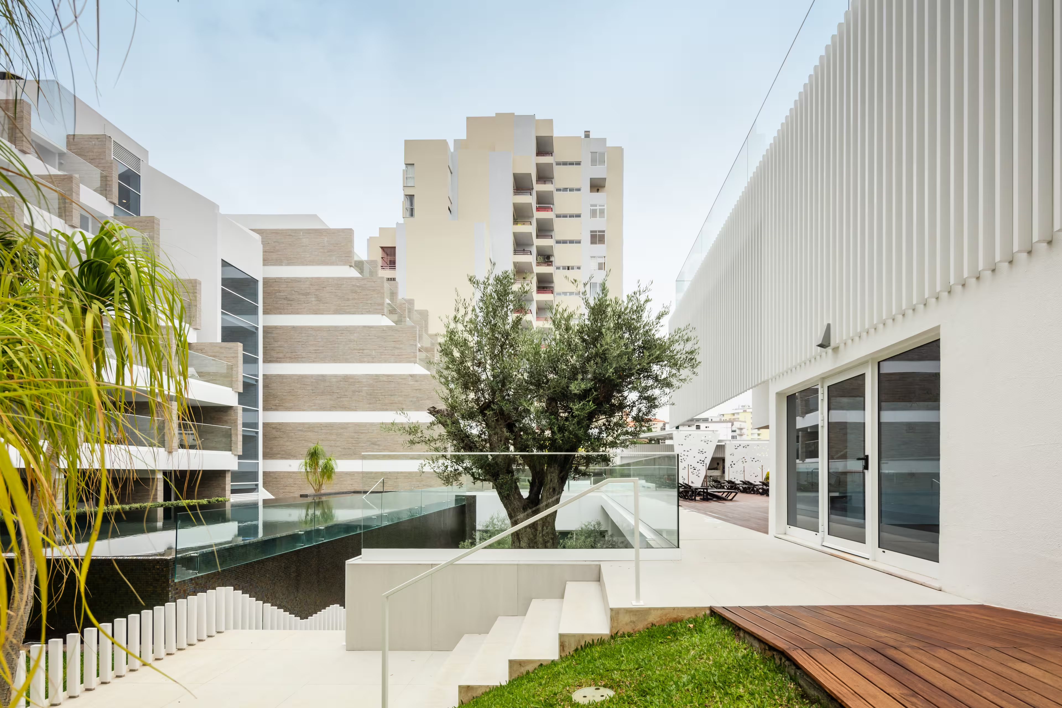
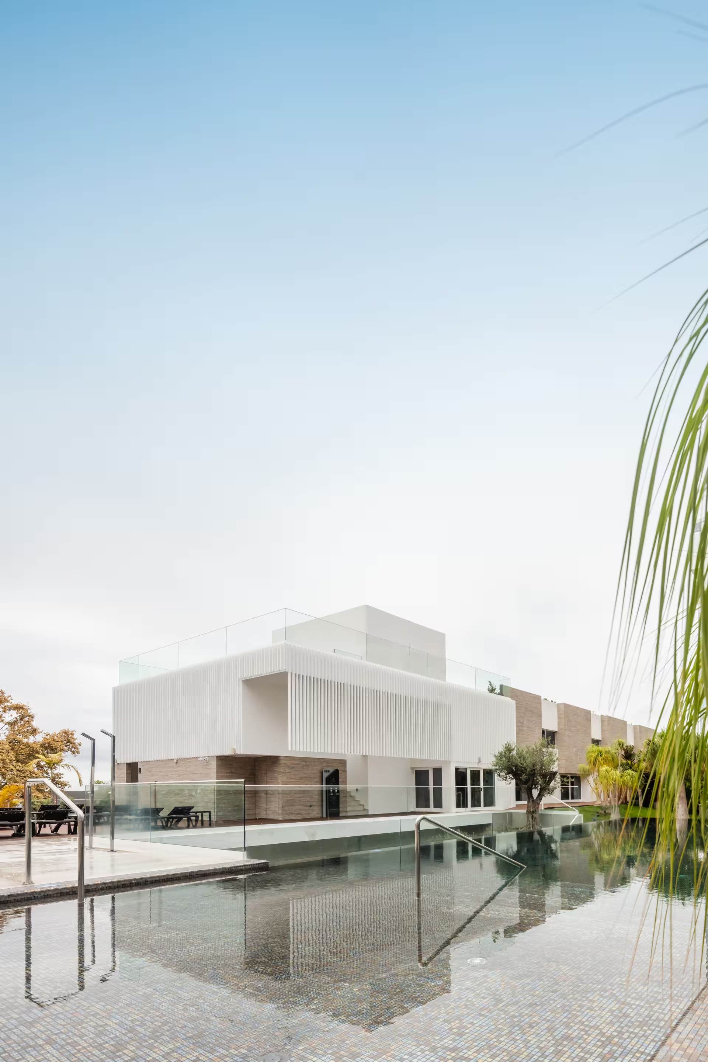
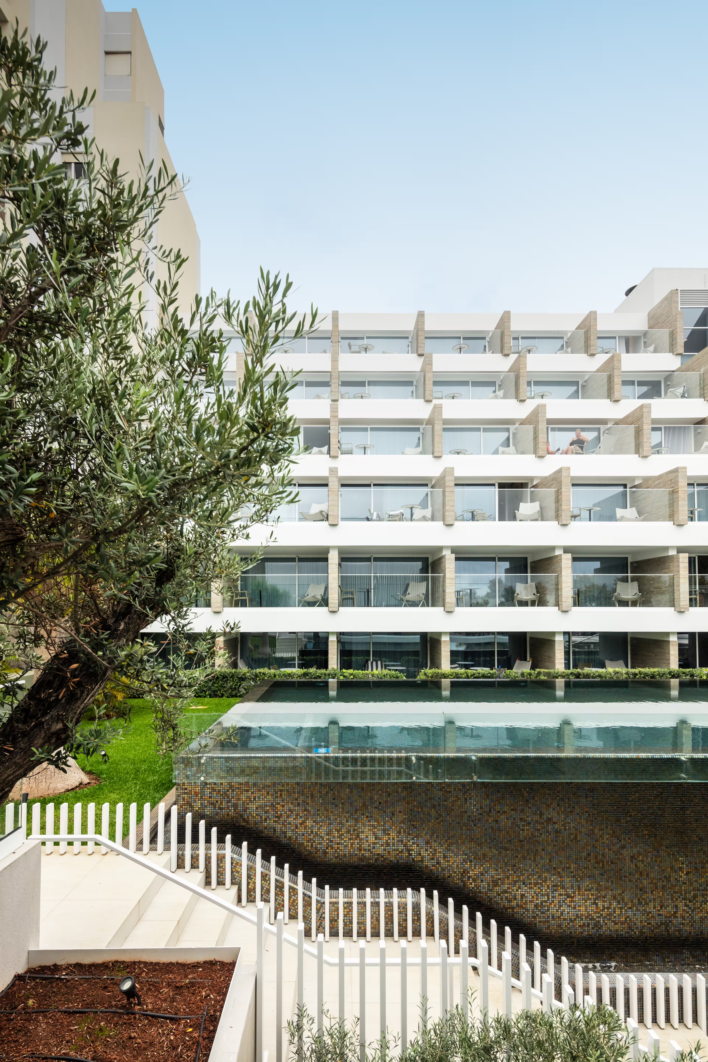
Over time, the building had been subject to piecemeal interventions that introduced dysfunction into its internal organisation. The proposal corrects this through a functional reorganisation of the various levels, giving the whole a clearer and more efficient reading. The technical and service areas, mostly on levels -2 and -1, are reorganised in order to free the upper floors for higher-quality use.
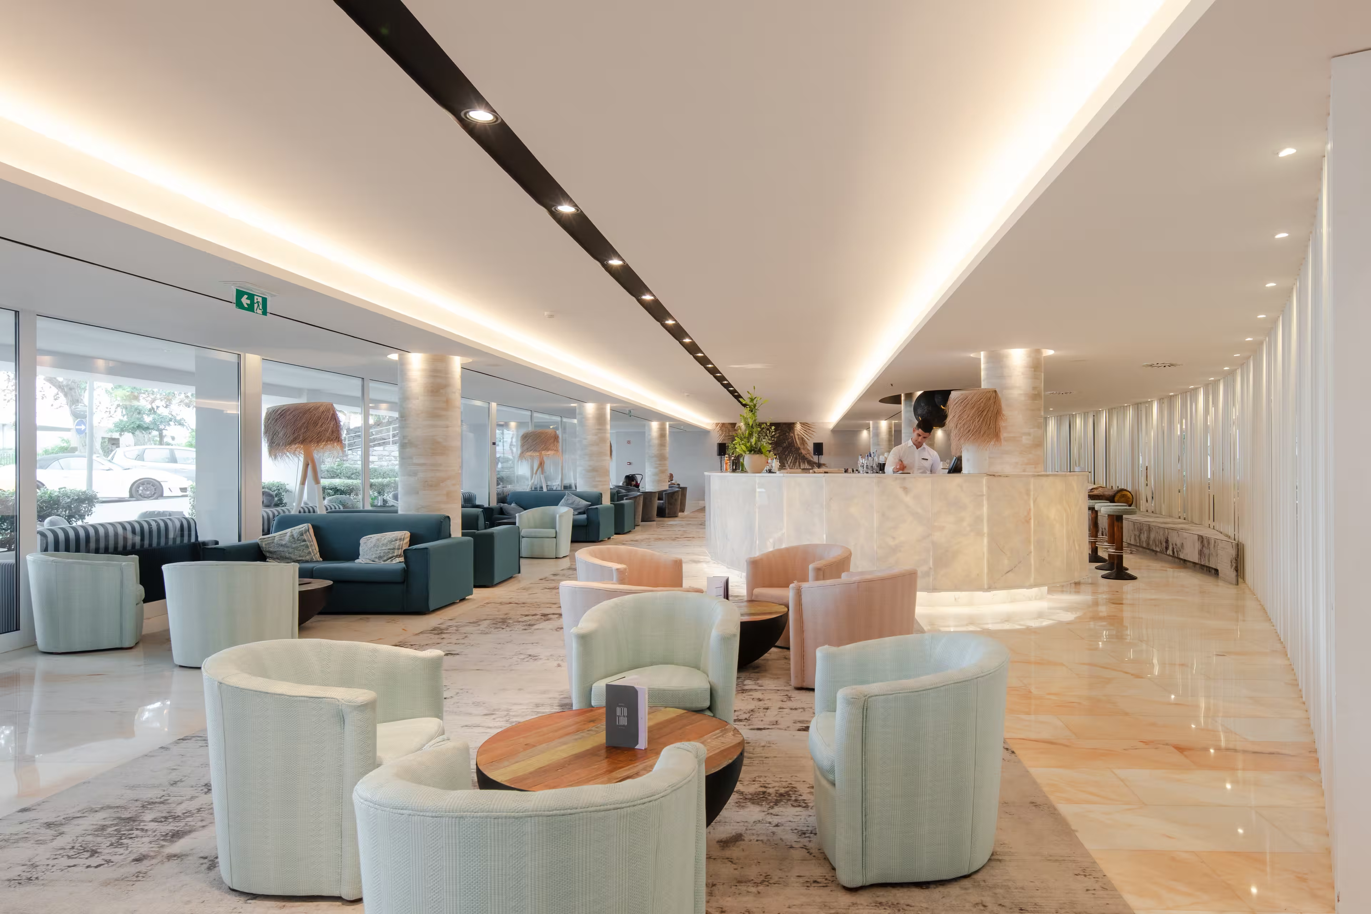
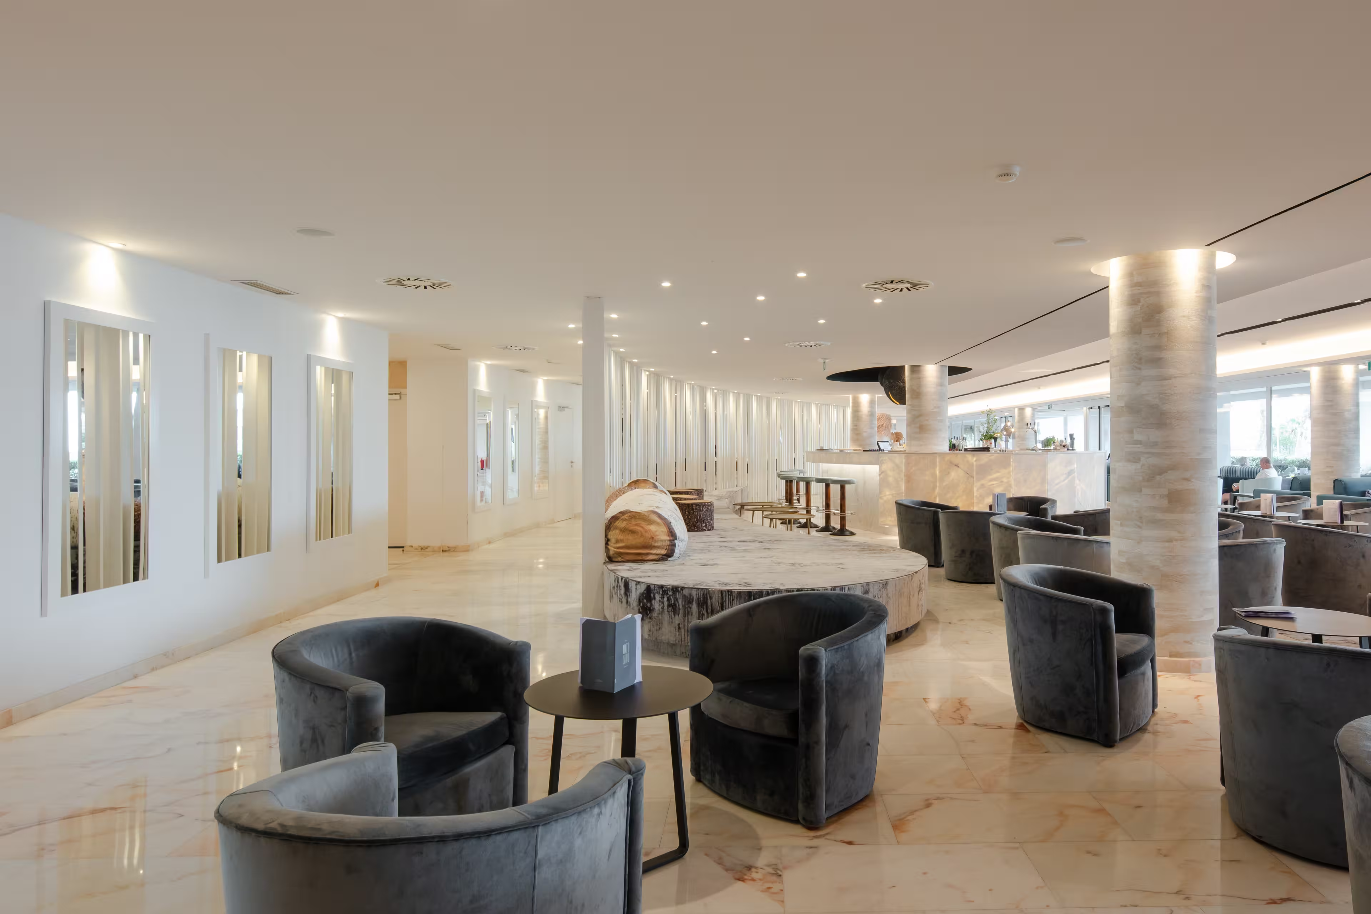
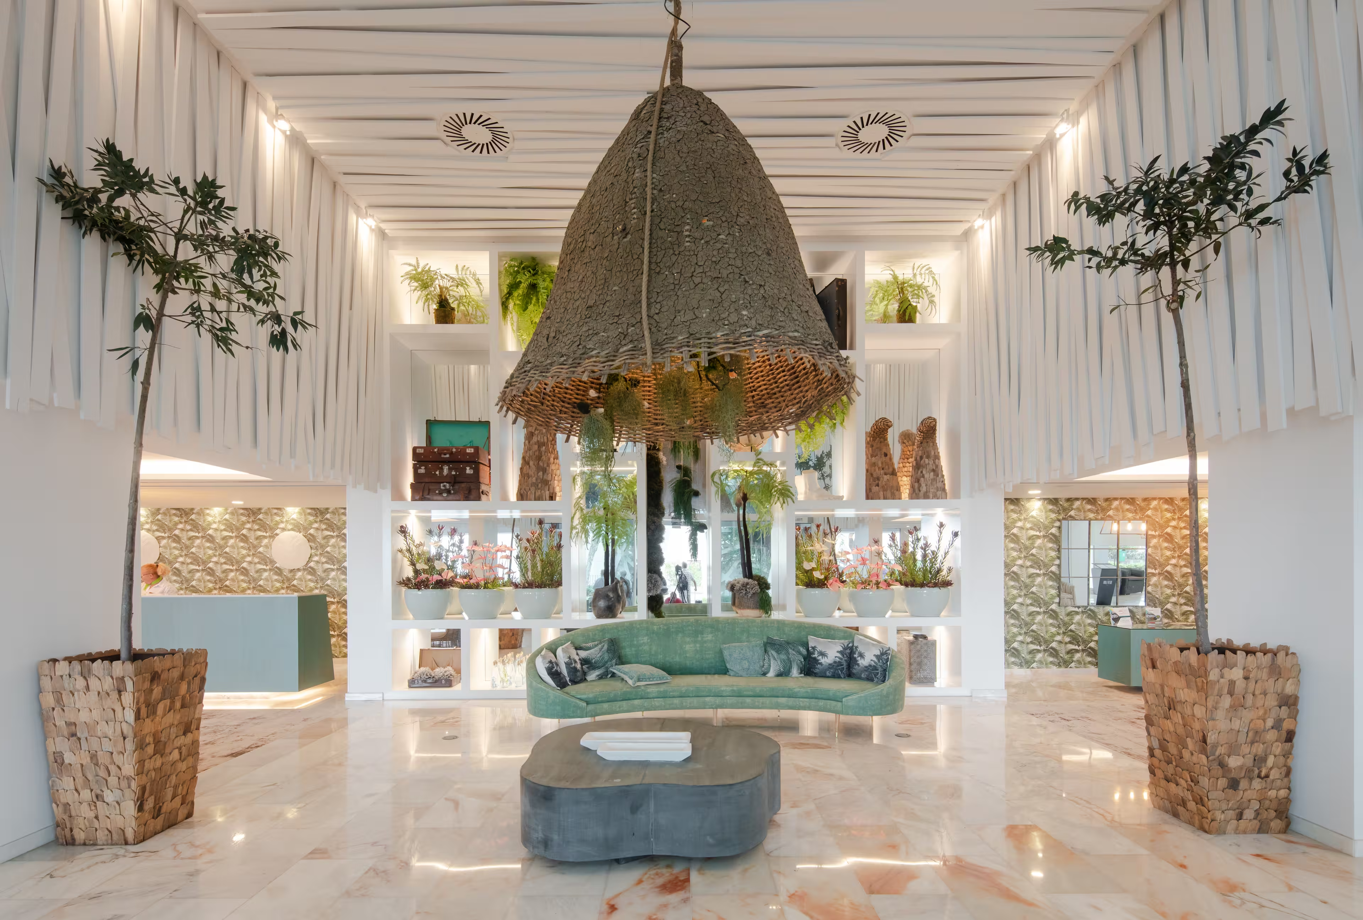
The communal and leisure spaces, spread across levels 0, 1, 2, 3 and the solarium, are reconfigured in terms of programme, equipment and image, reinforcing both appeal and functionality. In parallel, every guest room is refurbished with updated materials and equipment and a new aesthetic language; it proved possible to create additional rooms without increasing the massing or altering the existing facade.
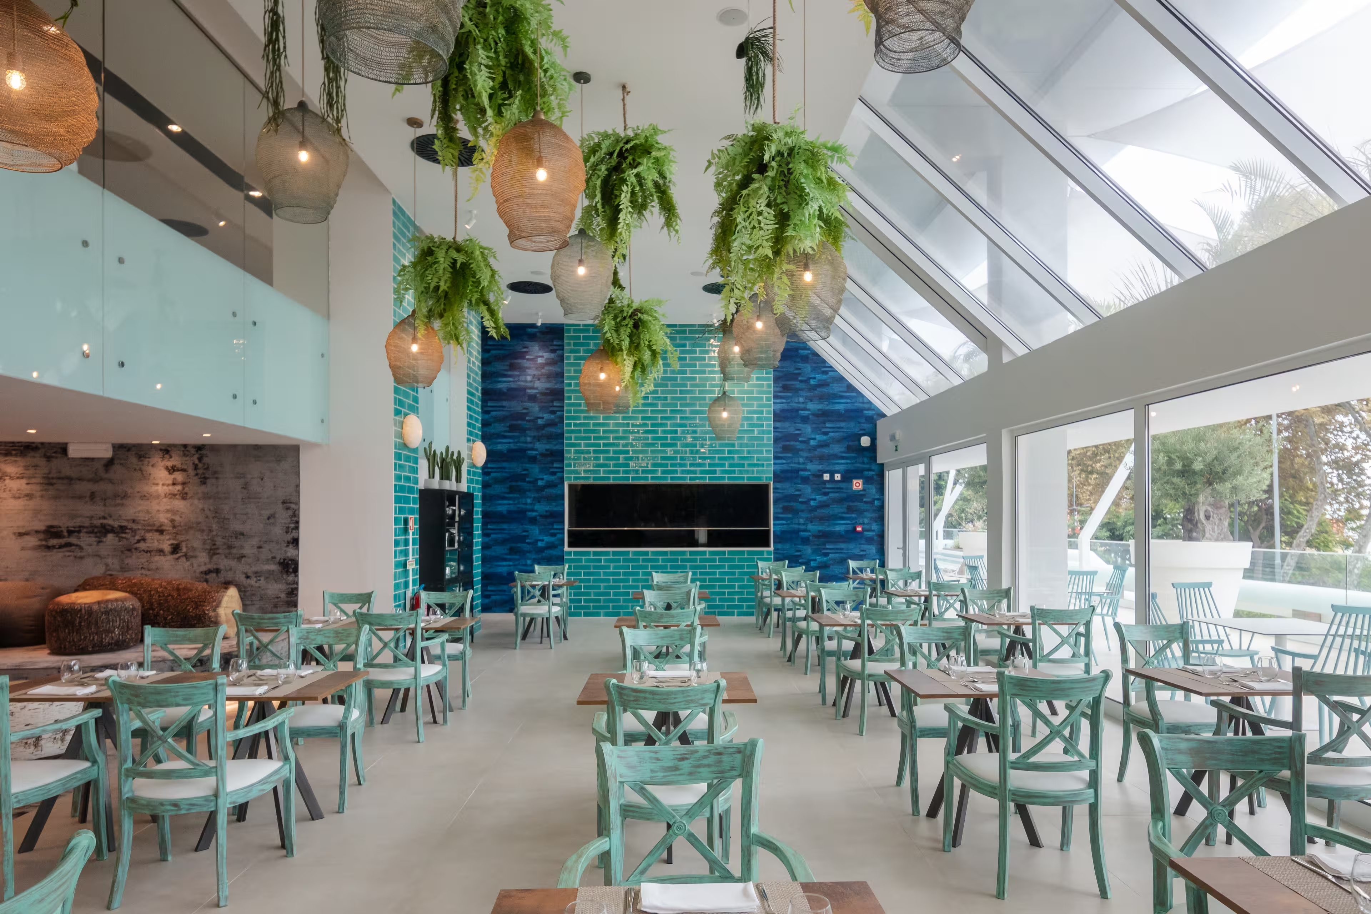
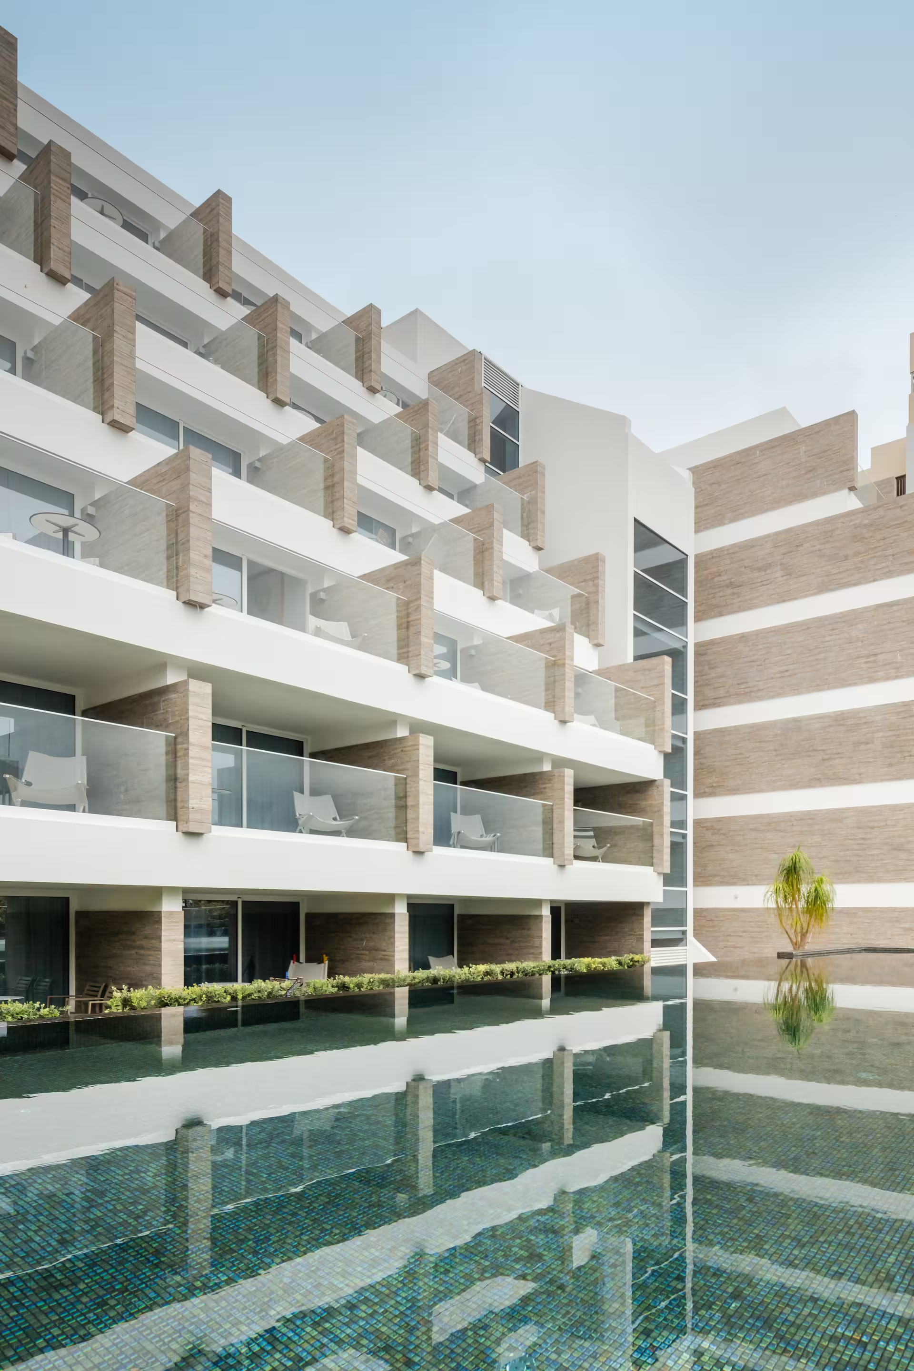
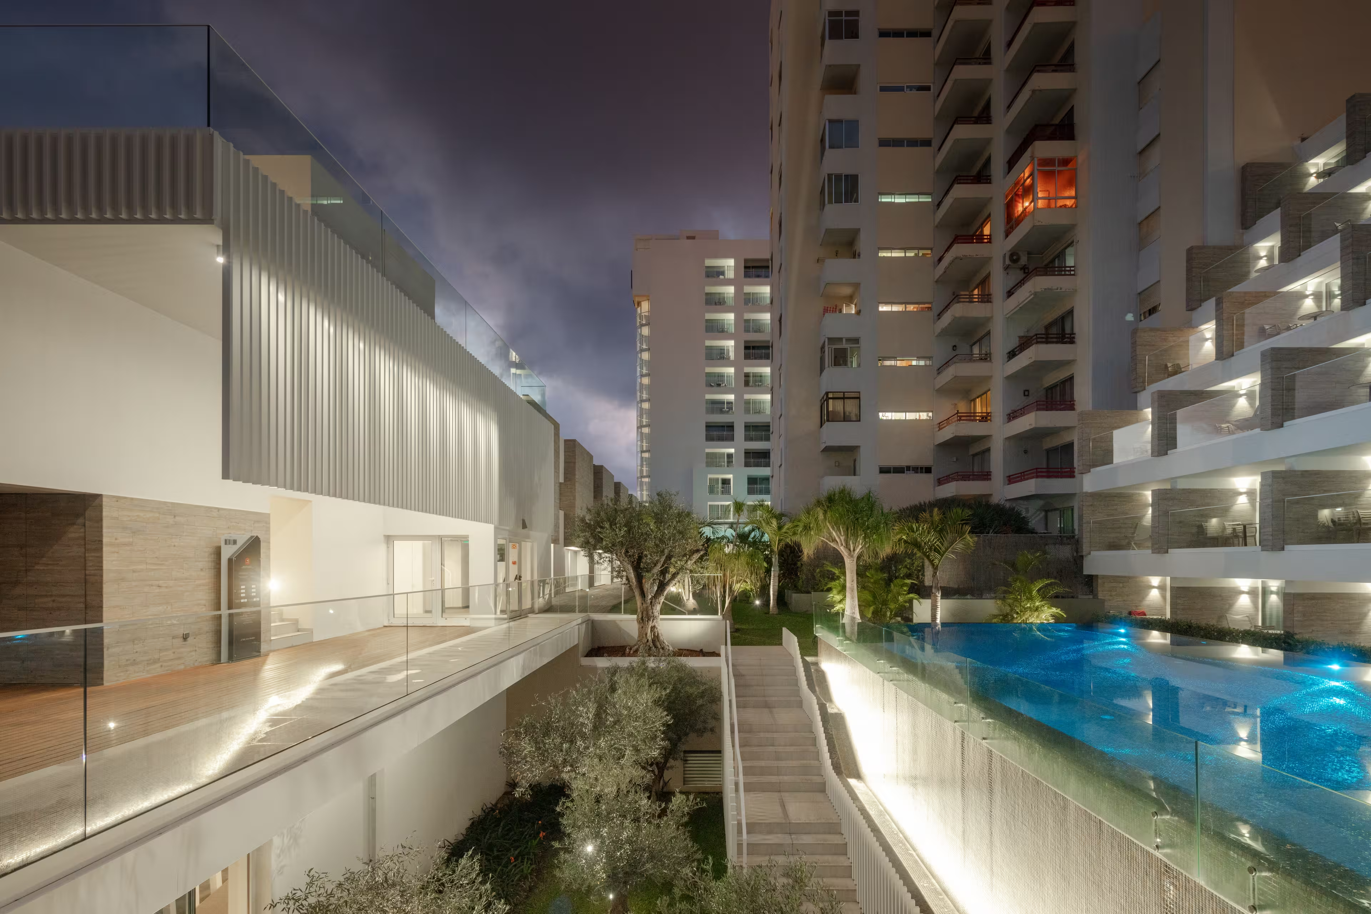
The intervention adopts a language aligned with contemporary four-star hospitality standards, favouring an architecture that is clear, balanced and timeless. It places value on the relationship between inside and out, on the fluidity of routes and on the creation of high-quality places to linger, where water, planting and natural light play a structuring role. The project also incorporates improvements aimed at environmental sustainability and energy efficiency, along with the upgrading of the building's external image and the adjacent public space, improving accessibility and routes without altering the planning ratios or parameters in force.