Balneum
Design Showroom
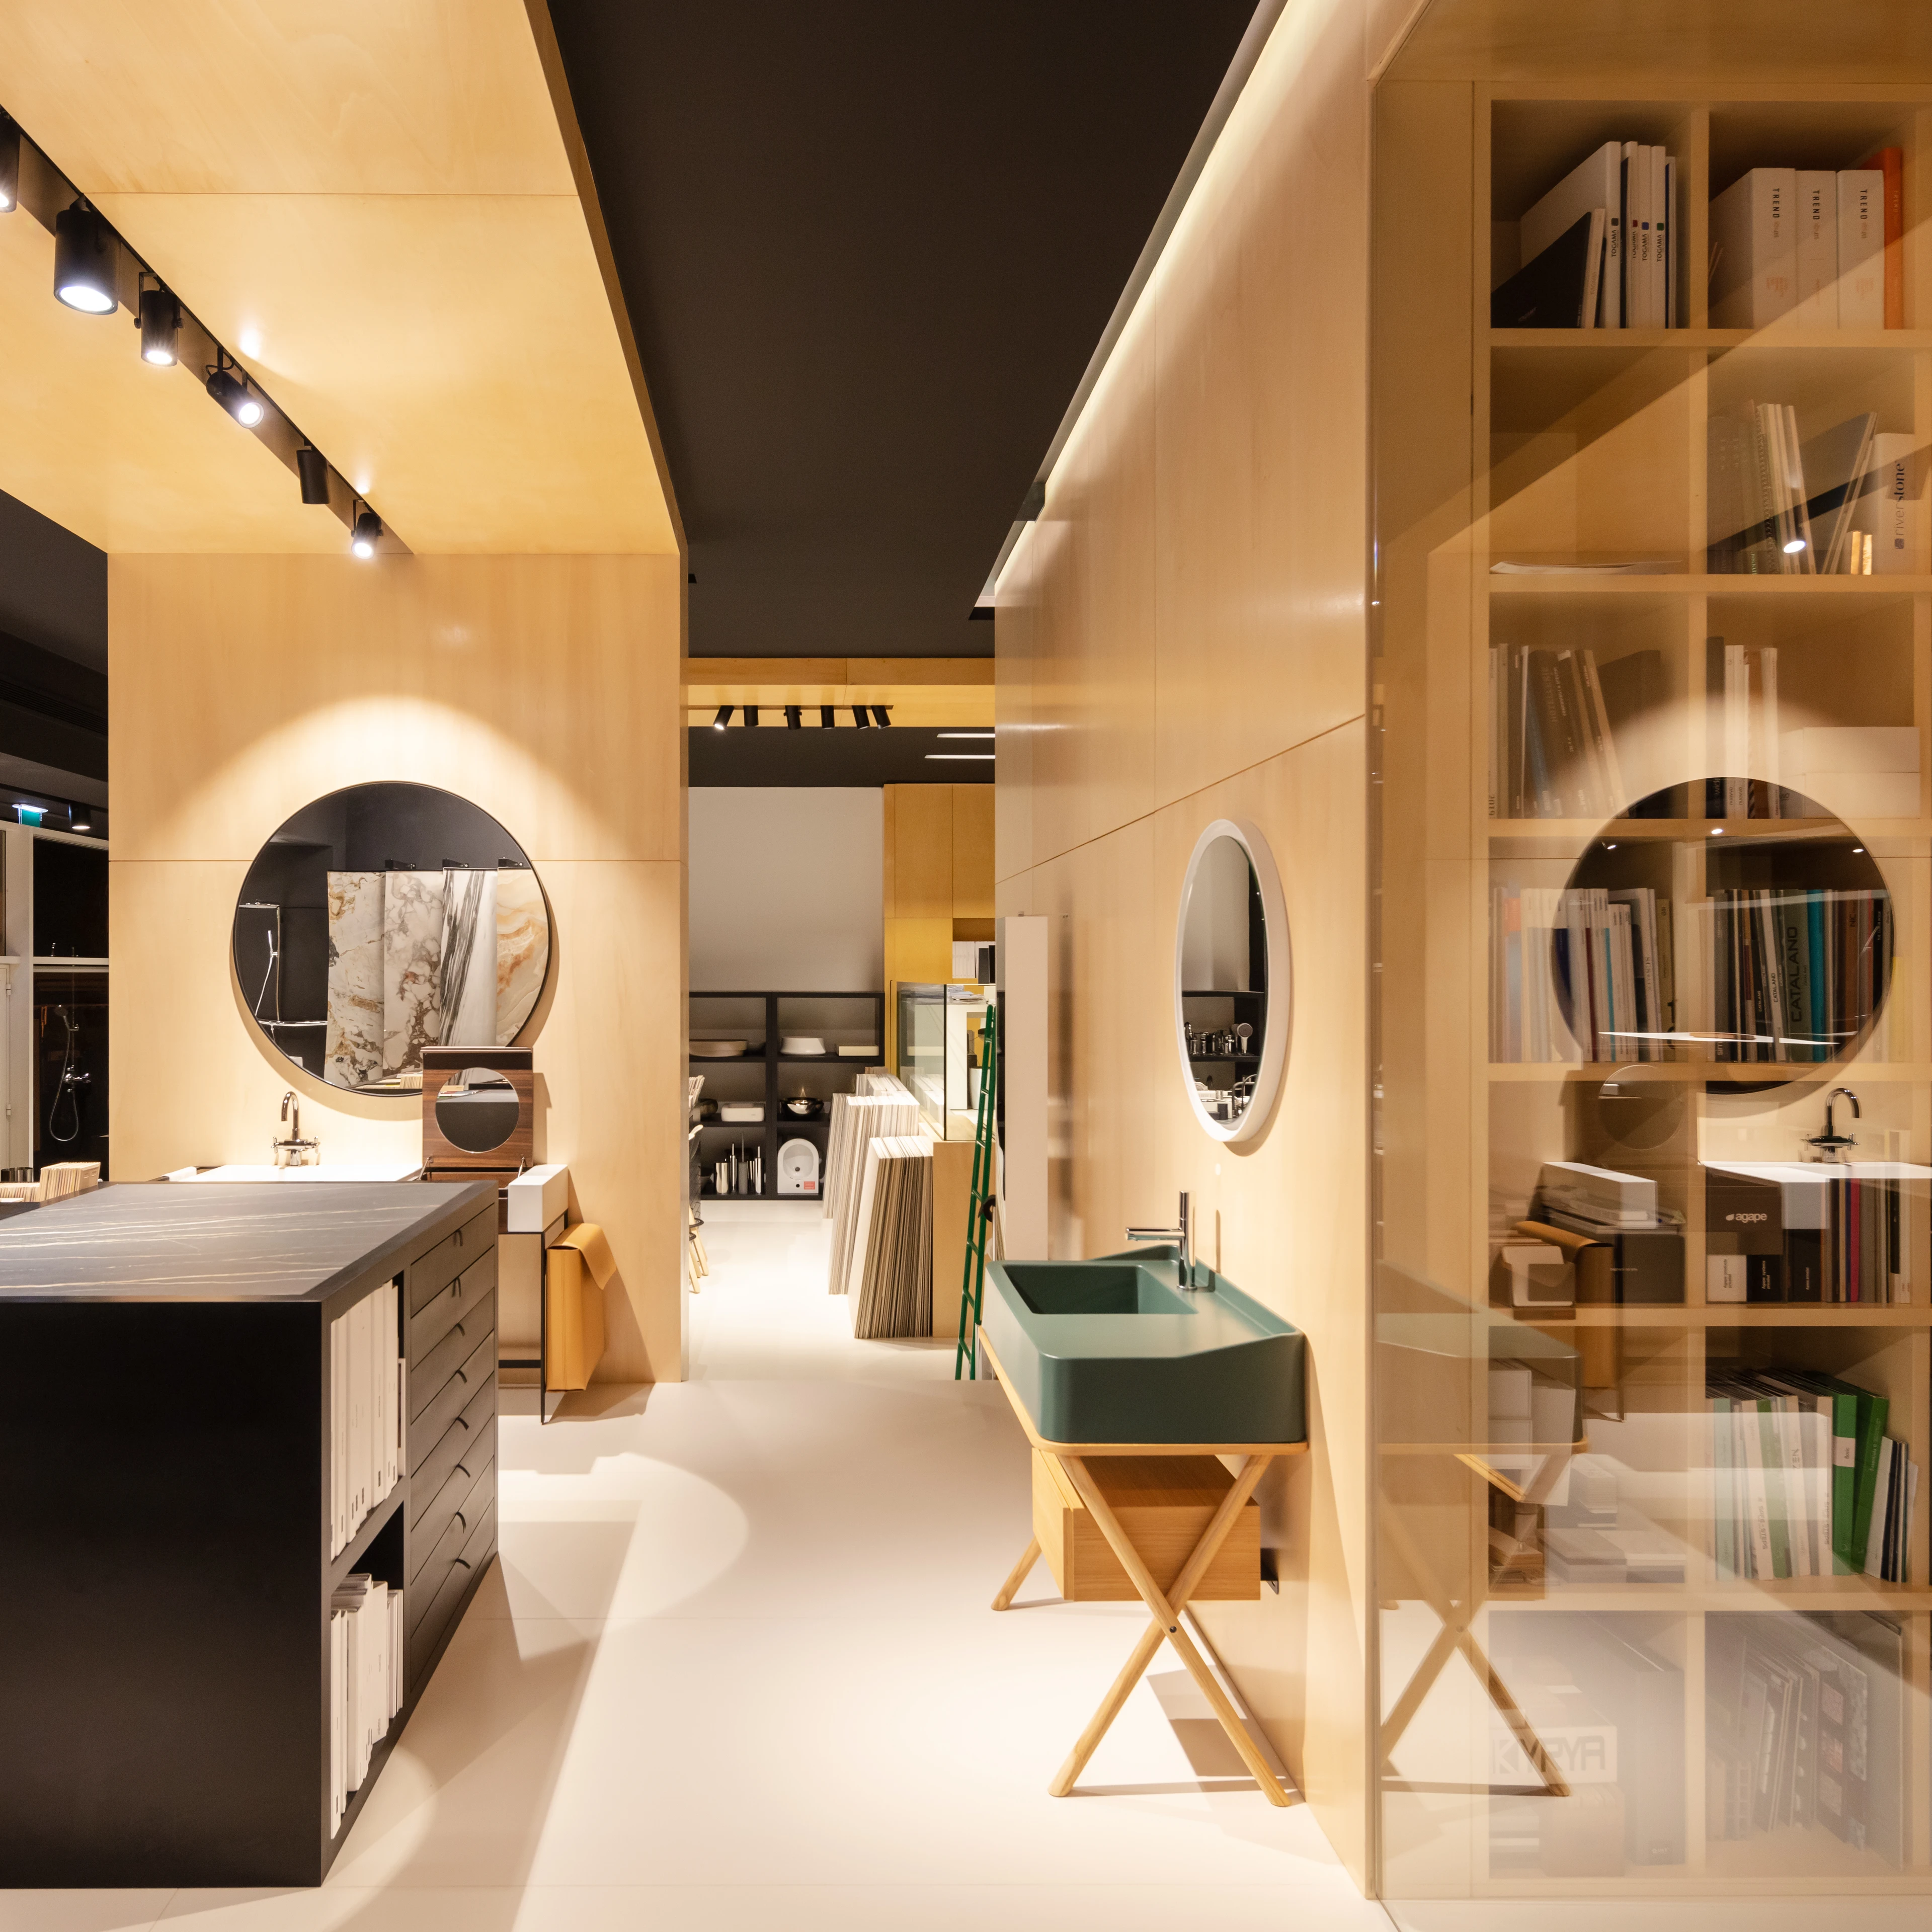
Permanent showrooms demand a difficult balance: neutrality, so that the product comes forward, and at the same time an environment close to everyday life, comfortable and inviting. At the Balneum Design Showroom, that compromise is built through material and light.

The shell of the shop and the technical equipment were treated as a dark “box”, to reduce their presence. In contrast, planes and volumes in pale timber rise from the floor and fold up into the ceiling, defining work and display areas, supporting surfaces and the integration of the lighting system.
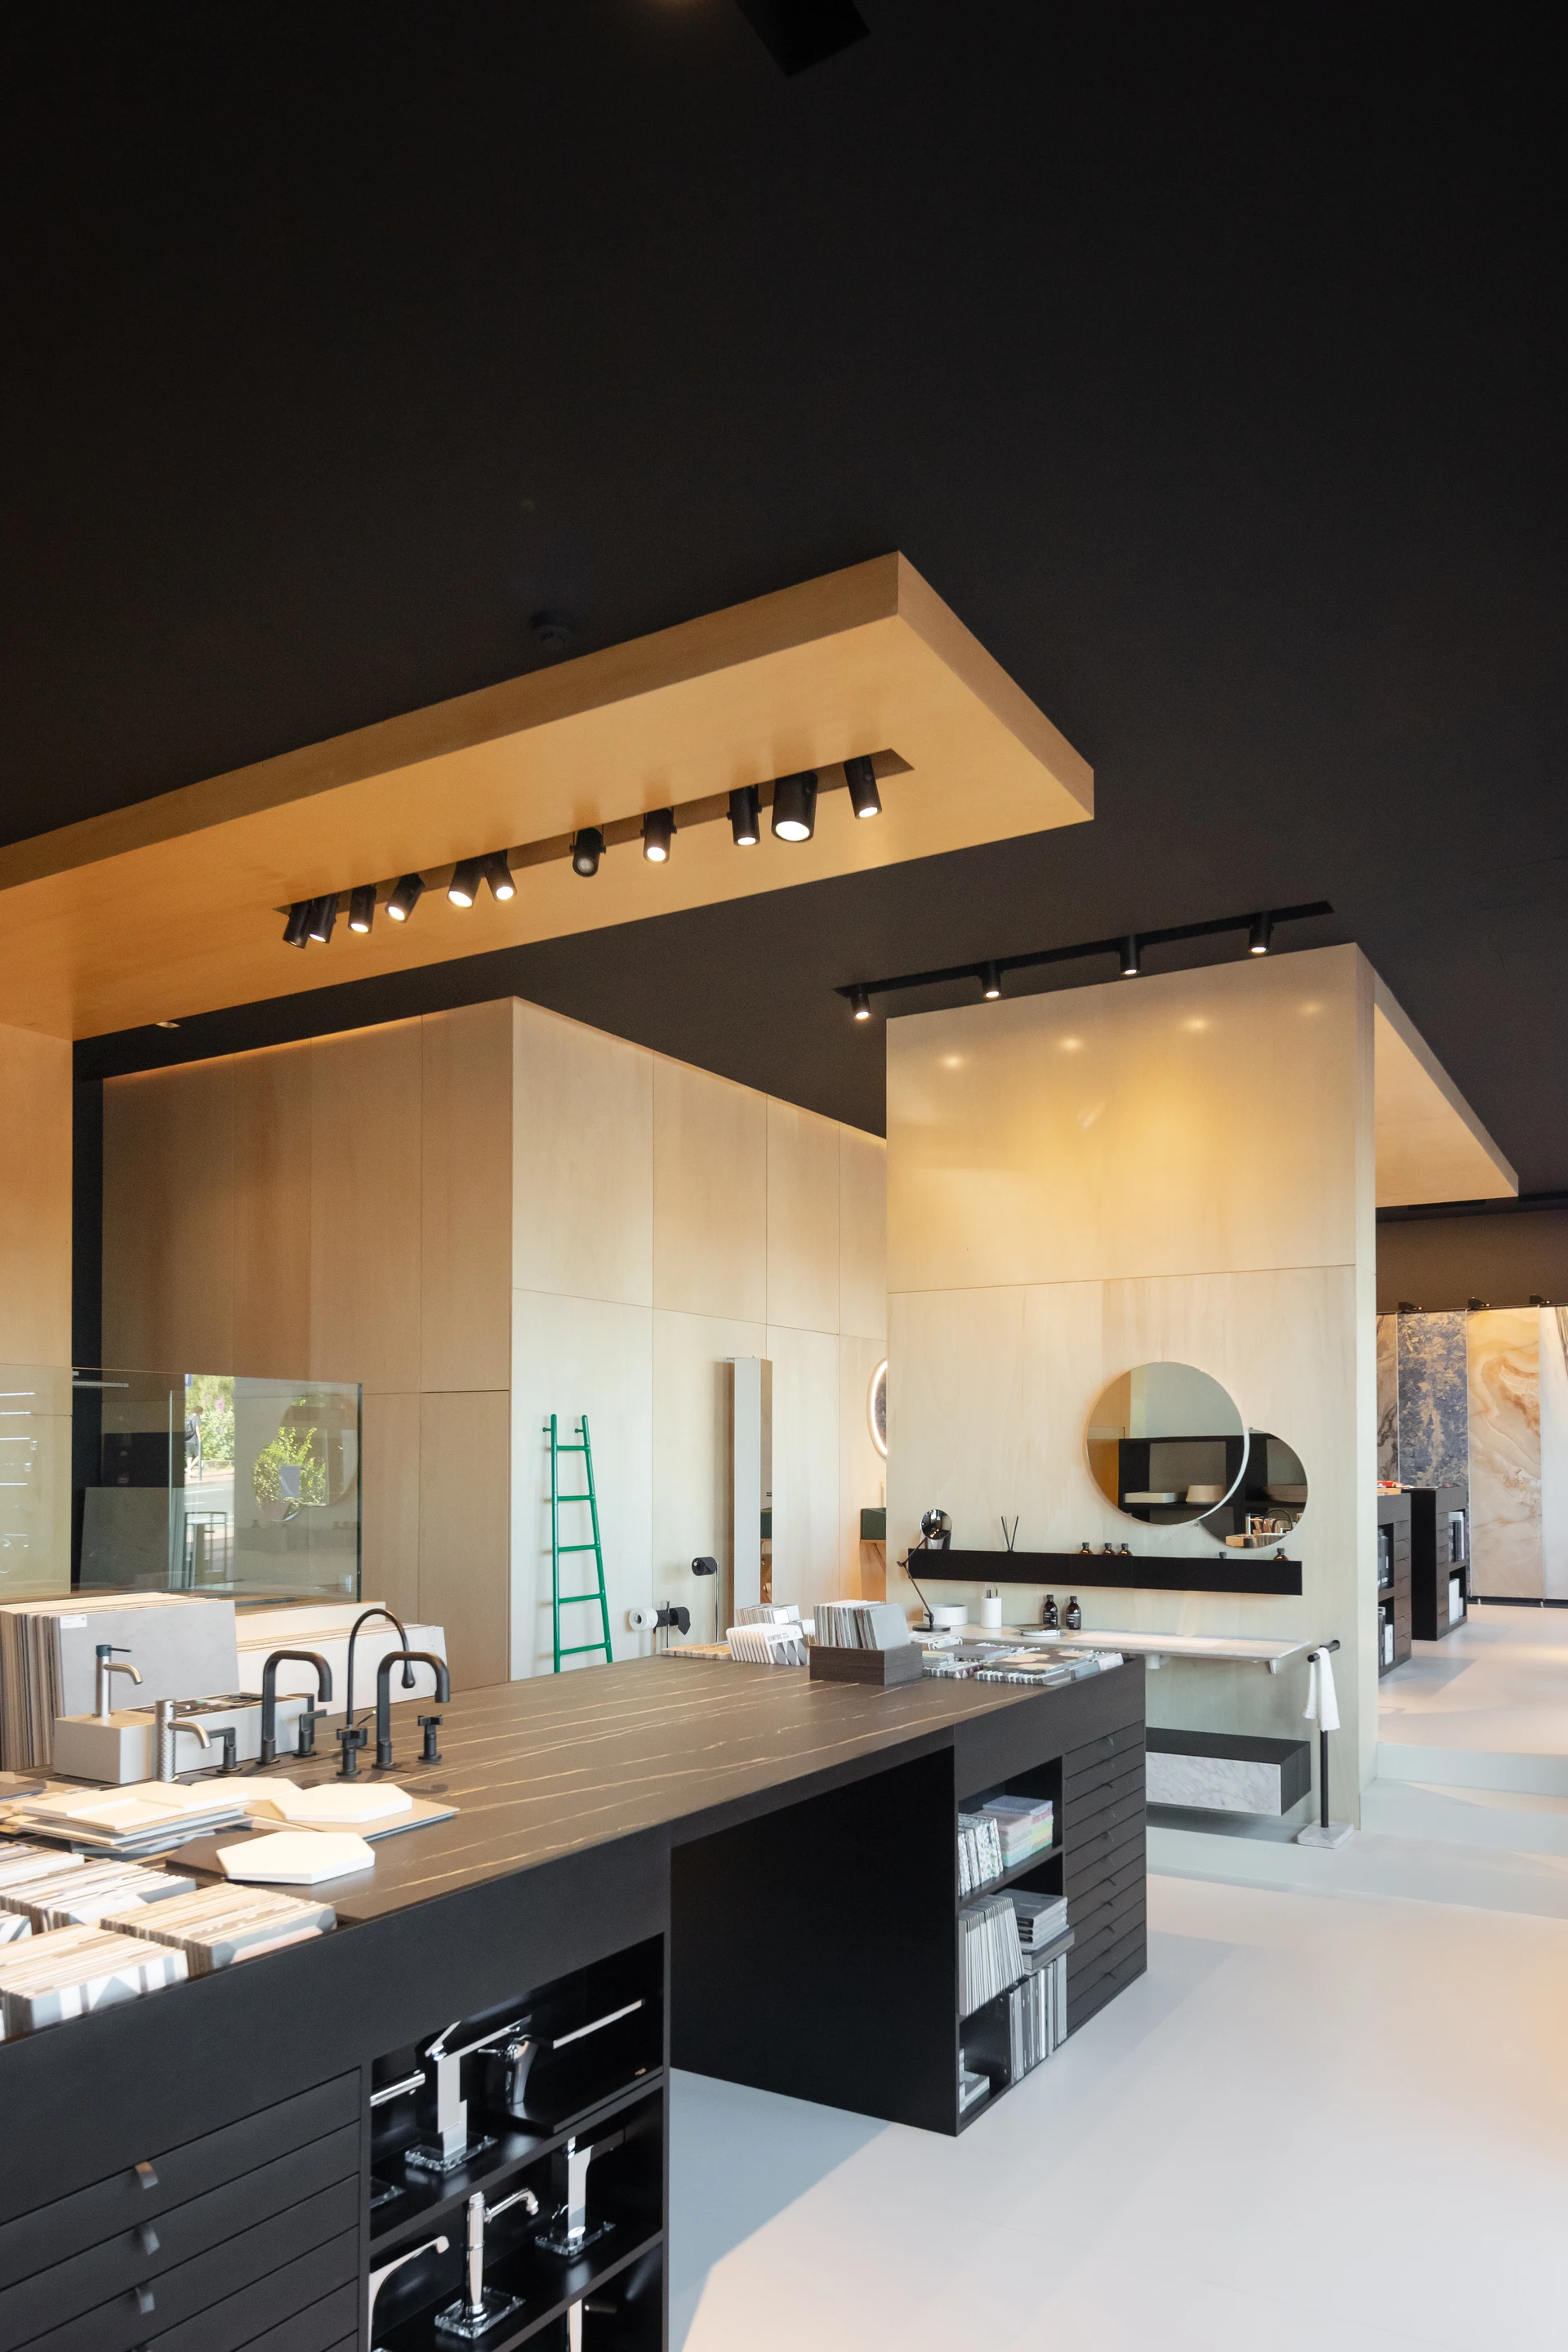
The layout follows three functional lines: the shop window, which reads both inwards and outwards; a central spine of bespoke furniture, with counters, shelving and storage, which guides the route through the space; and the more private strip, where the office, WC, storage and meeting room are concentrated. Large-format pale ceramic floor tiles visually unify the two main levels and, taking advantage of the ceiling height, a third level works as a mezzanine for the office.
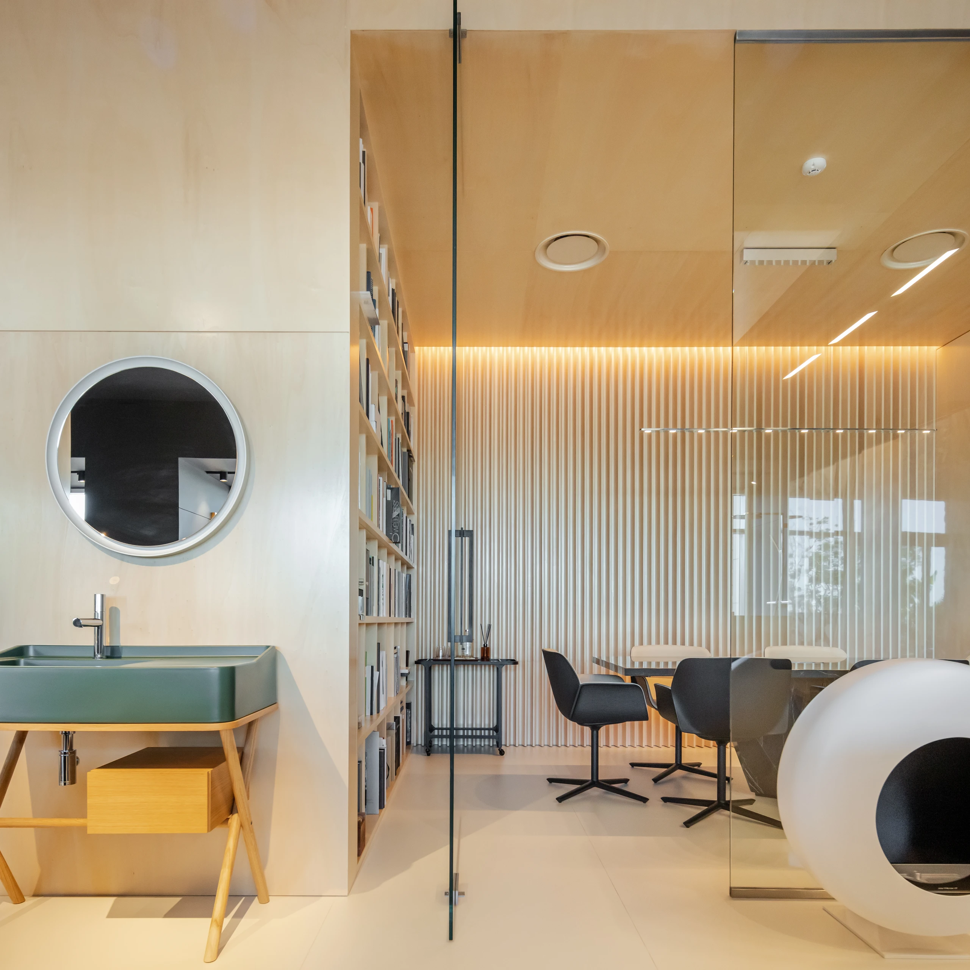
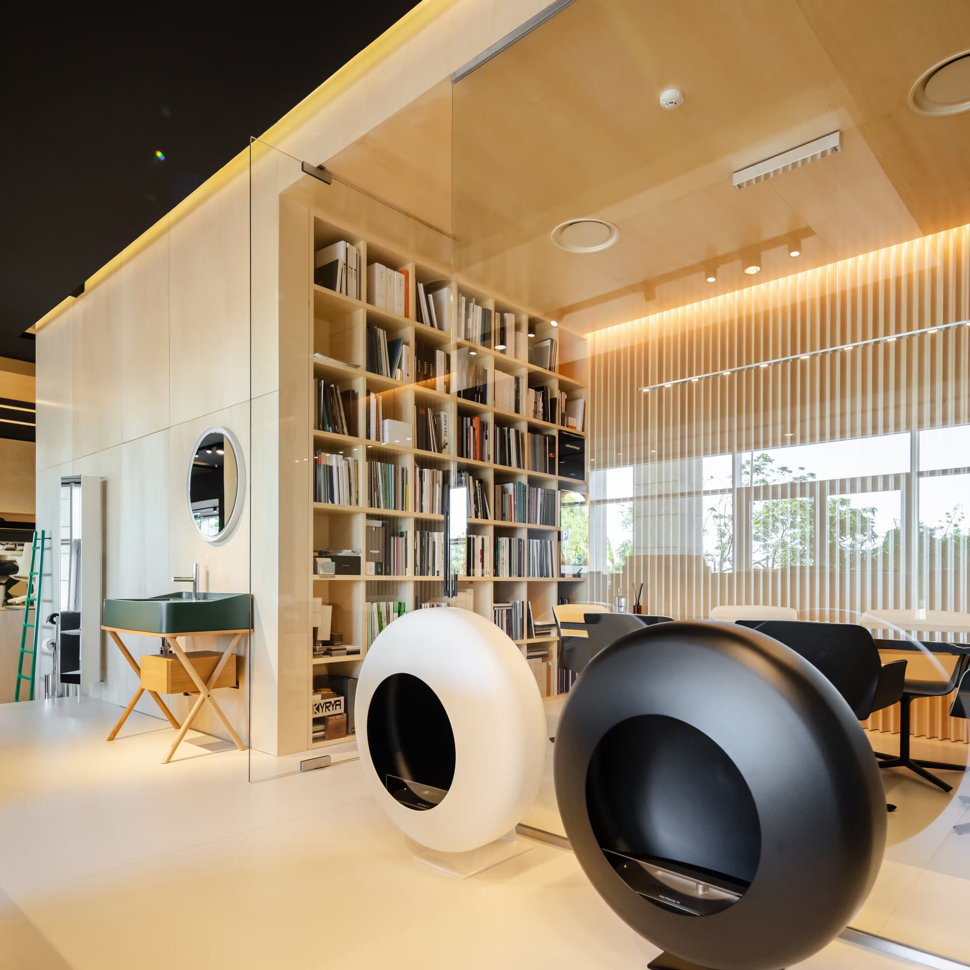
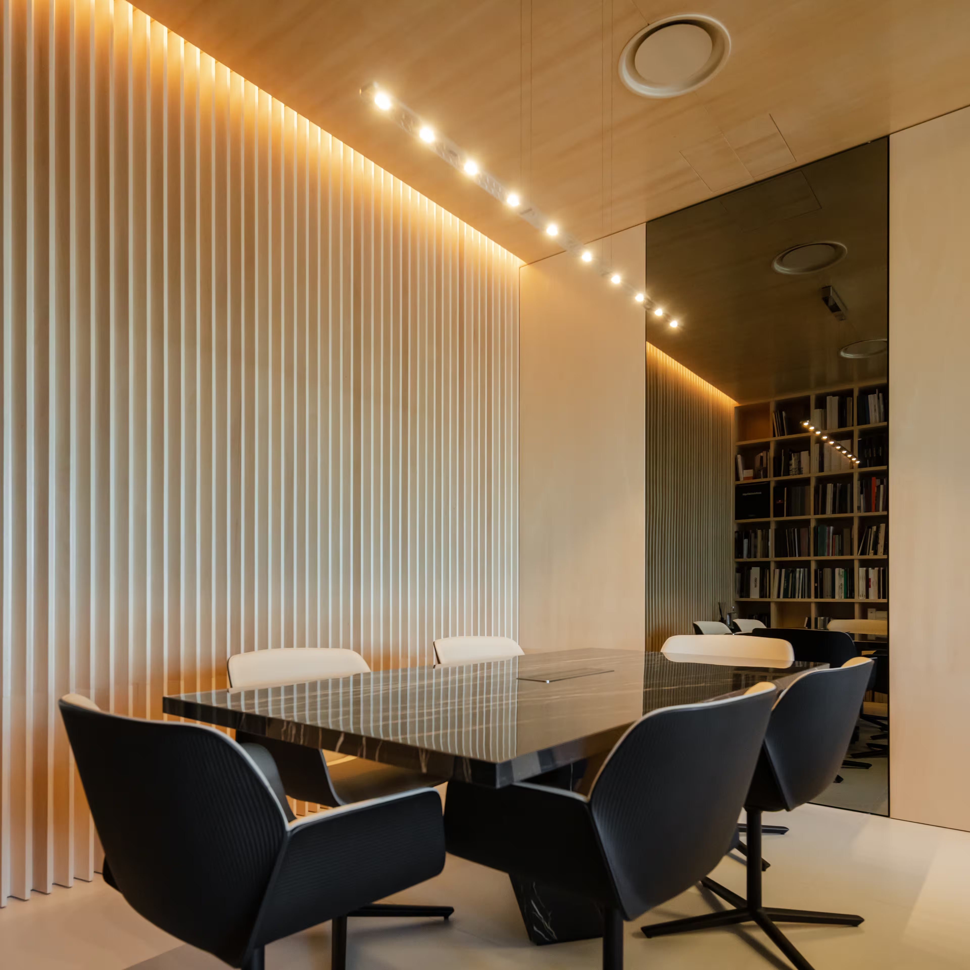
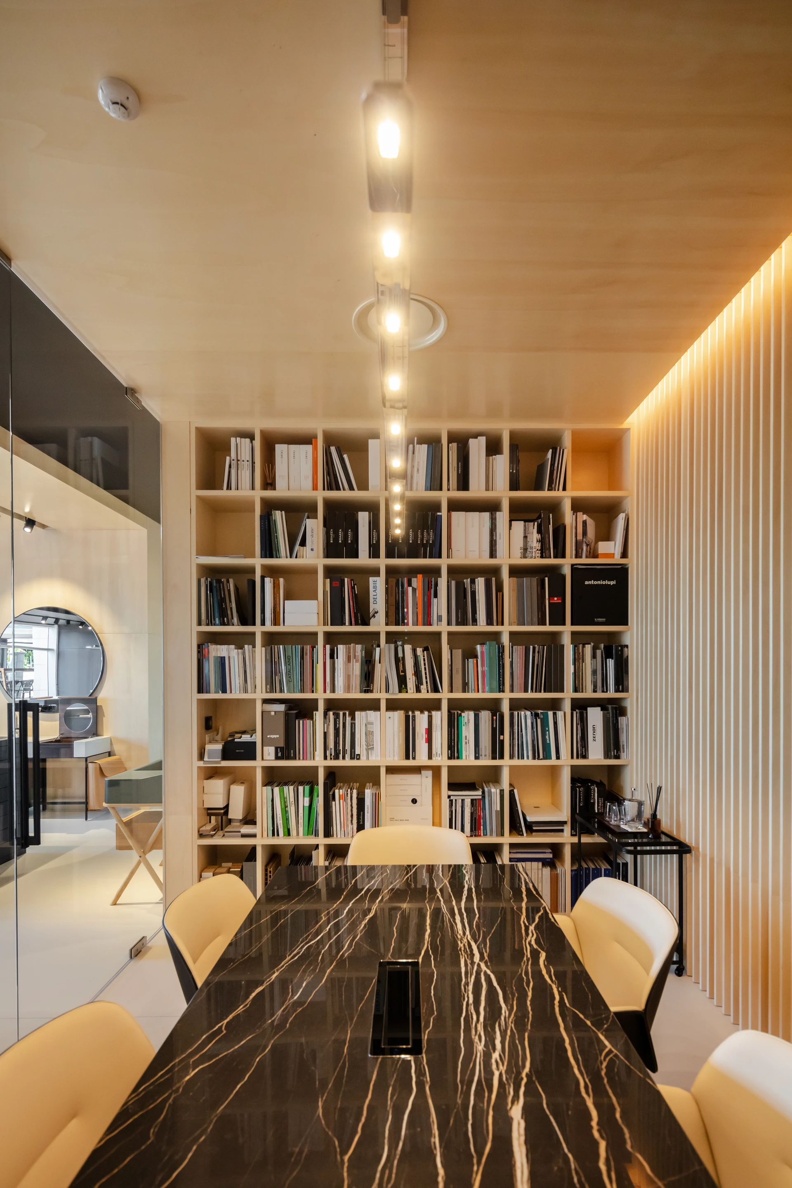
The meeting room, conceived as the most representative space, stays connected to the overall feel of the showroom, but with greater reserve. Timber takes on a more expressive role here, through integrated shelving and a slatted surface that lends depth. The table, designed specifically for the project, reinforces the idea of the materials in real use and of their versatility.