Calheta
Hills
Multi-family Housing
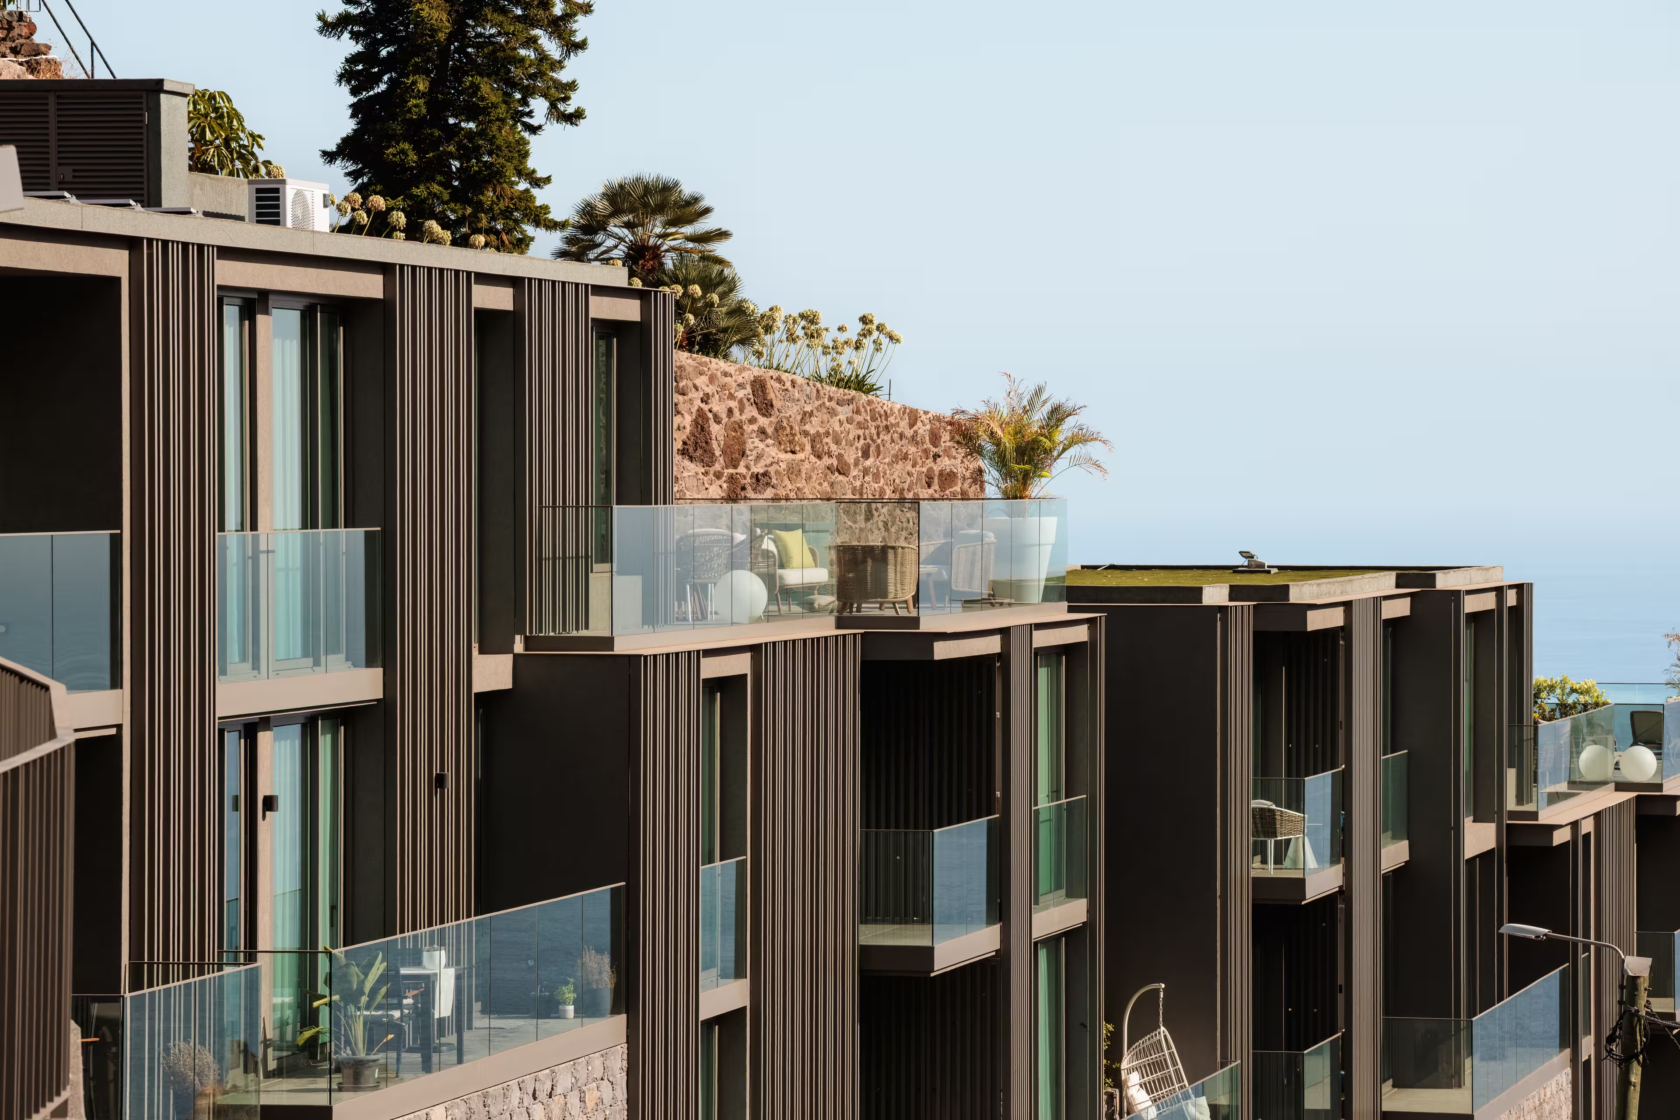
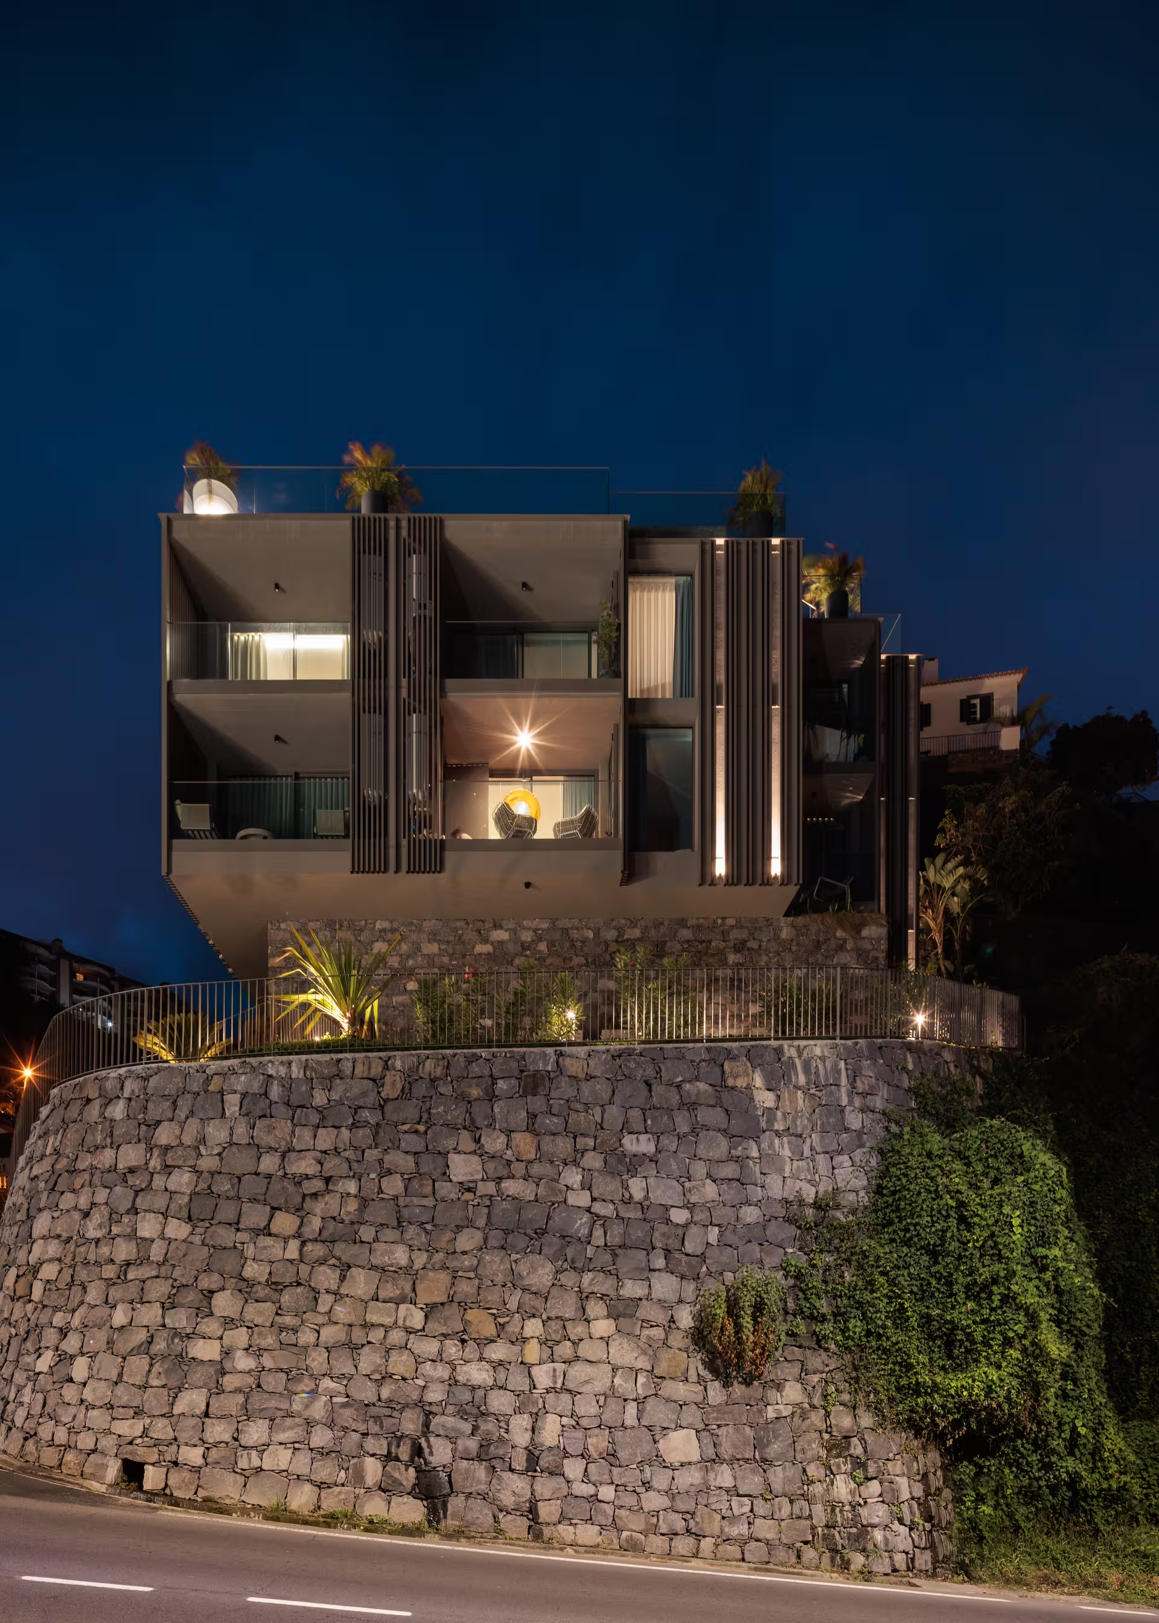
Calheta Hills is a multi-family residential building in Calheta, made up of two blocks positioned to follow the topography and to ensure a restrained fit within the surrounding urban fabric.
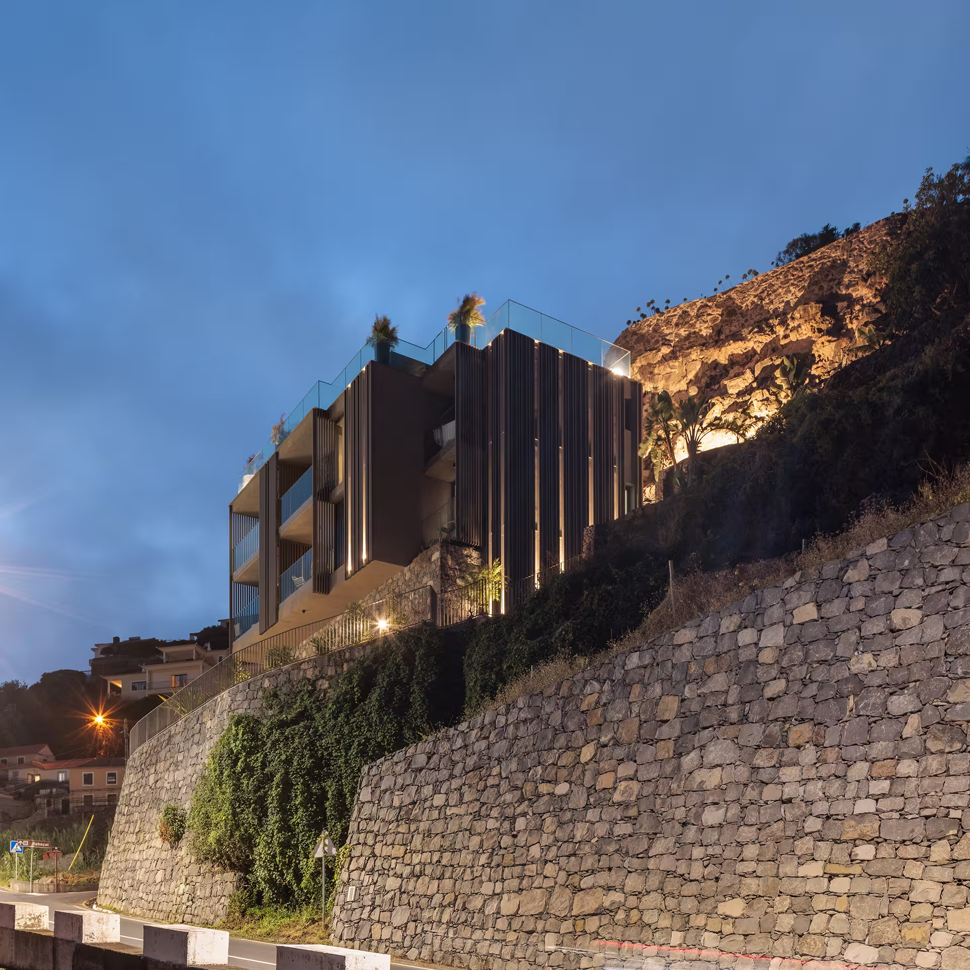
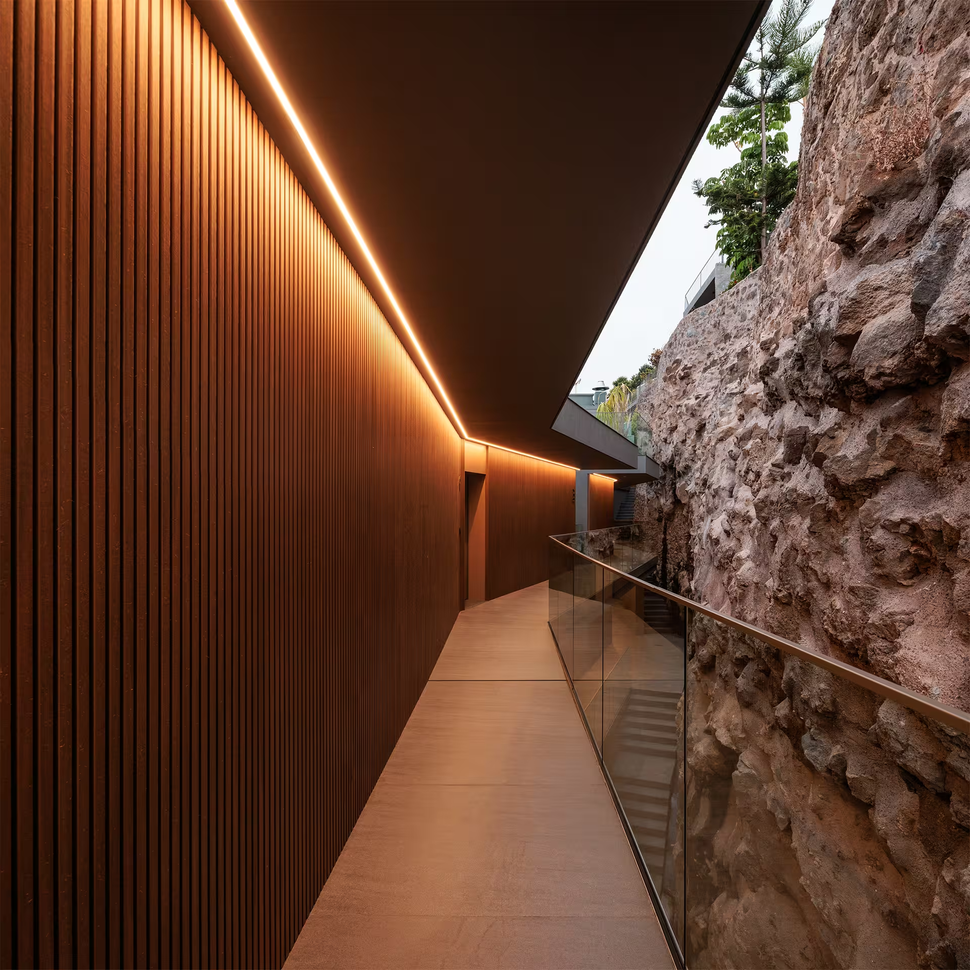
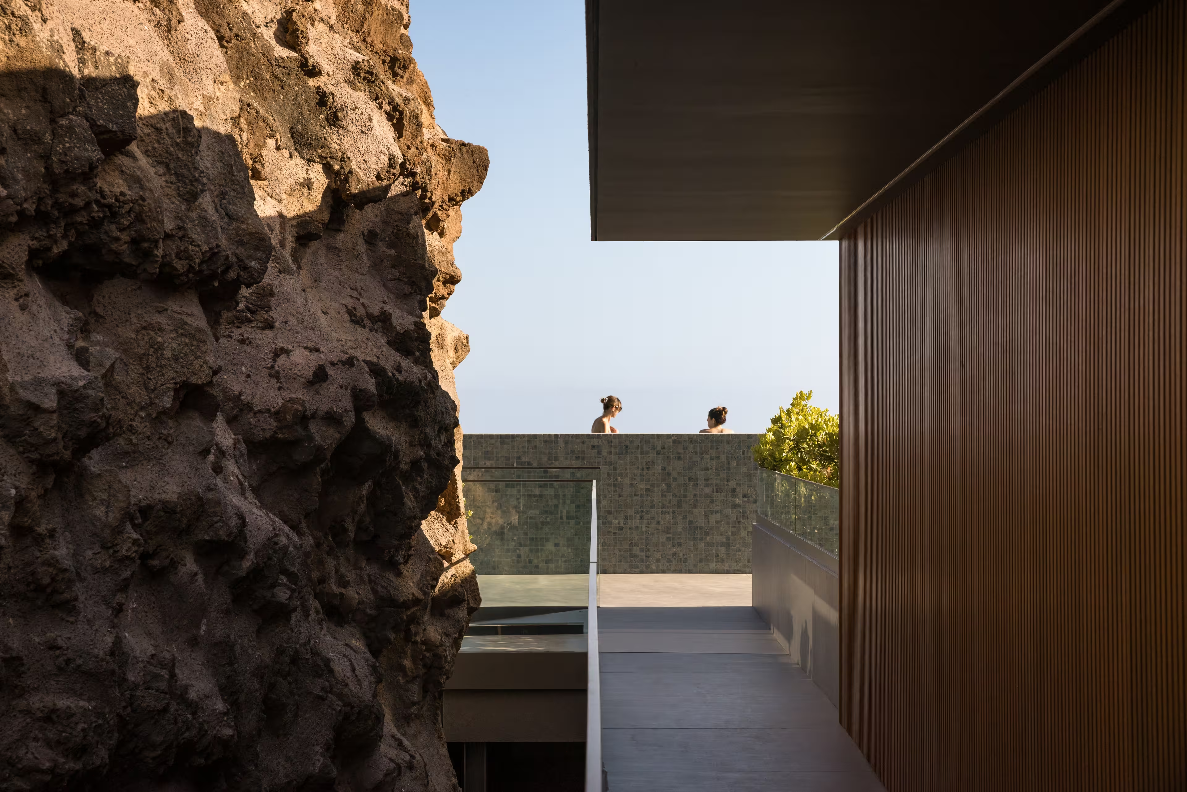
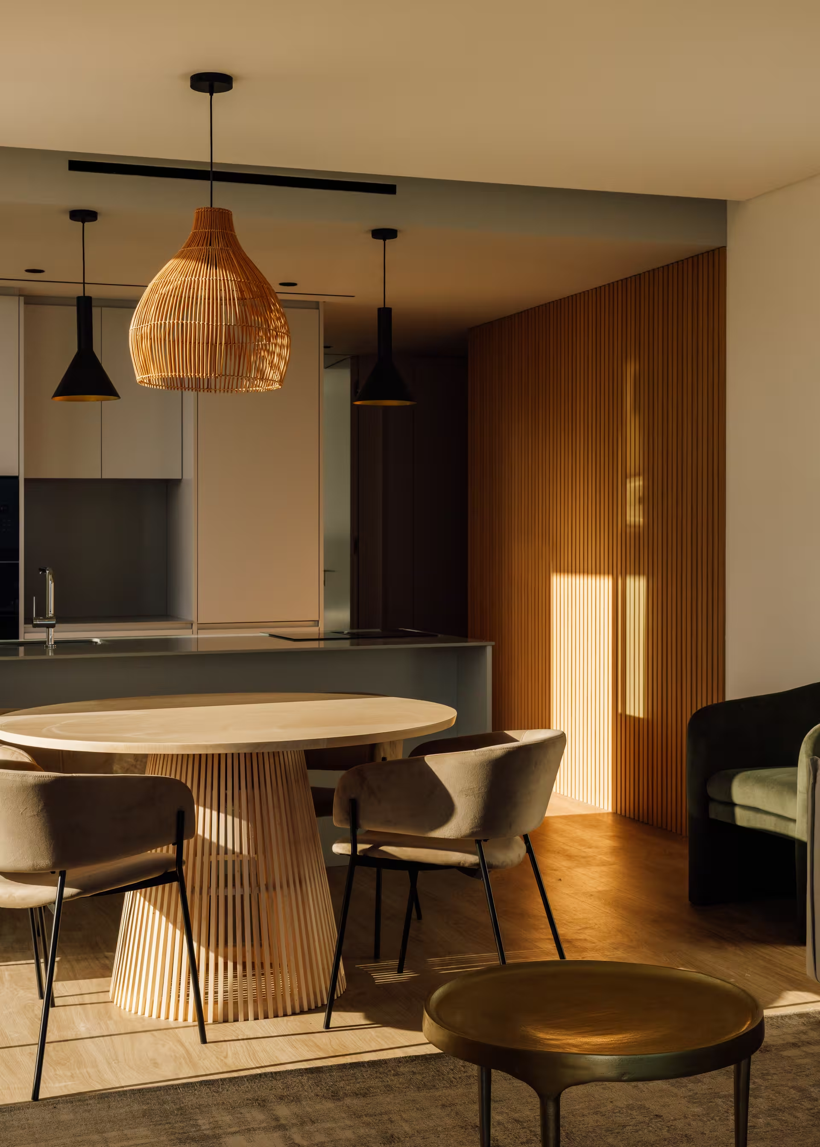
The scheme comprises 12 units, of one- and two-bedroom types, organised to maximise functionality, comfort and natural light. Most of the units face south and west, favouring solar exposure and indoor environmental quality, while circulation and communal areas are arranged to the east, ensuring a clear separation between private and shared spaces.
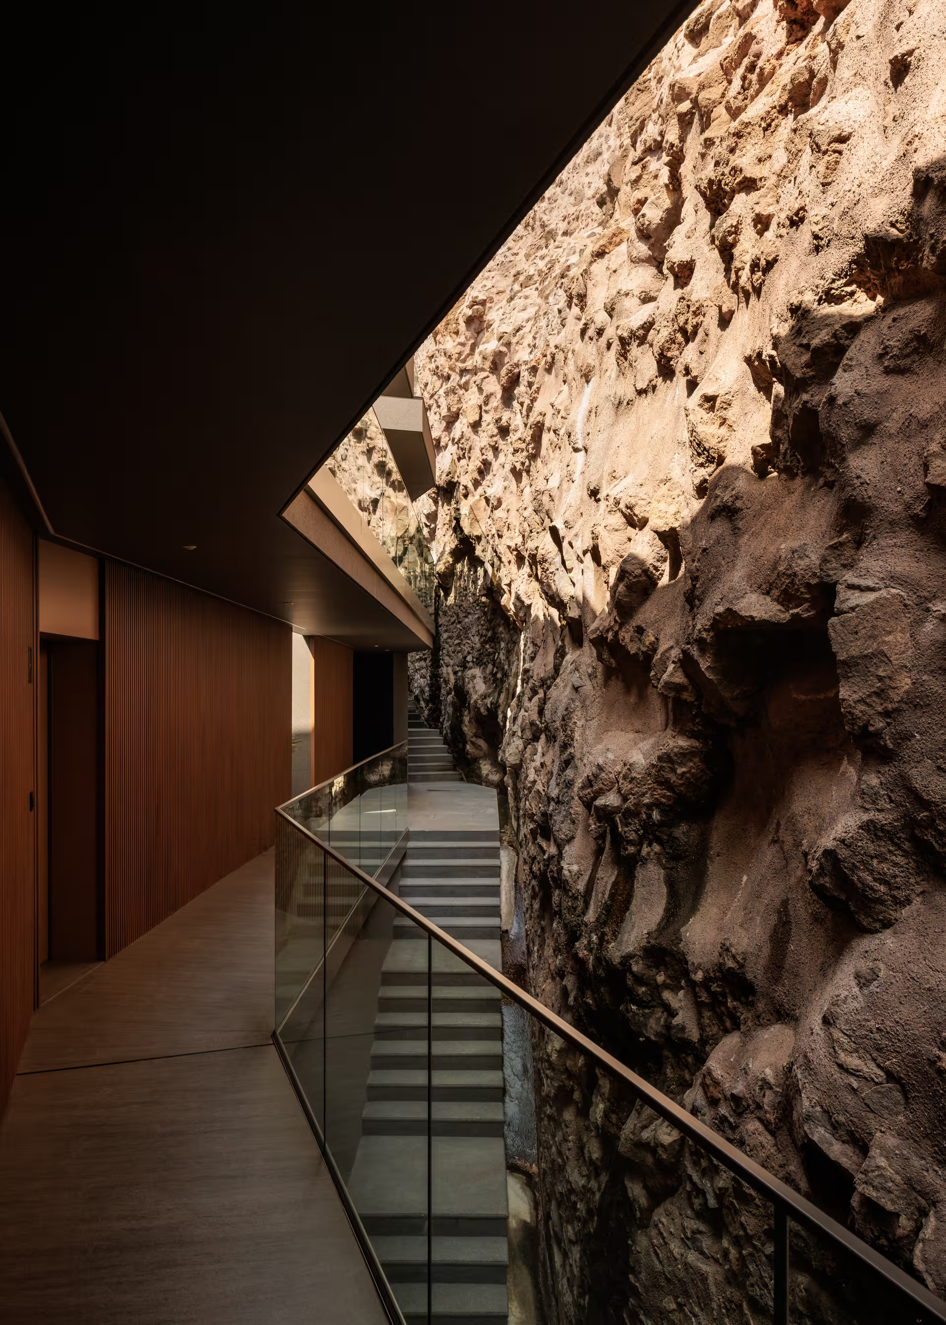
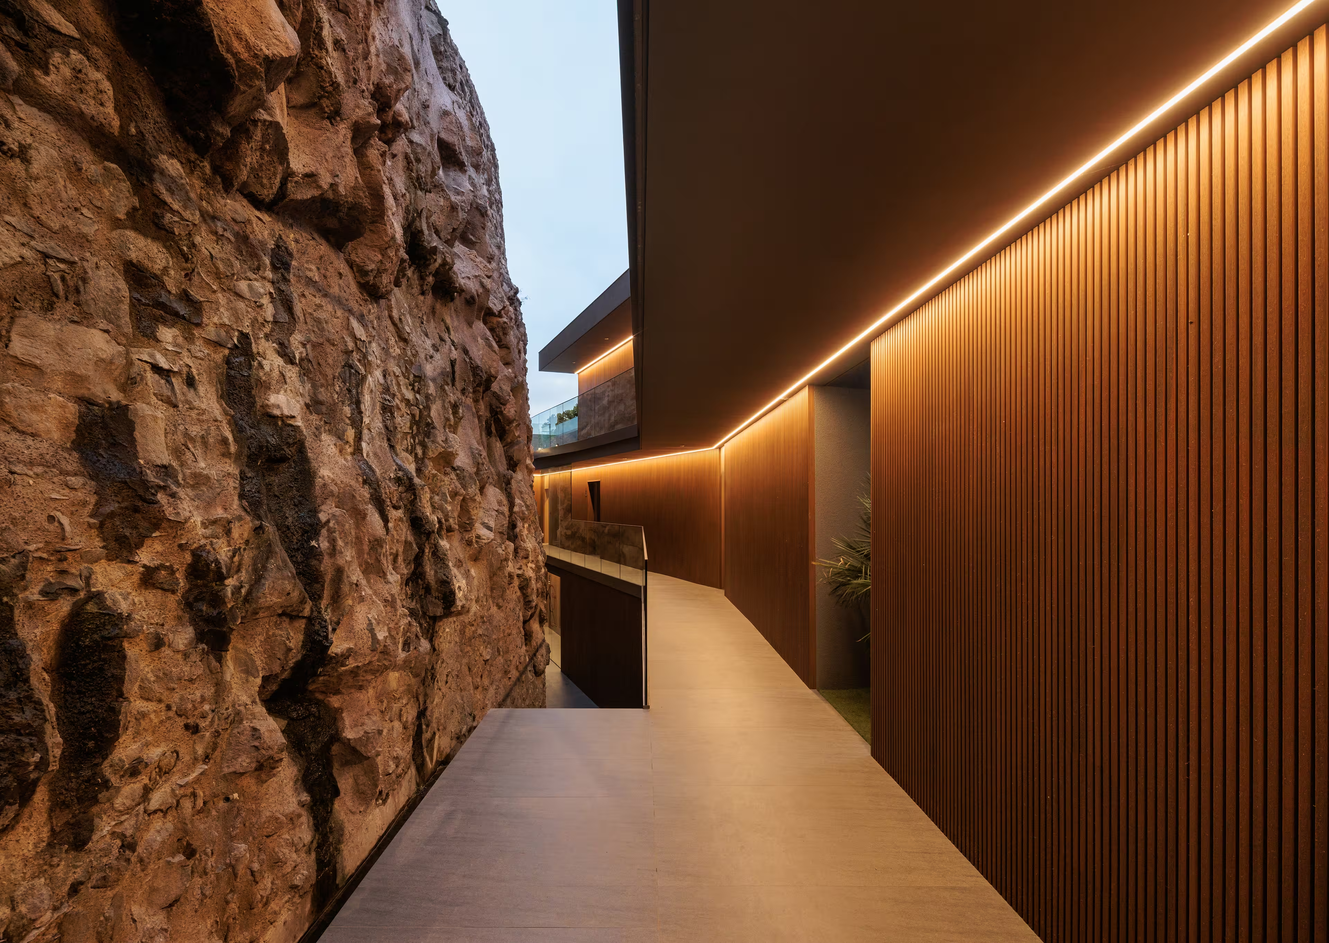
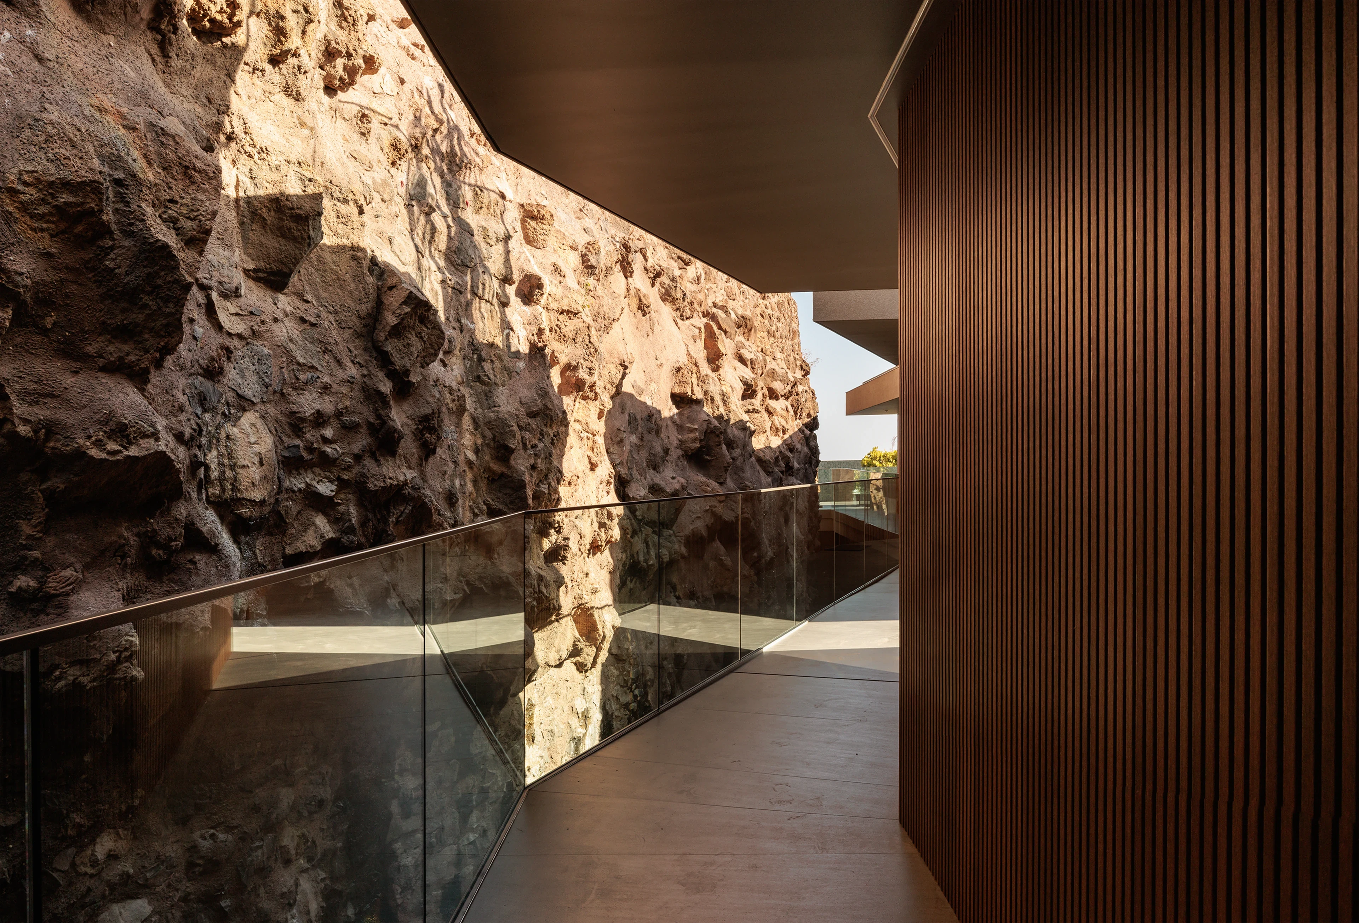
The project provides organised outdoor parking and the discreet integration of plant areas, preferably at basement level, contributing to balanced massing. In terms of materials, the emphasis is on solutions suited to the local context, with natural stone cladding, green roofs and the presence of planting, reinforcing thermal performance and the connection to the land.