INSULAR
Savoy Residence
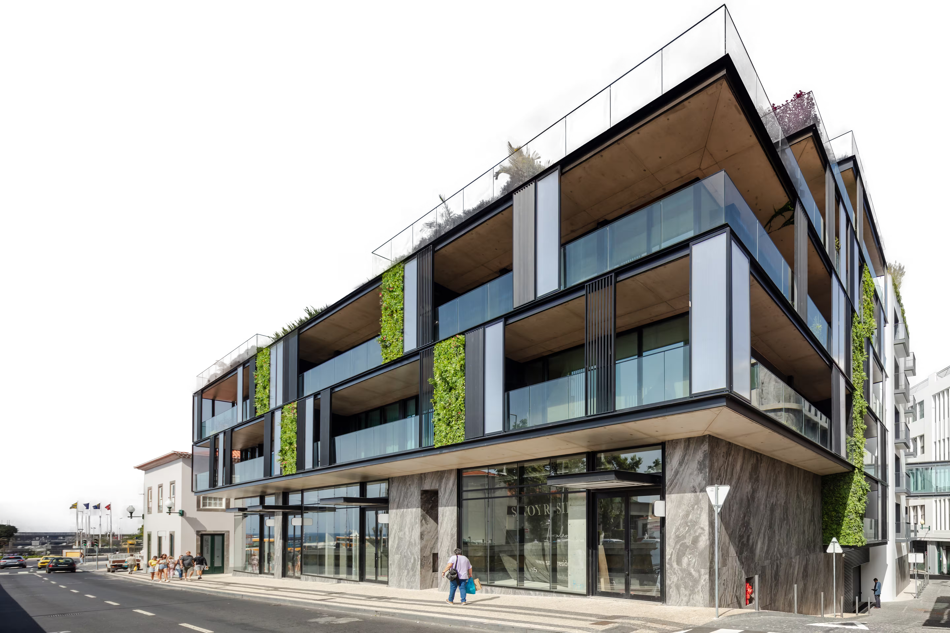
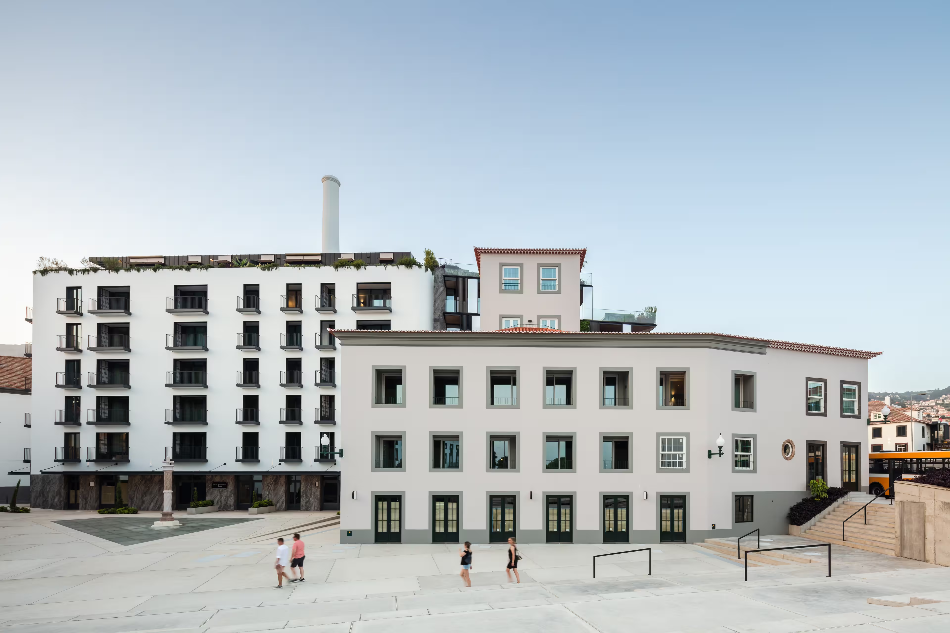
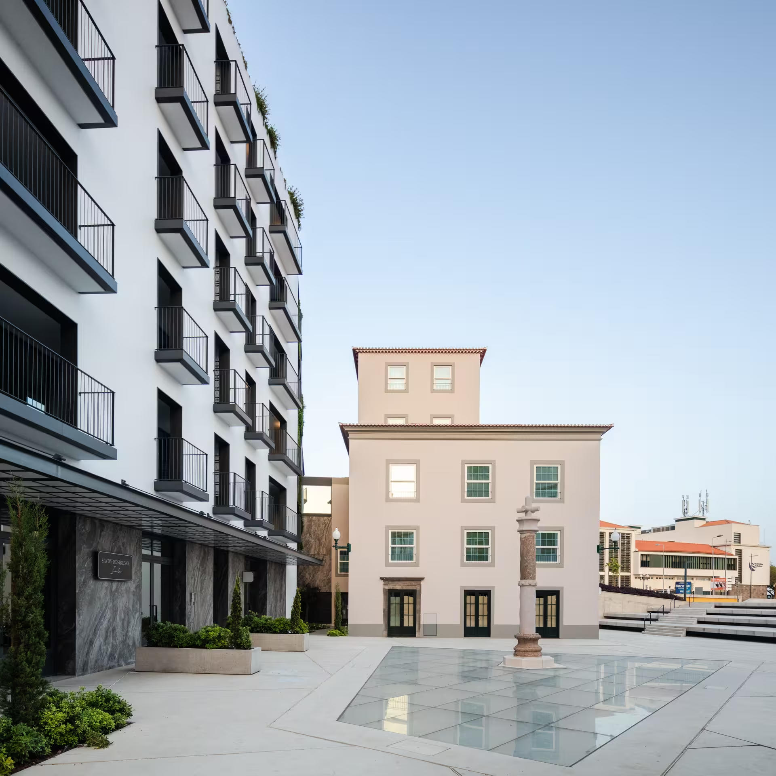
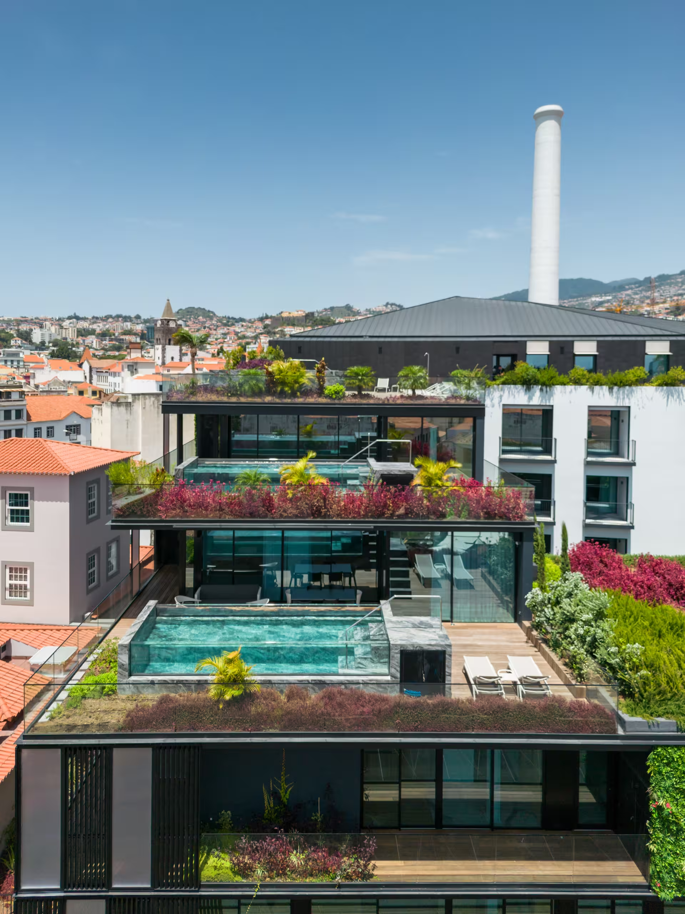
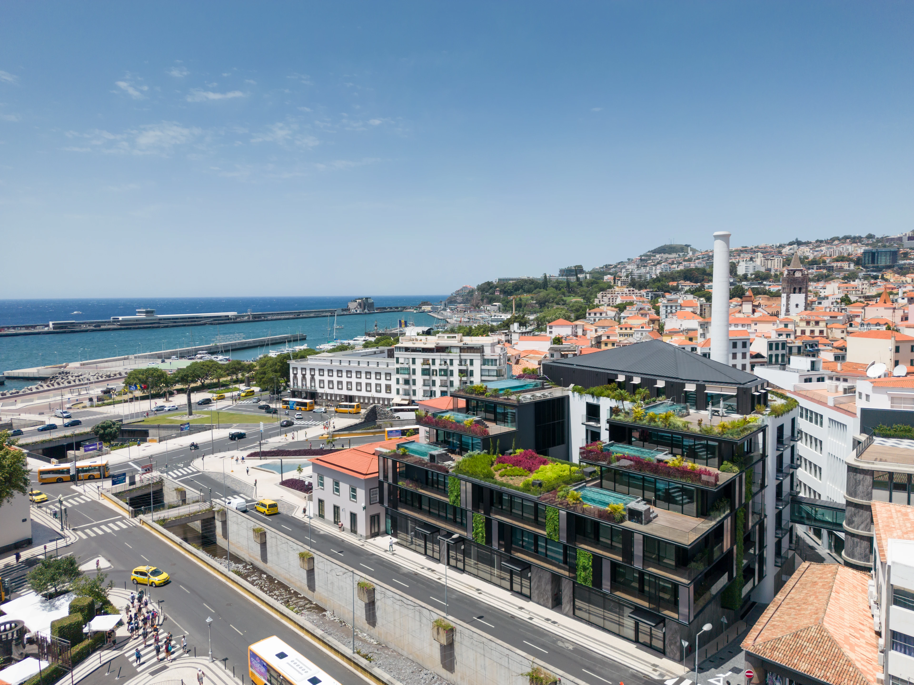
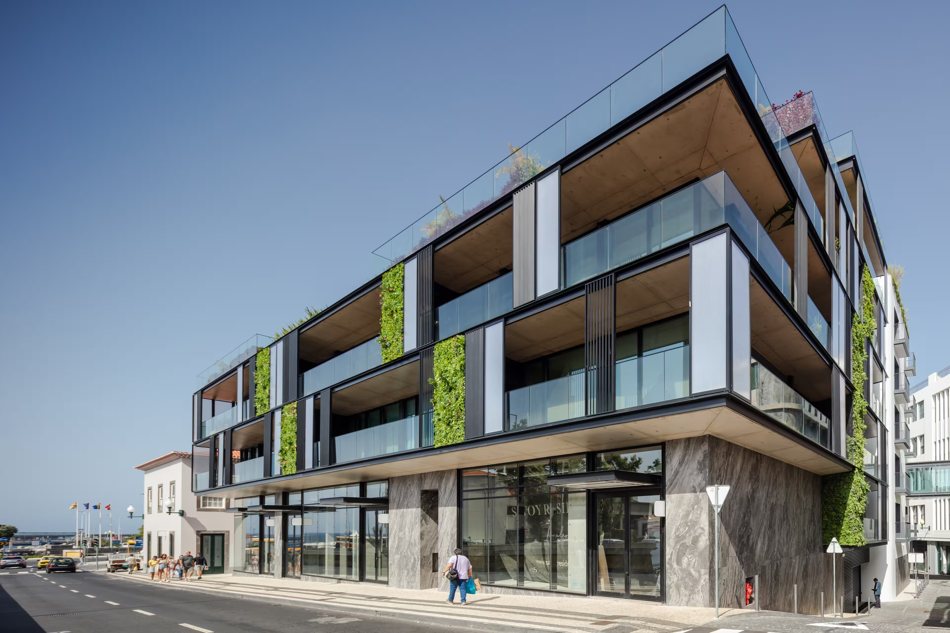
Savoy Residence | Insular is a project for the refurbishment and reconstruction of a city block in the centre of Funchal, between Largo do Pelourinho, Travessa da Malta and Rua Visconde de Anadia. The development brings together 49 homes, from studios to four-bedroom apartments, and 12 retail units. In an urban context of historical significance and mixed building types, the intervention sought to balance different architectural languages and give the whole a sense of unity without erasing its layers.
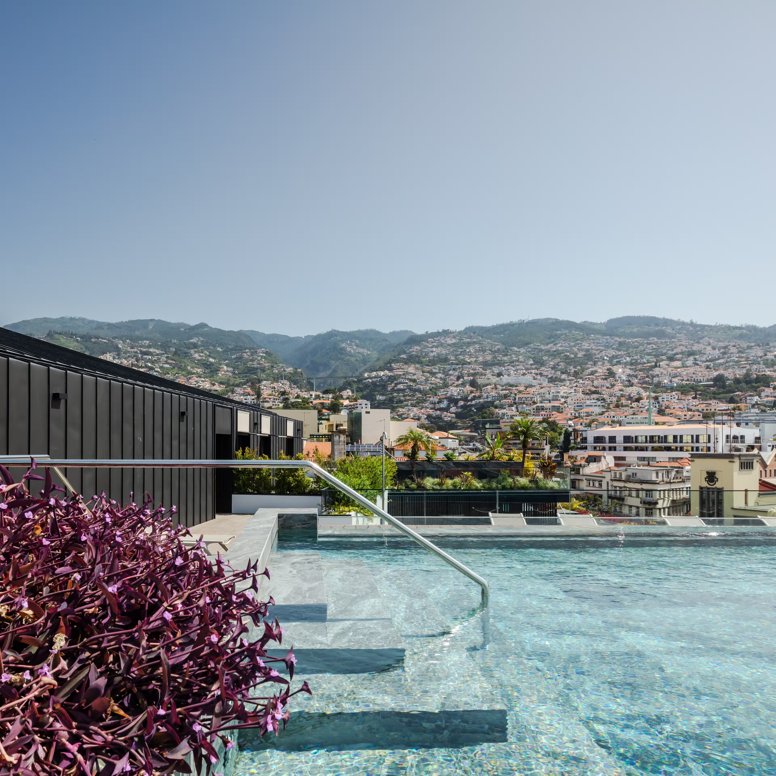
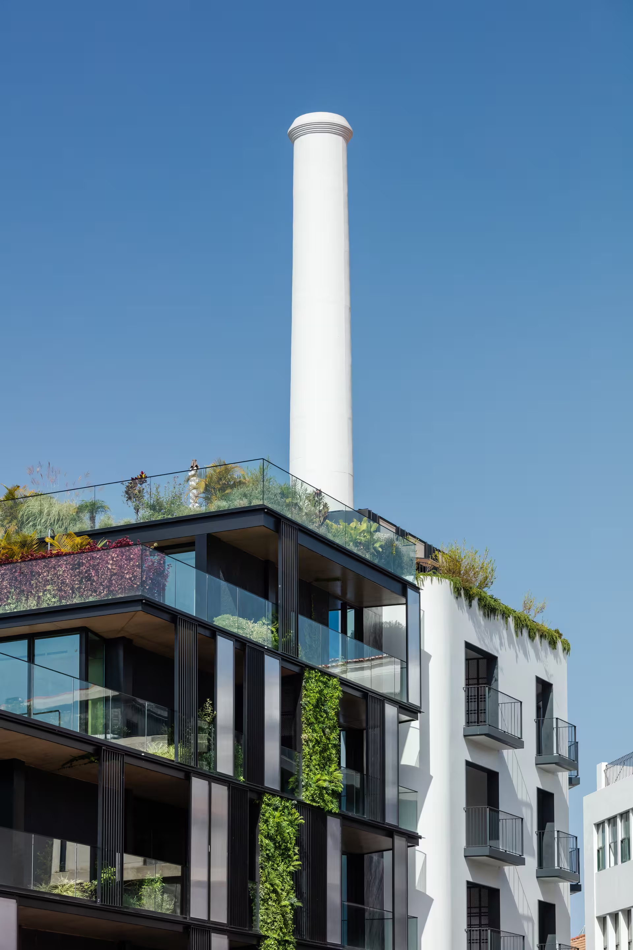
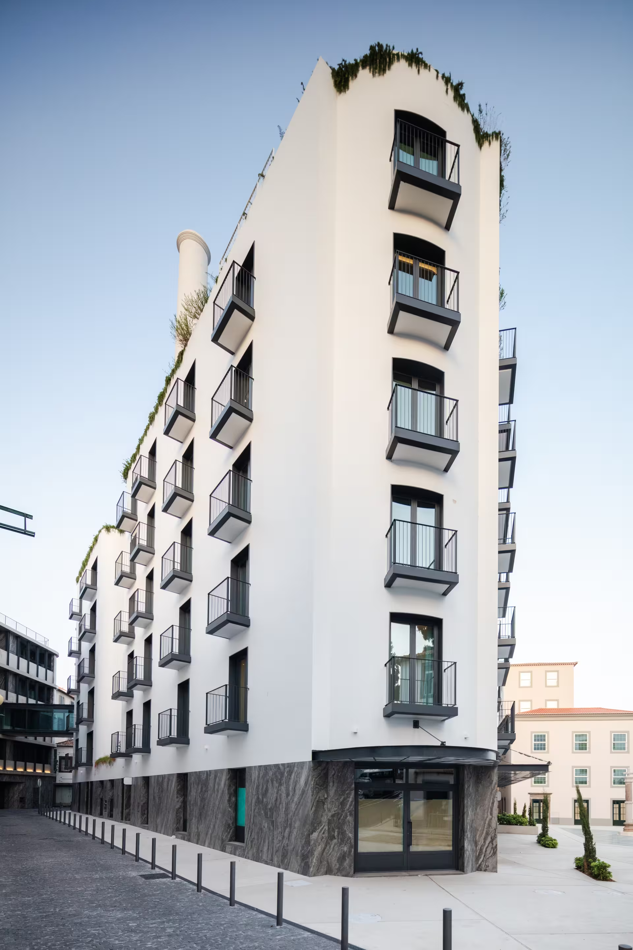
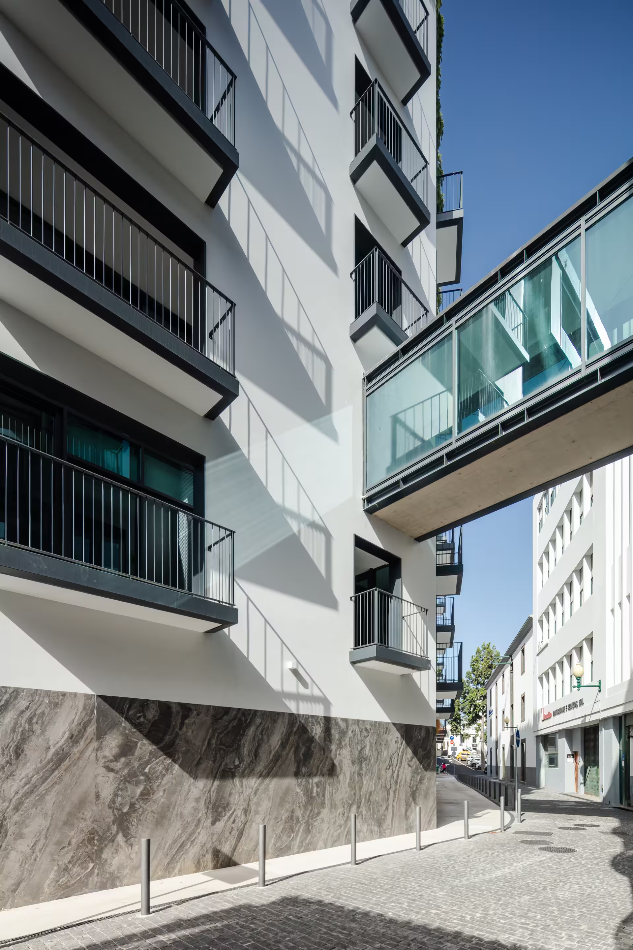
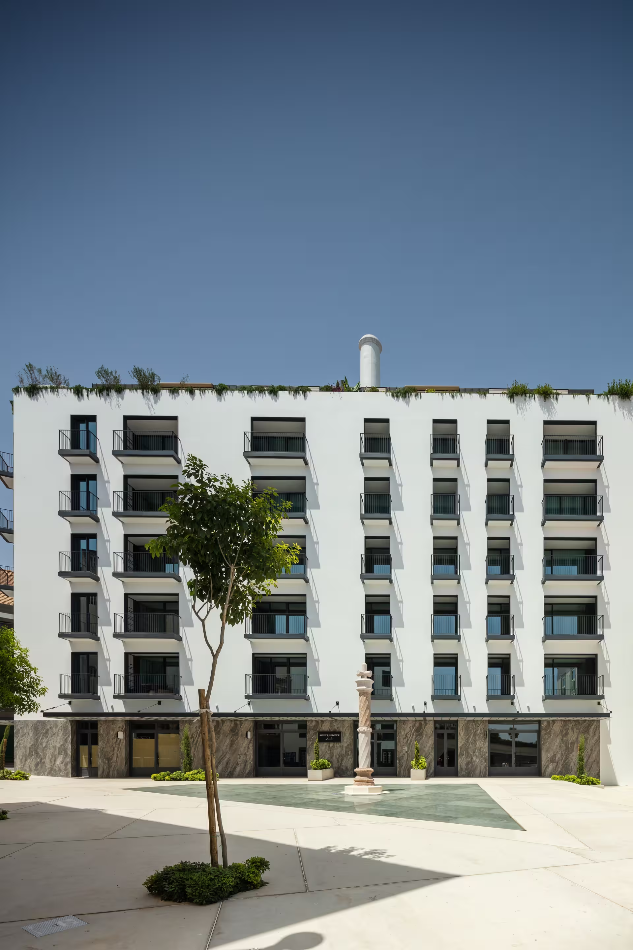
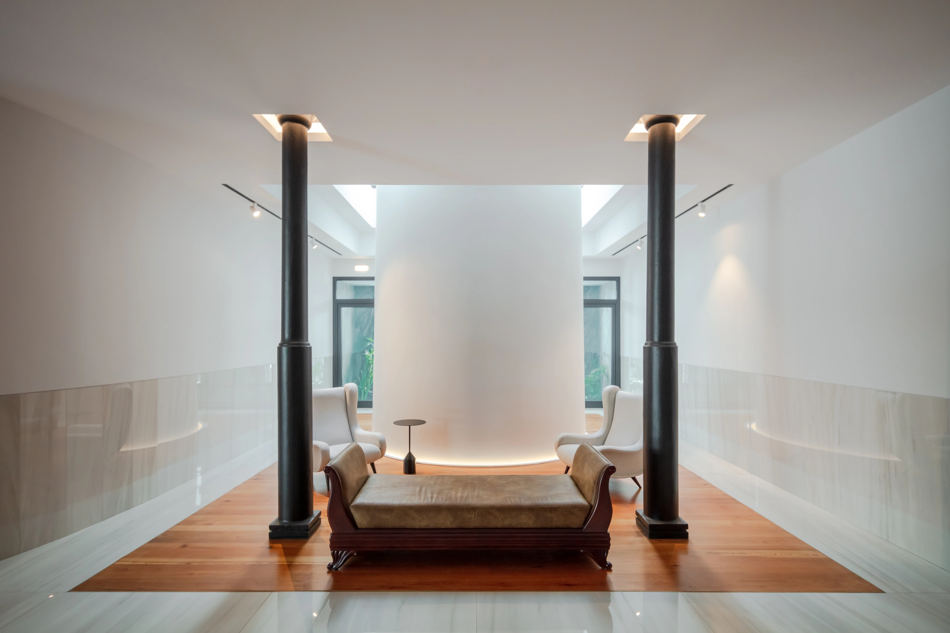
The starting point was the preservation of the collective memory of the place, with particular emphasis on the industrial legacy of the former Companhia Insular de Moinhos. The chimney, formerly a water tank, was rebuilt and adopted as an identifying element of both the urban landscape and the interior, through a skylight in the reception area. The development is arranged in four volumes that reflect the pre-existing buildings: a group of restored houses with a more traditional character and other blocks with a more industrial expression, where glass, iron and exposed concrete converse with fine materials such as marble and timber.
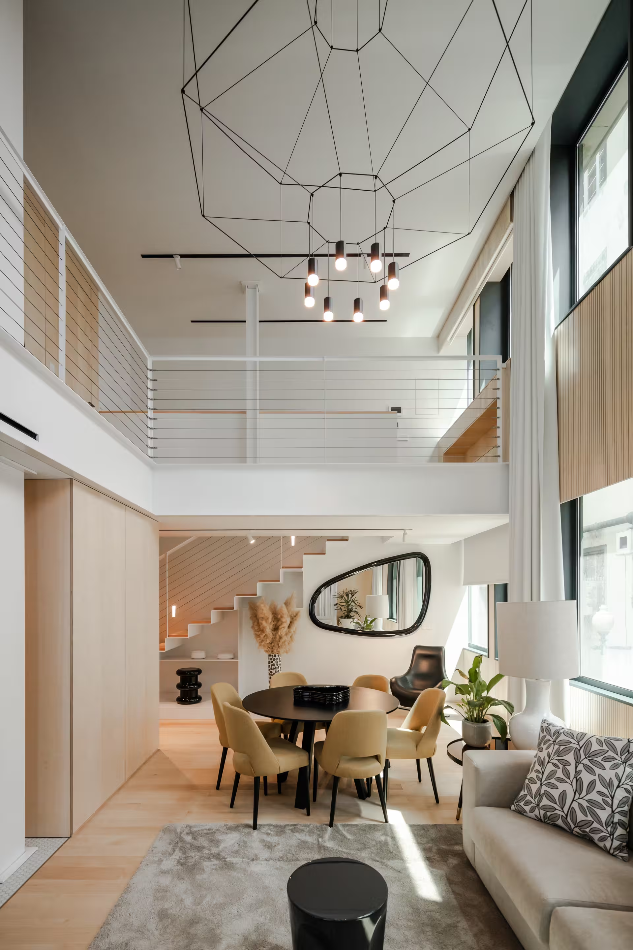
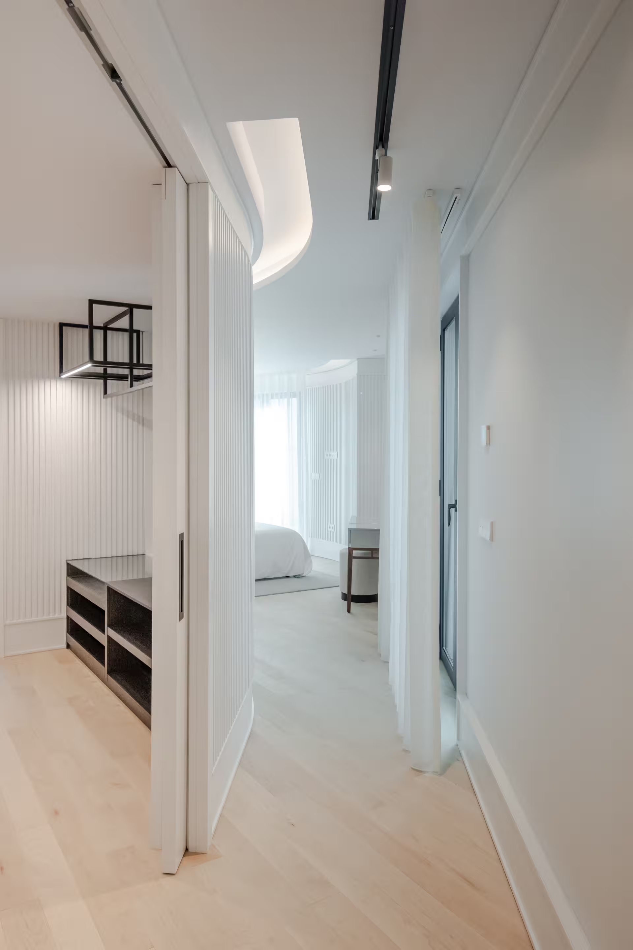
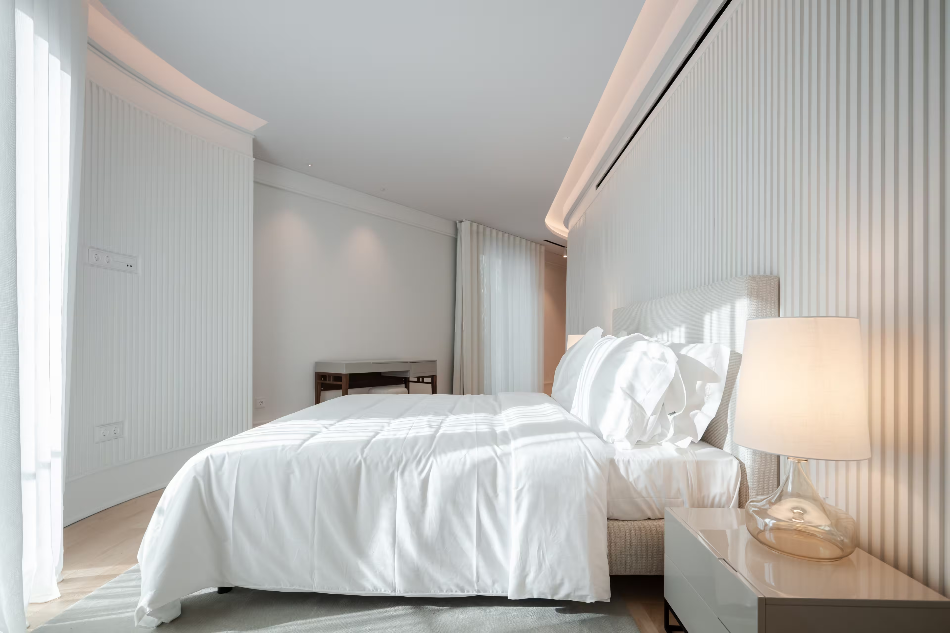
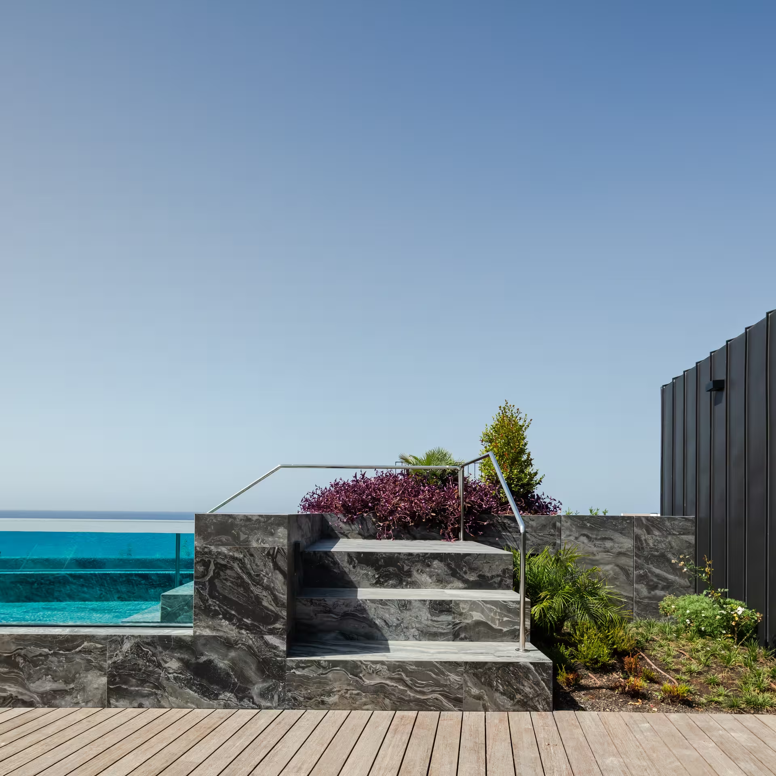
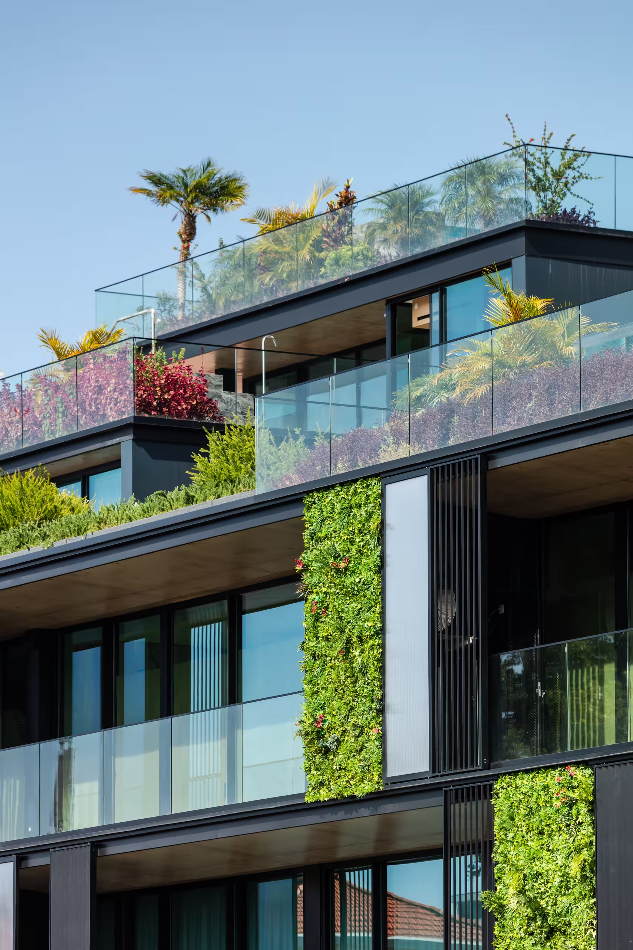
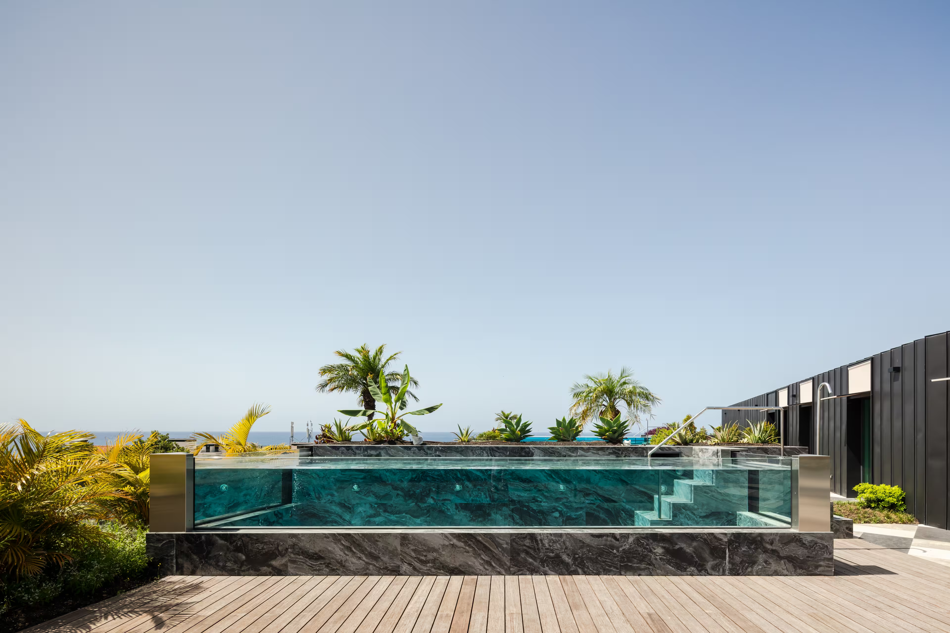
Besides upgrading the street frontages and introducing a ground floor given over to retail and restaurants, the project creates an internal courtyard that unifies the different blocks and introduces a green area. In the interiors, the predominance of white brings out textures and finishes and reinforces the precision of the execution. The spatial organisation favours functional continuity in the living areas and a strong relationship with the city and landscape through balconies and outdoor spaces, including private pools in some units and a communal pool.