madeira
legacy
Real Estate
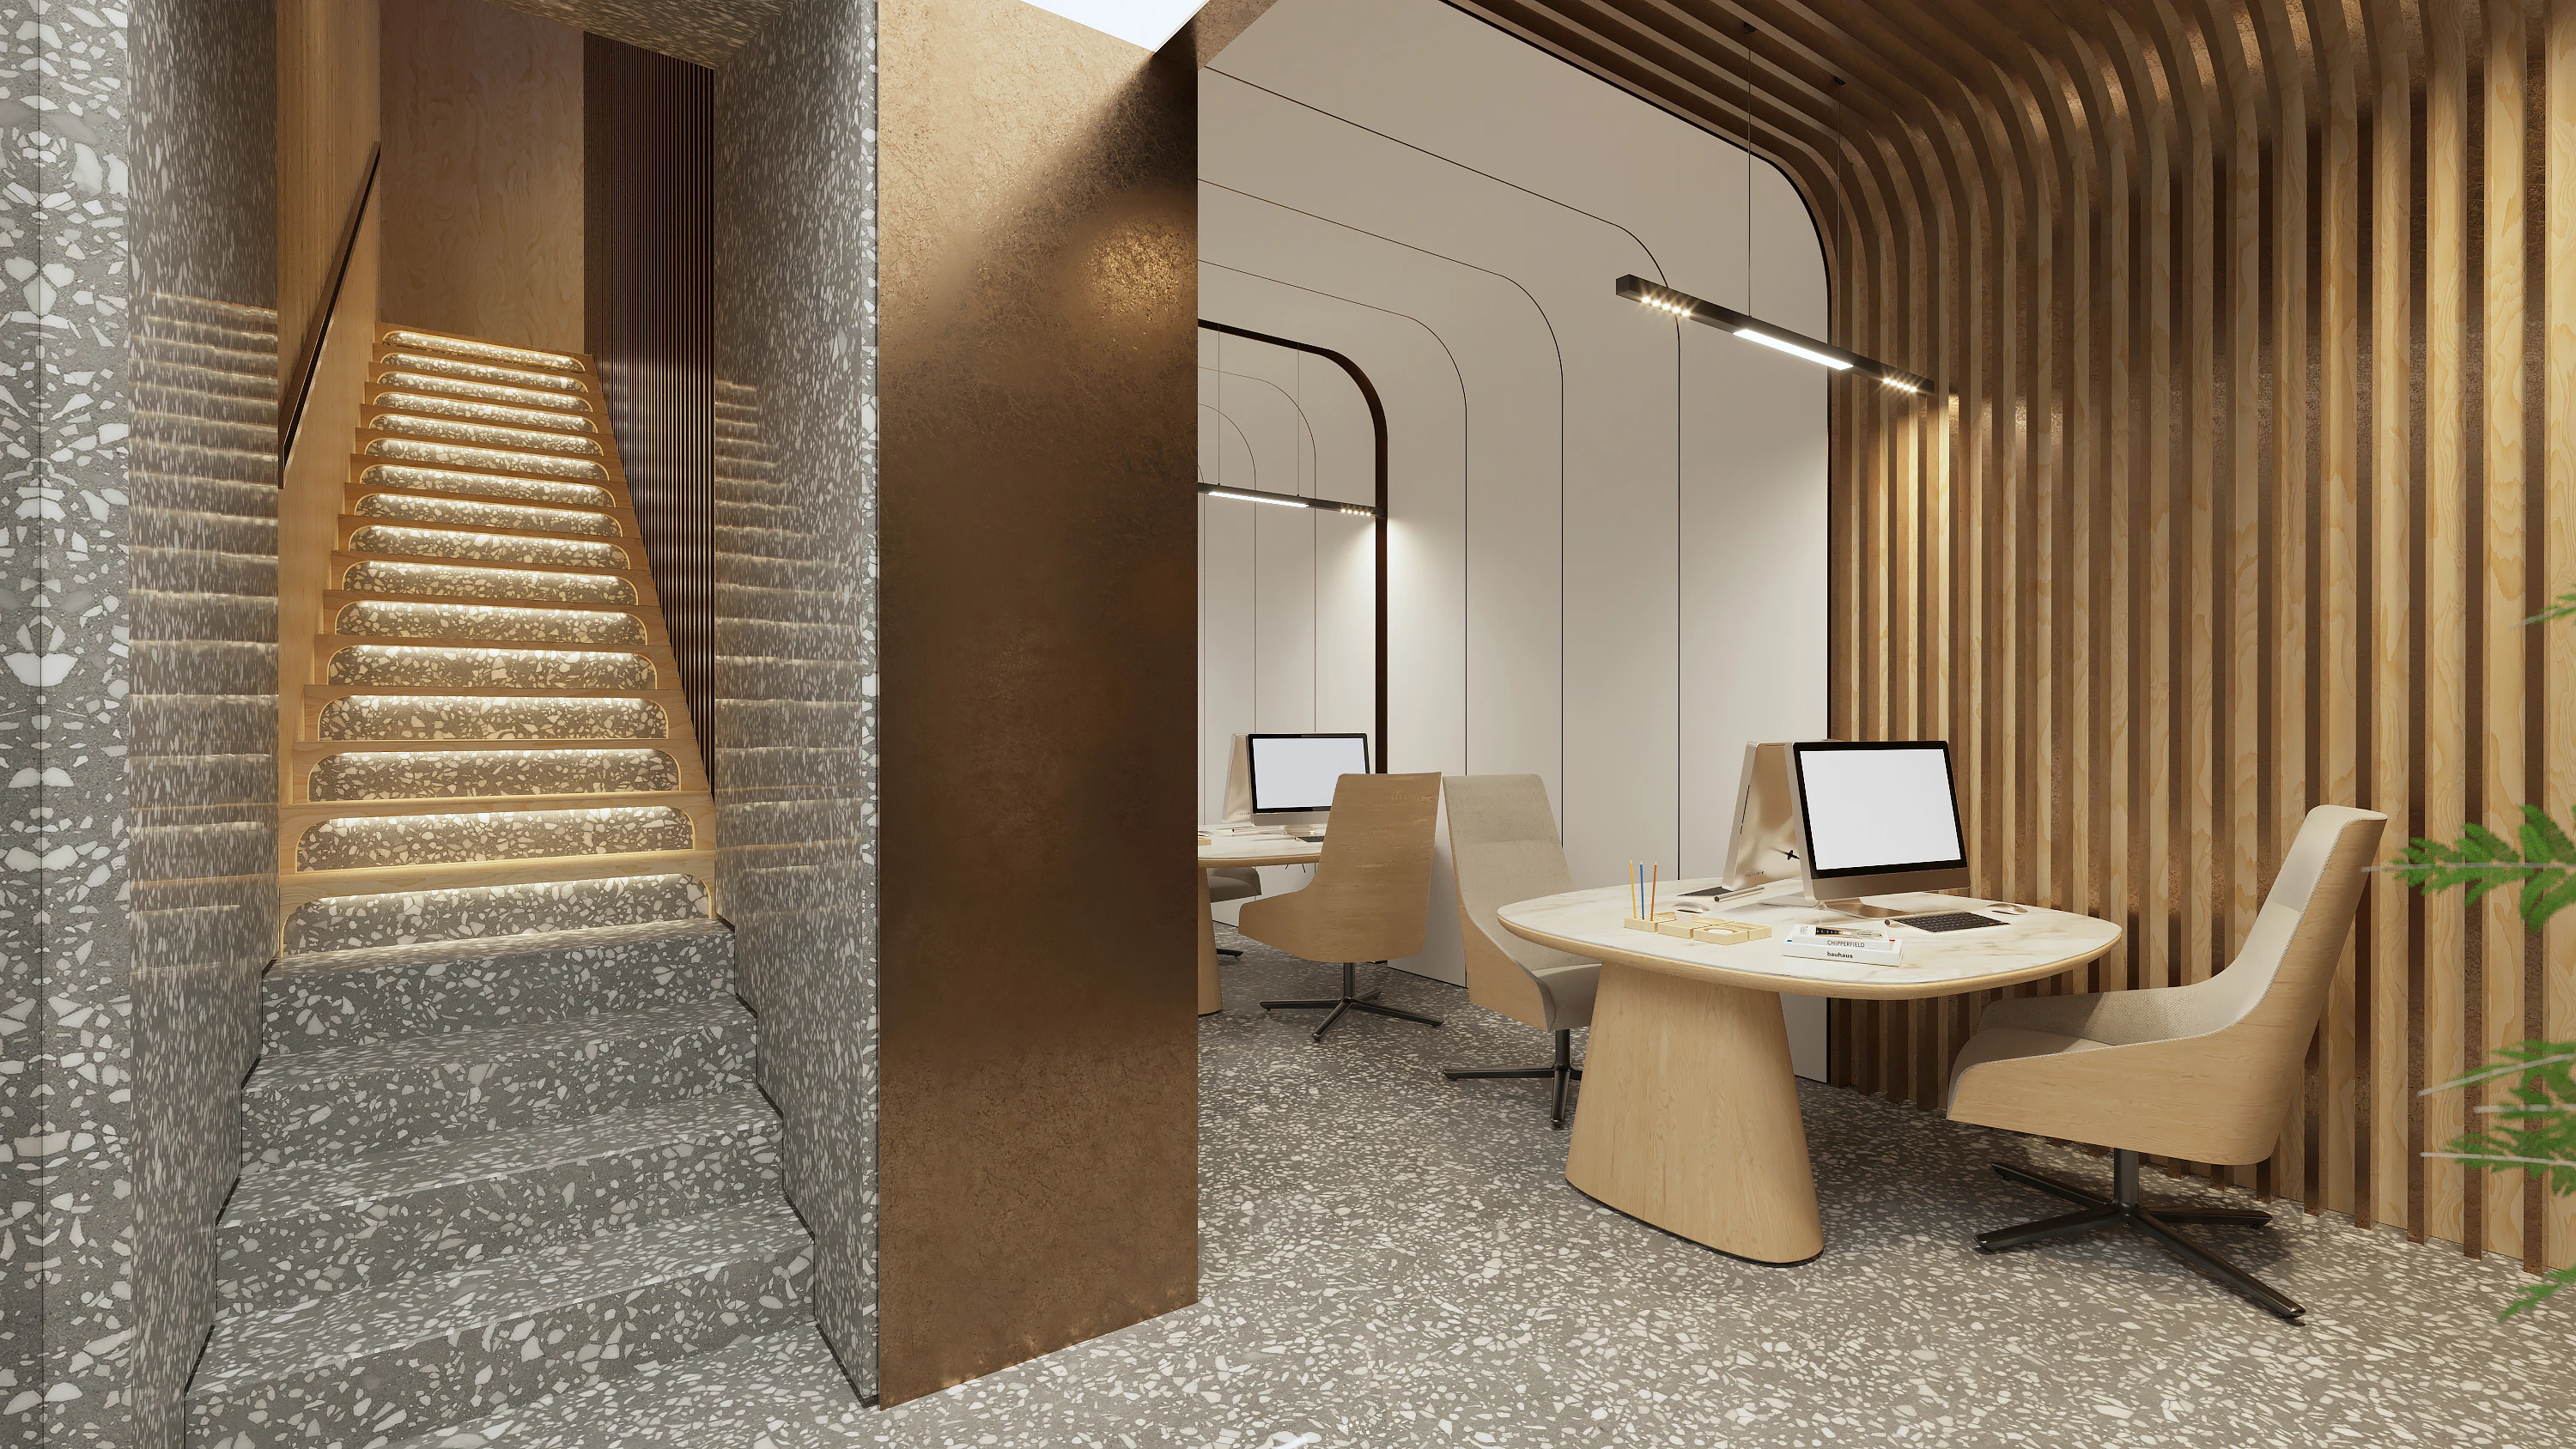

Madeira Legacy was conceived as a space that reflects sophistication, exclusivity and rigour, the values associated with the high-end property market. The proposal rests on a clear, fluid spatial organisation, in which routes are defined by a sequence of carefully designed planes, volumes and framed views.
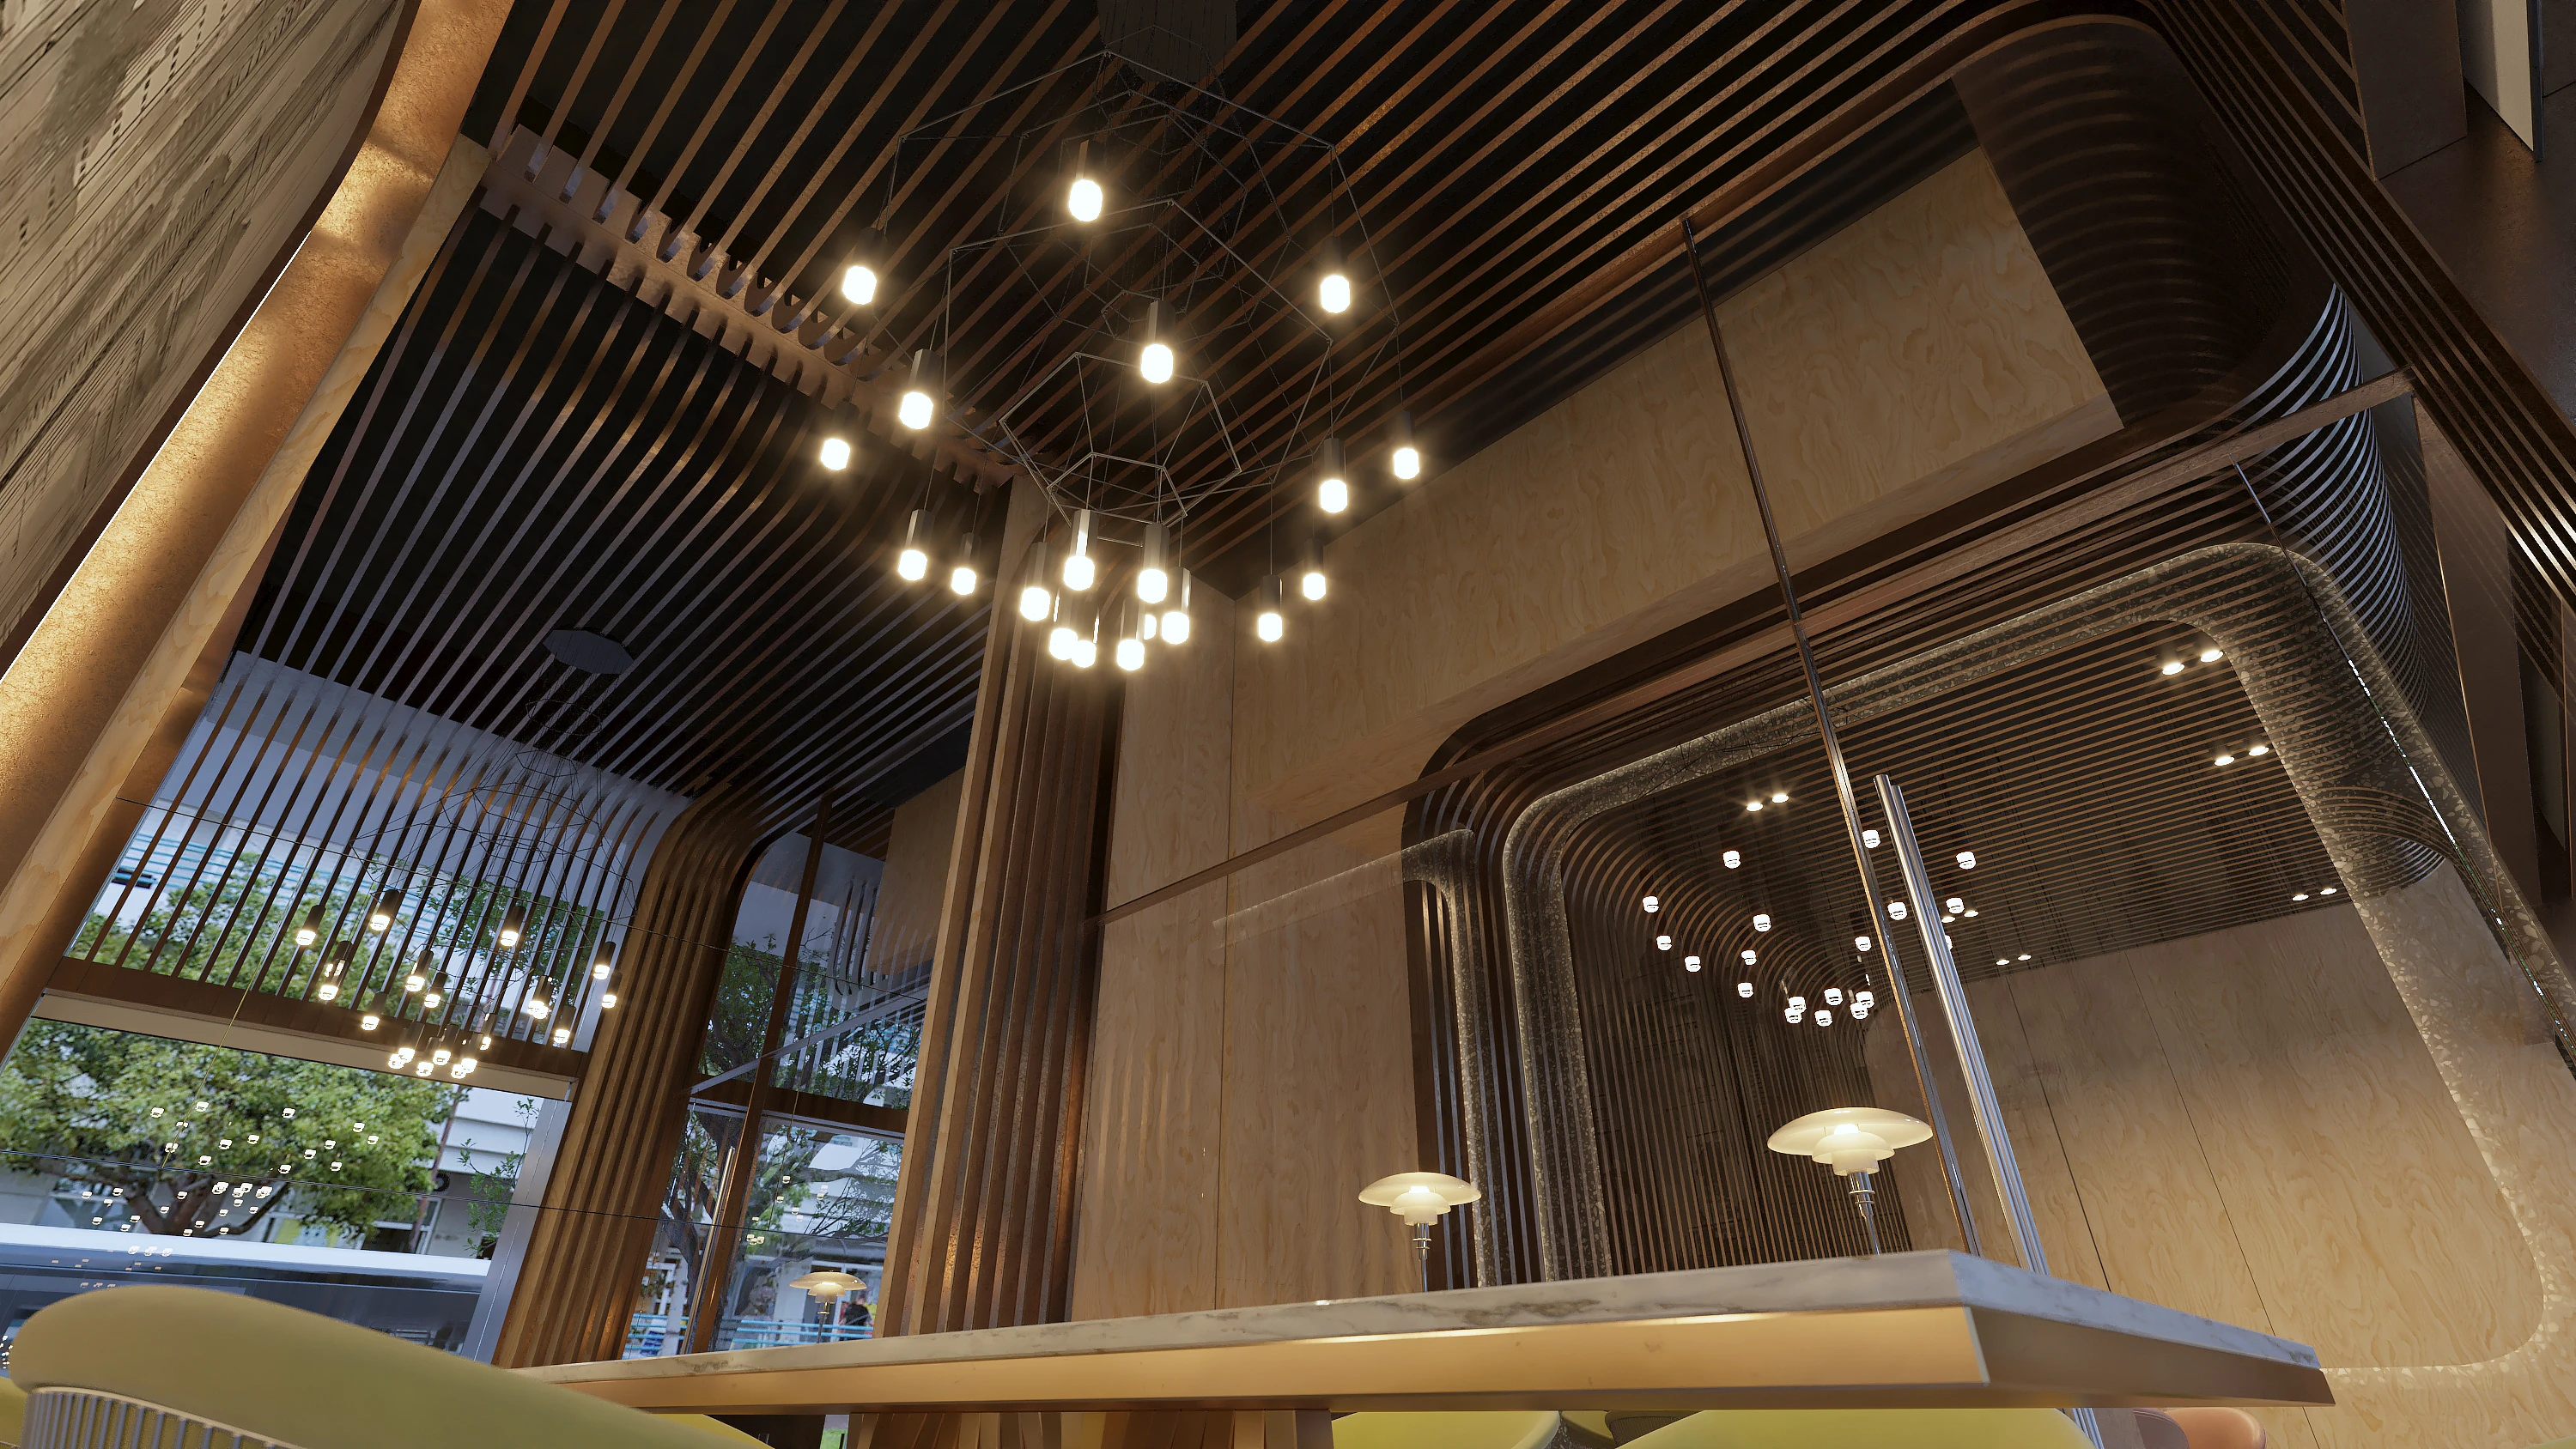

Transparency plays a central role, with glazed surfaces that ensure visual continuity between areas and reinforce a sense of openness and elegance. The materials are marked by the use of timber, applied in vertical panels and continuous surfaces that lend rhythm, depth and comfort, balanced by neutral tones and mineral textures that build a contemporary, serene and timeless environment.
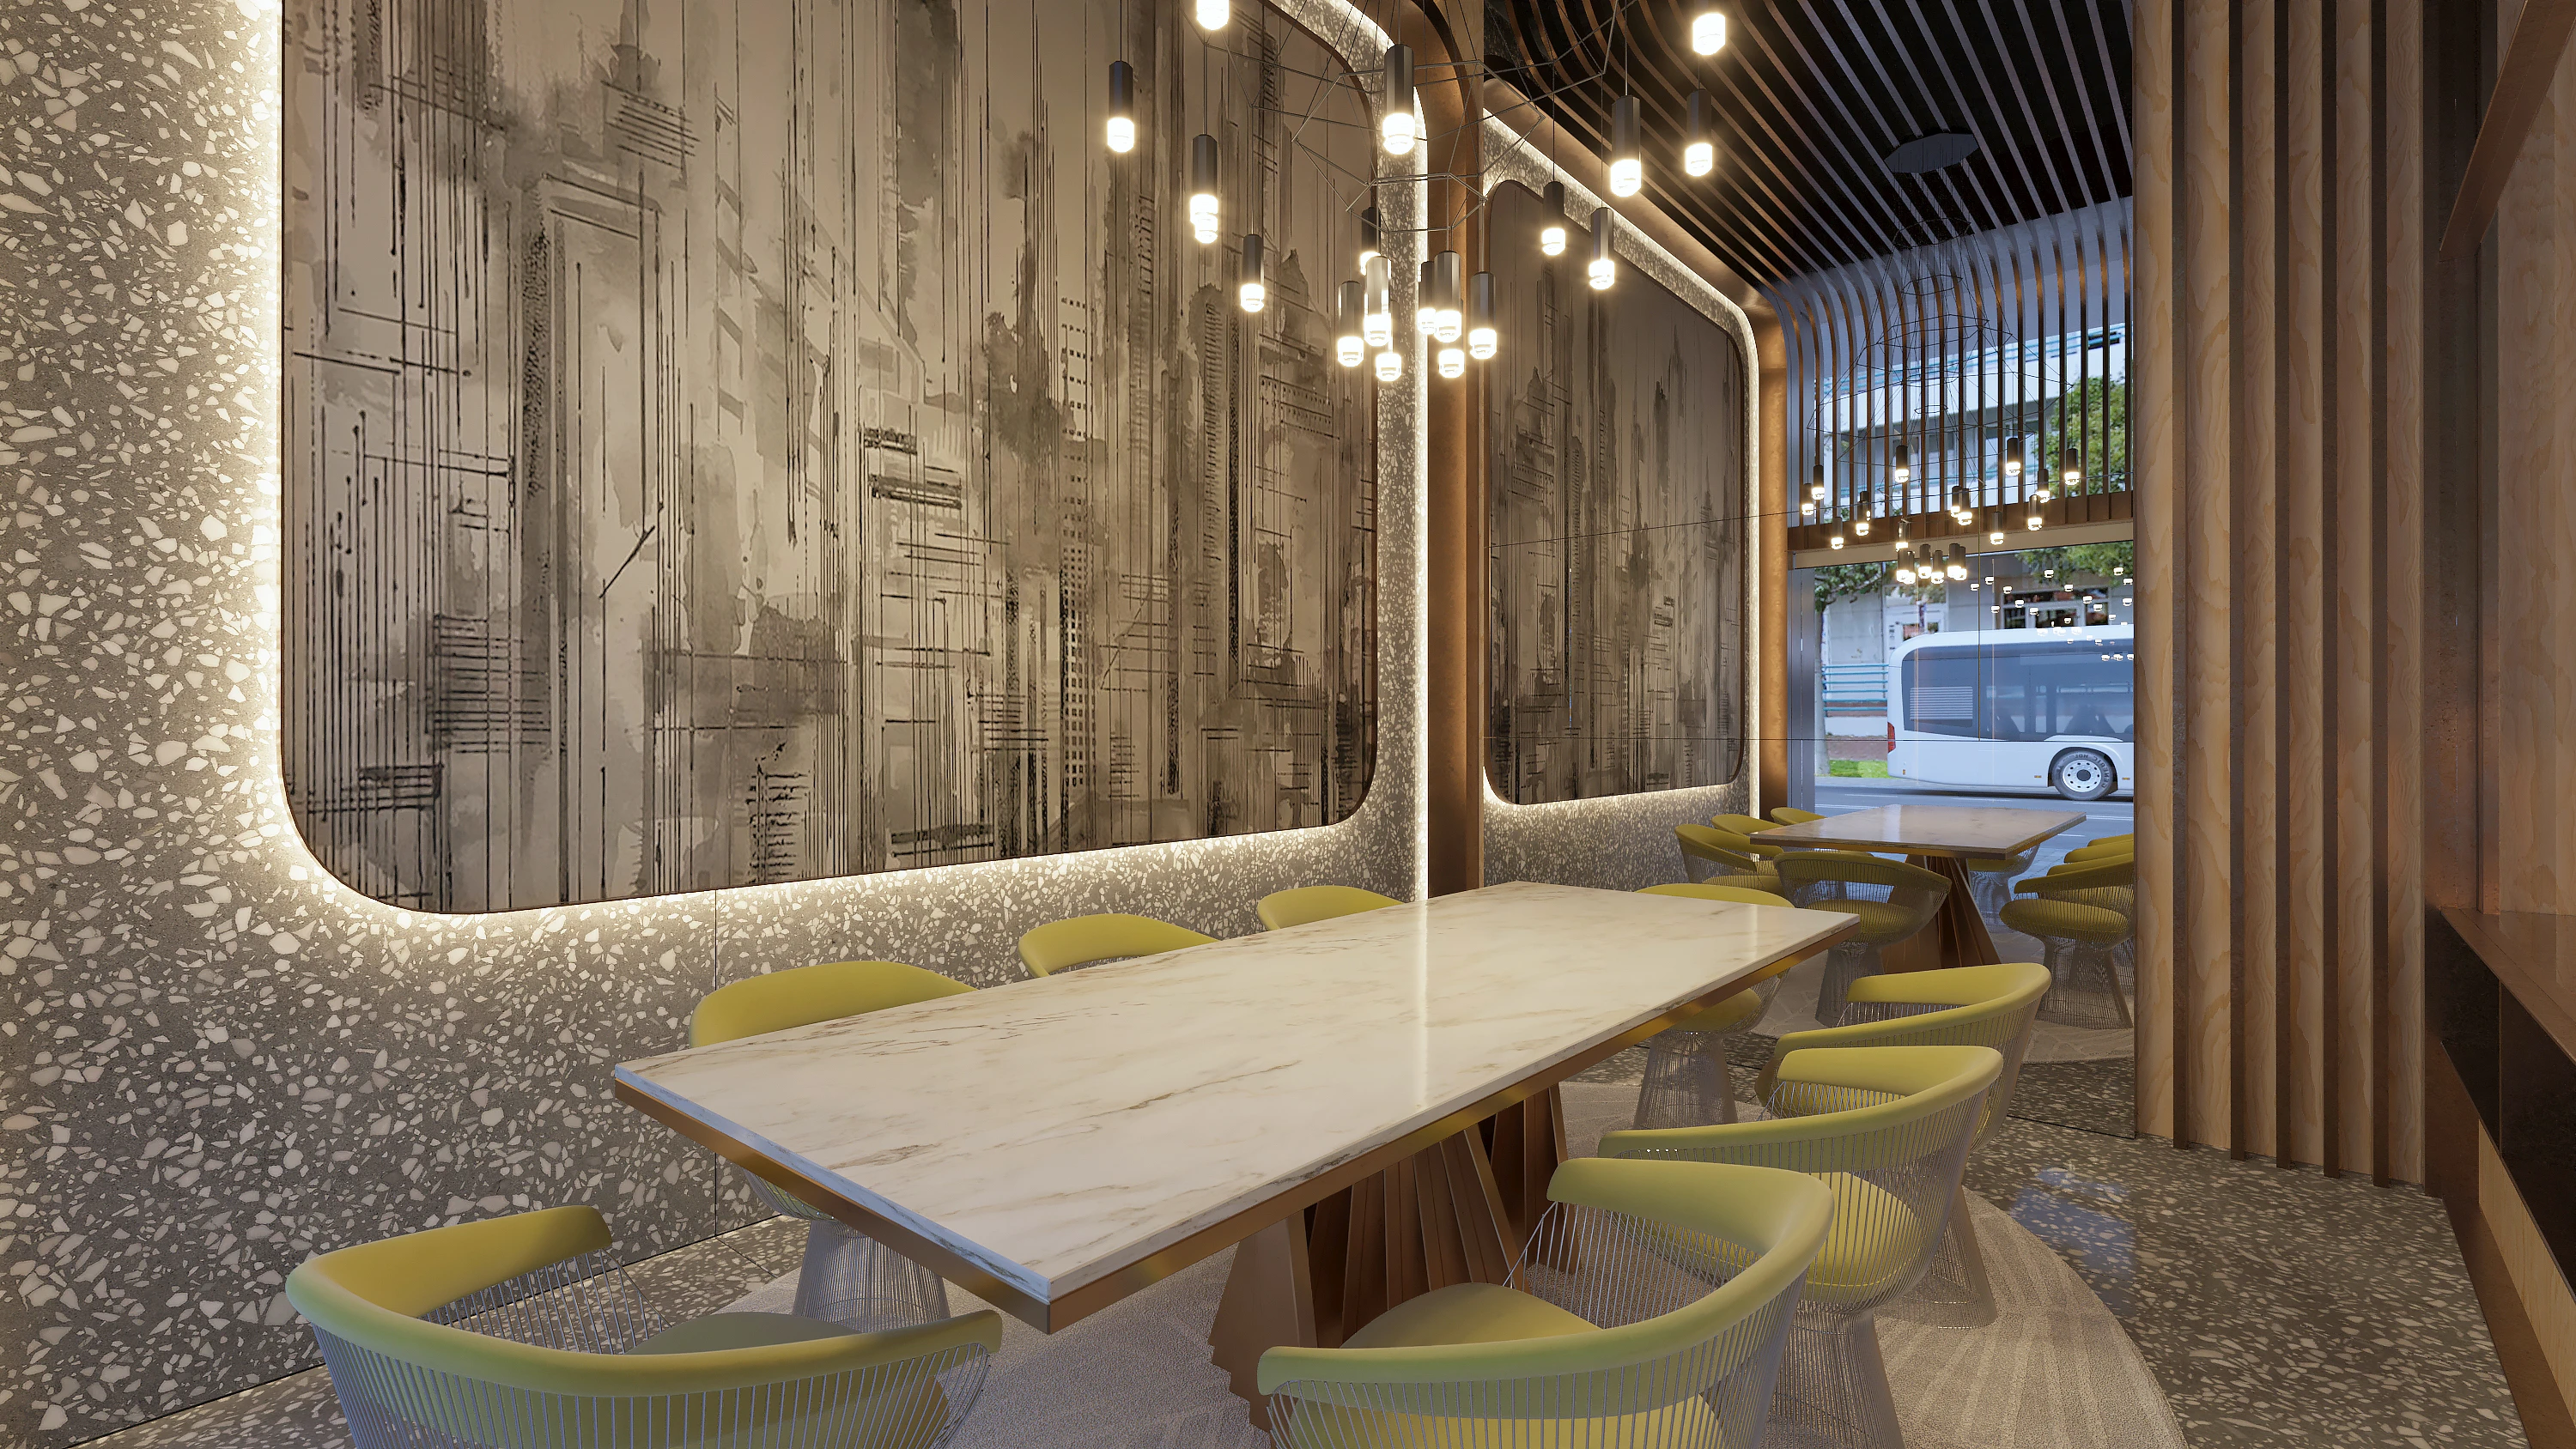
The design of the furniture and fitted elements follows a pared-back, organic language, with soft lines and curved geometries that contrast with the verticality of the wall finishes, reinforcing the spatial flow. The work, reception and meeting areas are arranged functionally, ensuring privacy without compromising the openness of the whole.
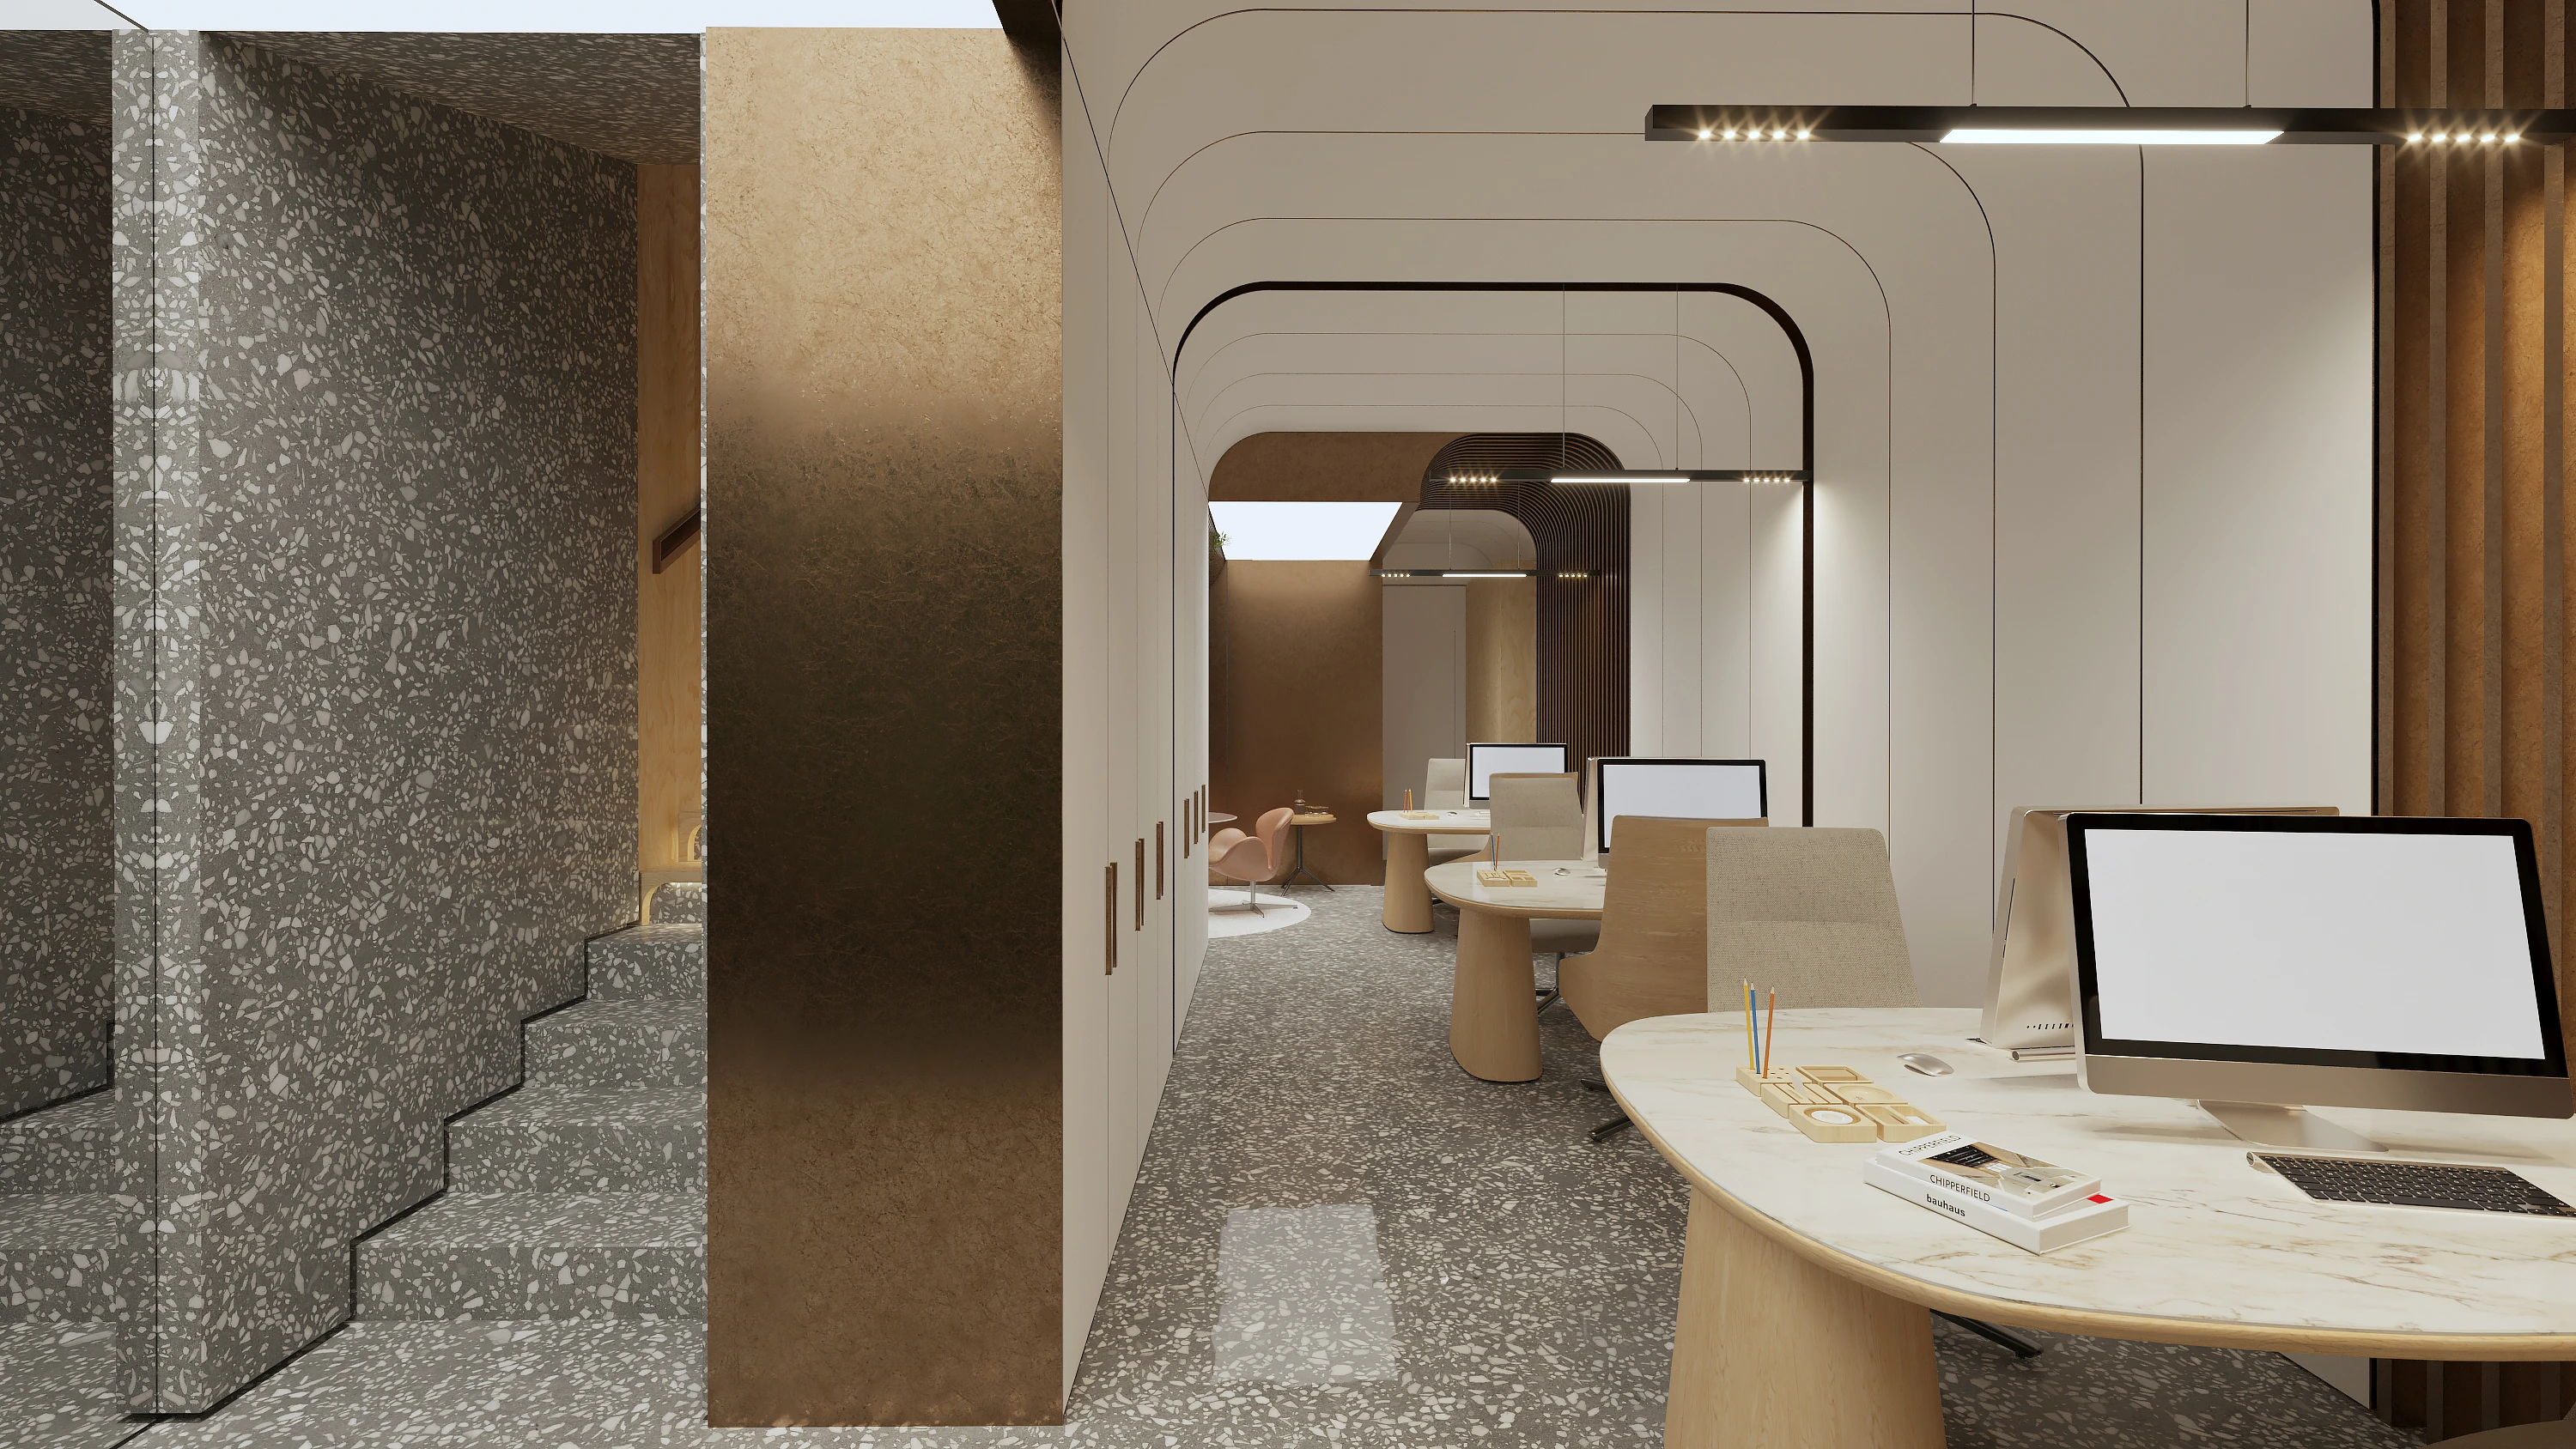
The lighting, integrated into the architecture, combines indirect light with accent points, bringing out materials, volumes and routes and creating a welcoming, sophisticated atmosphere suited both to daily work and to receiving clients.