Marina do Funchal
Avenida do Mar

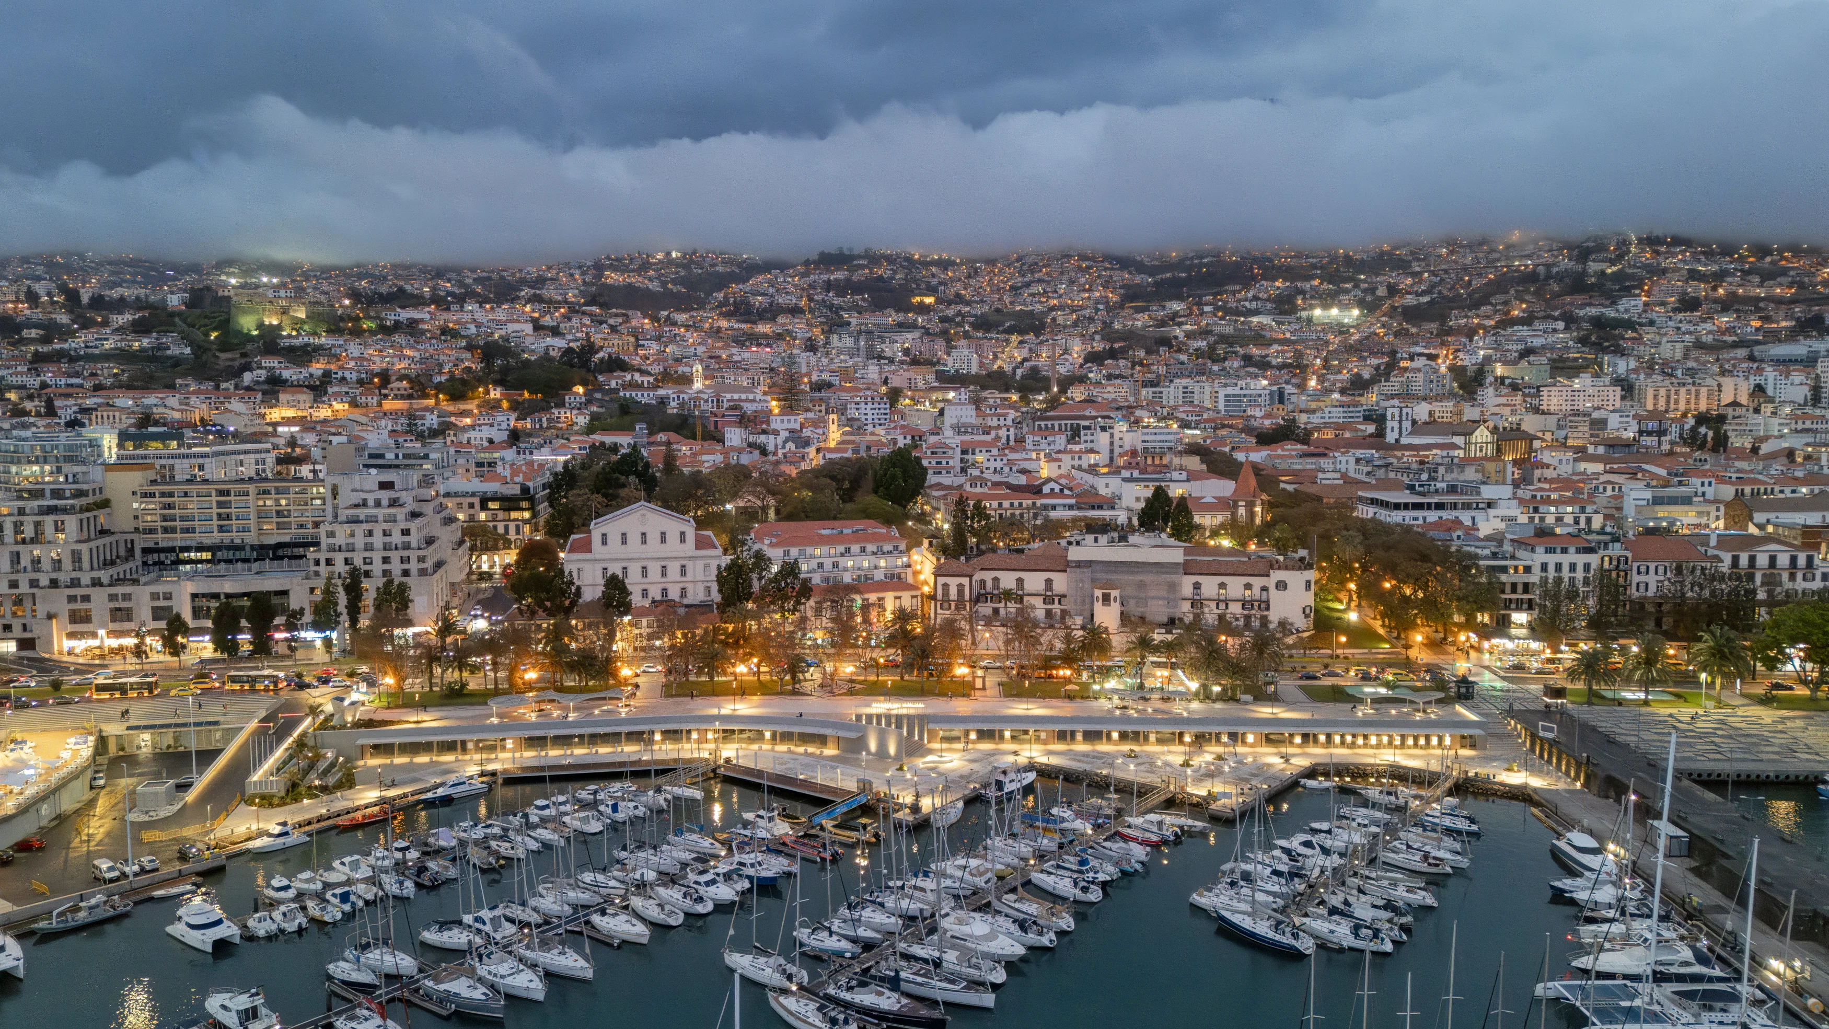
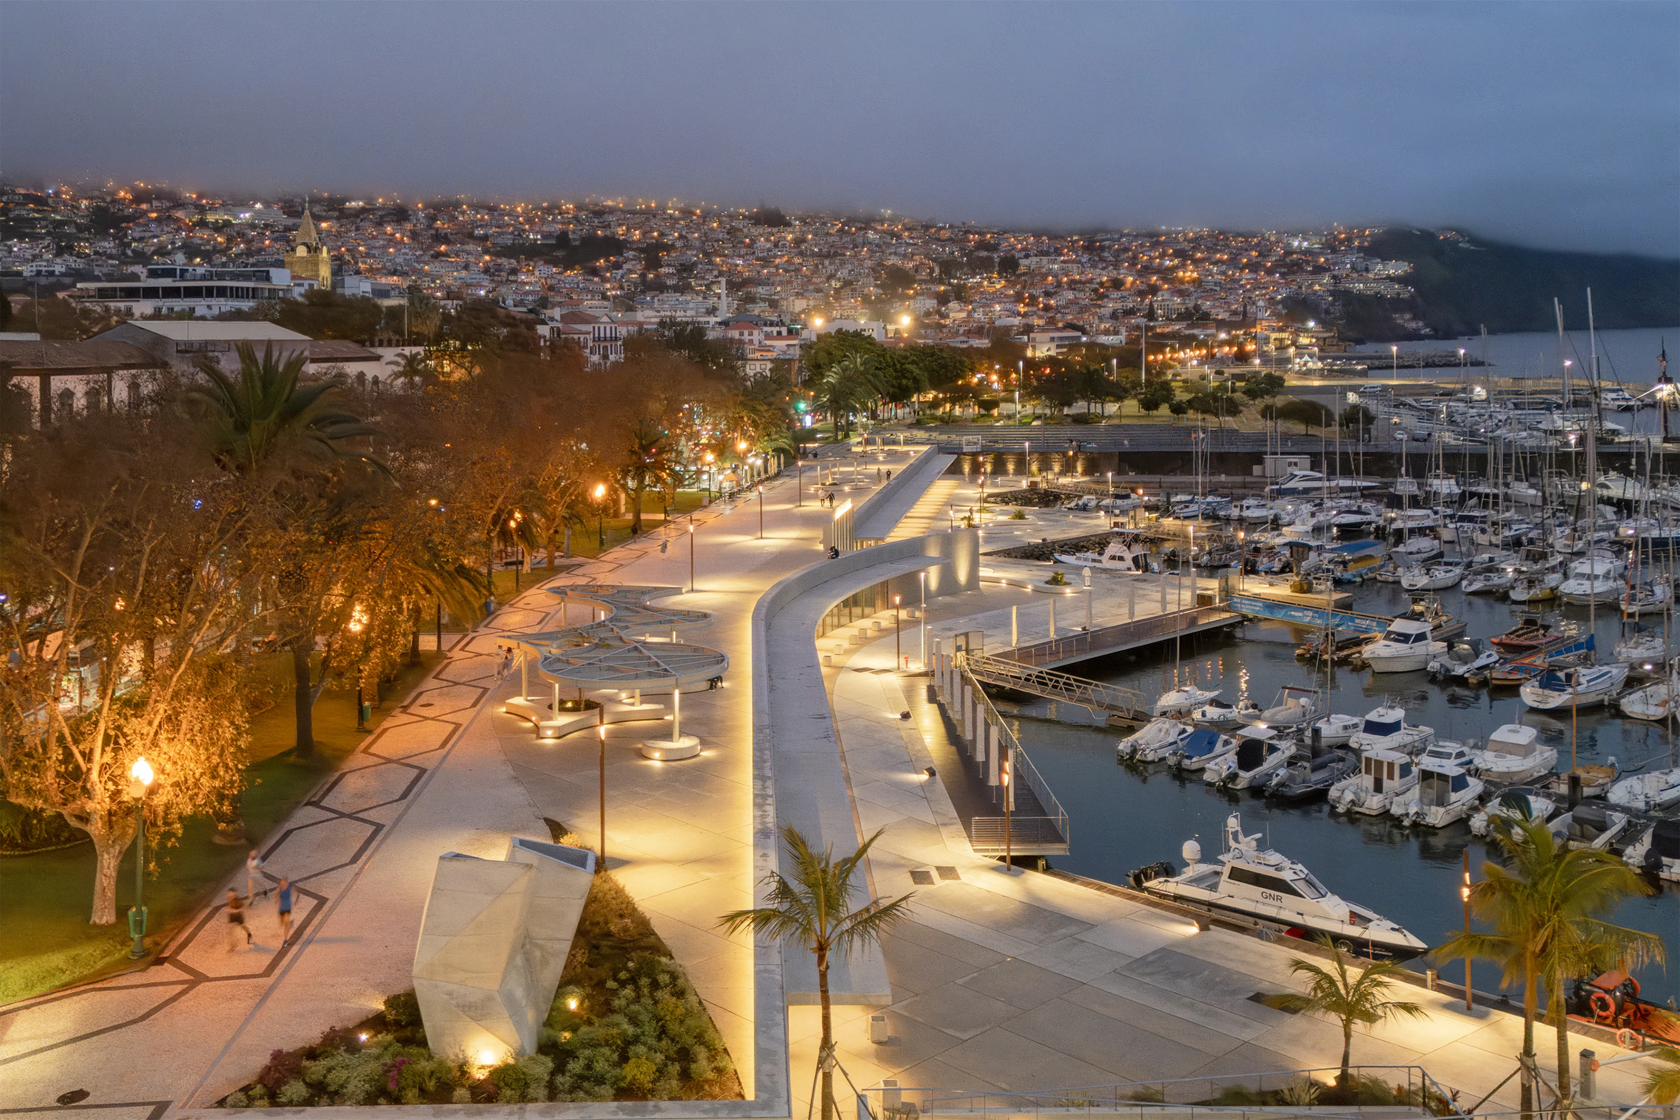
A project for the upgrading of the building and outdoor spaces of the Marina do Funchal, on Avenida do Mar, intended for restaurant, retail and service uses. The intervention, commissioned by APRAM, covers a total area of 7,070 m².
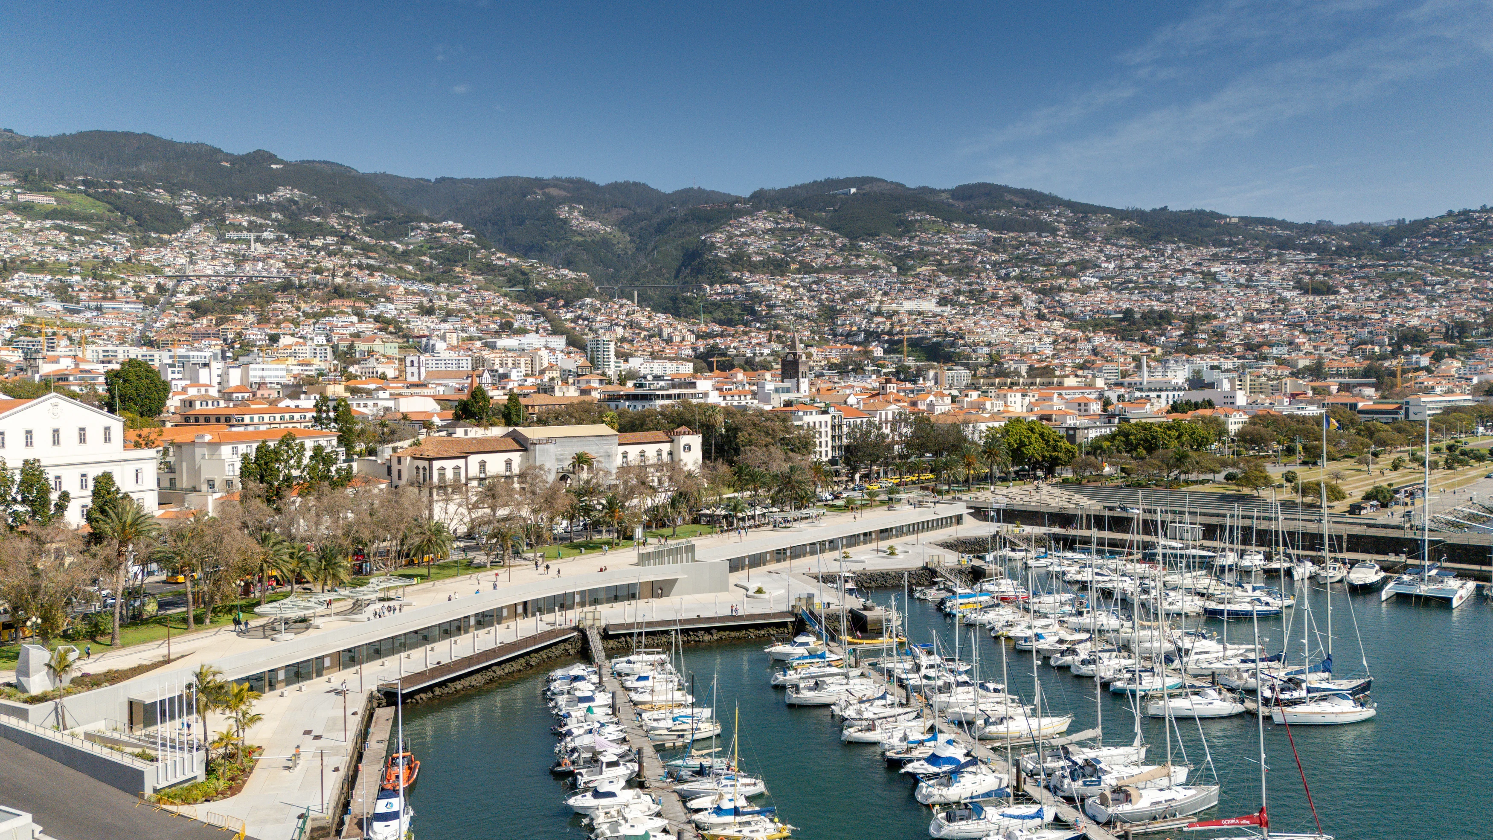
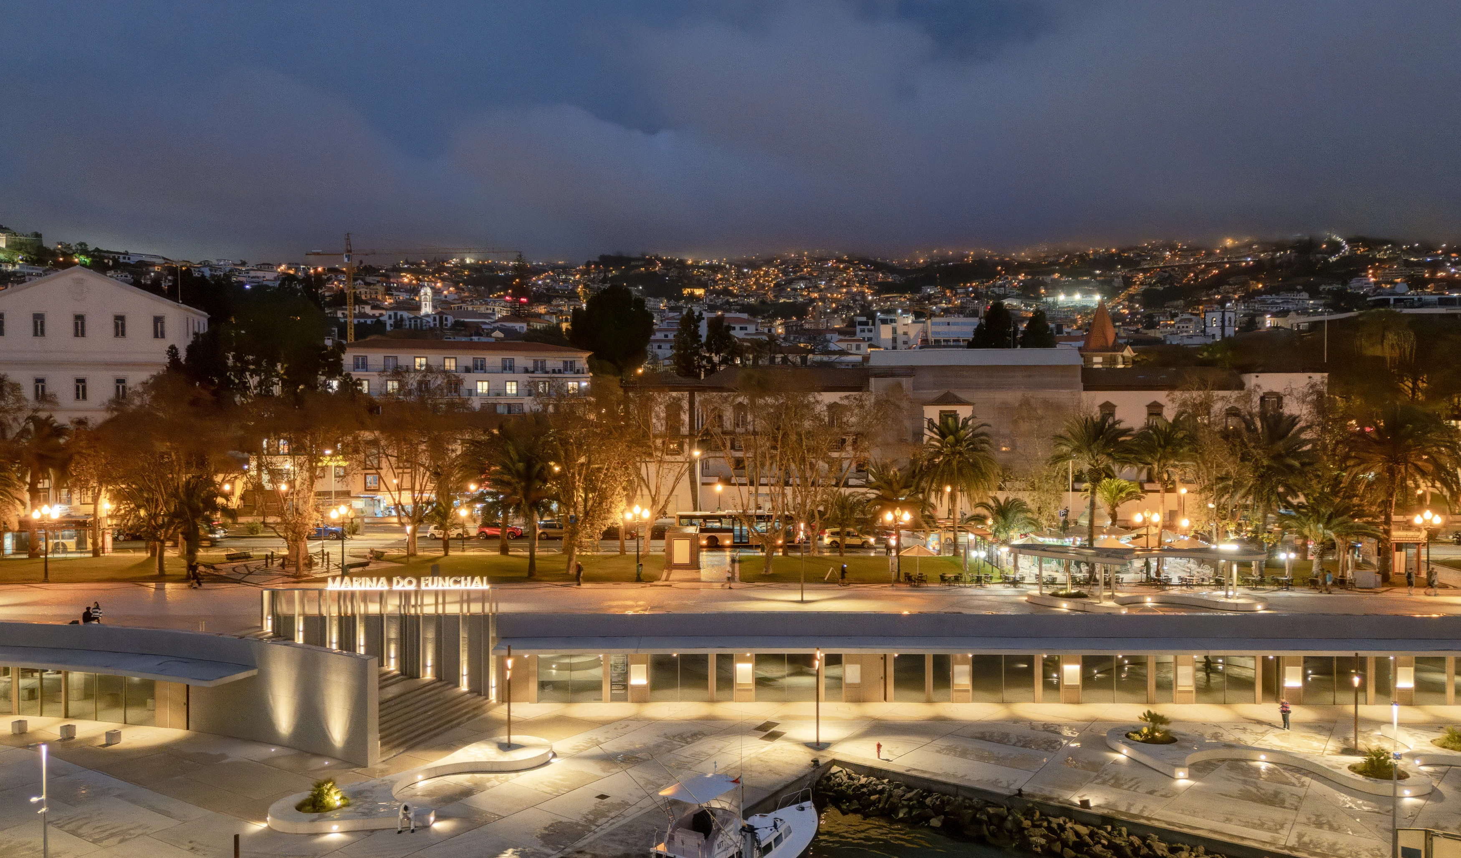
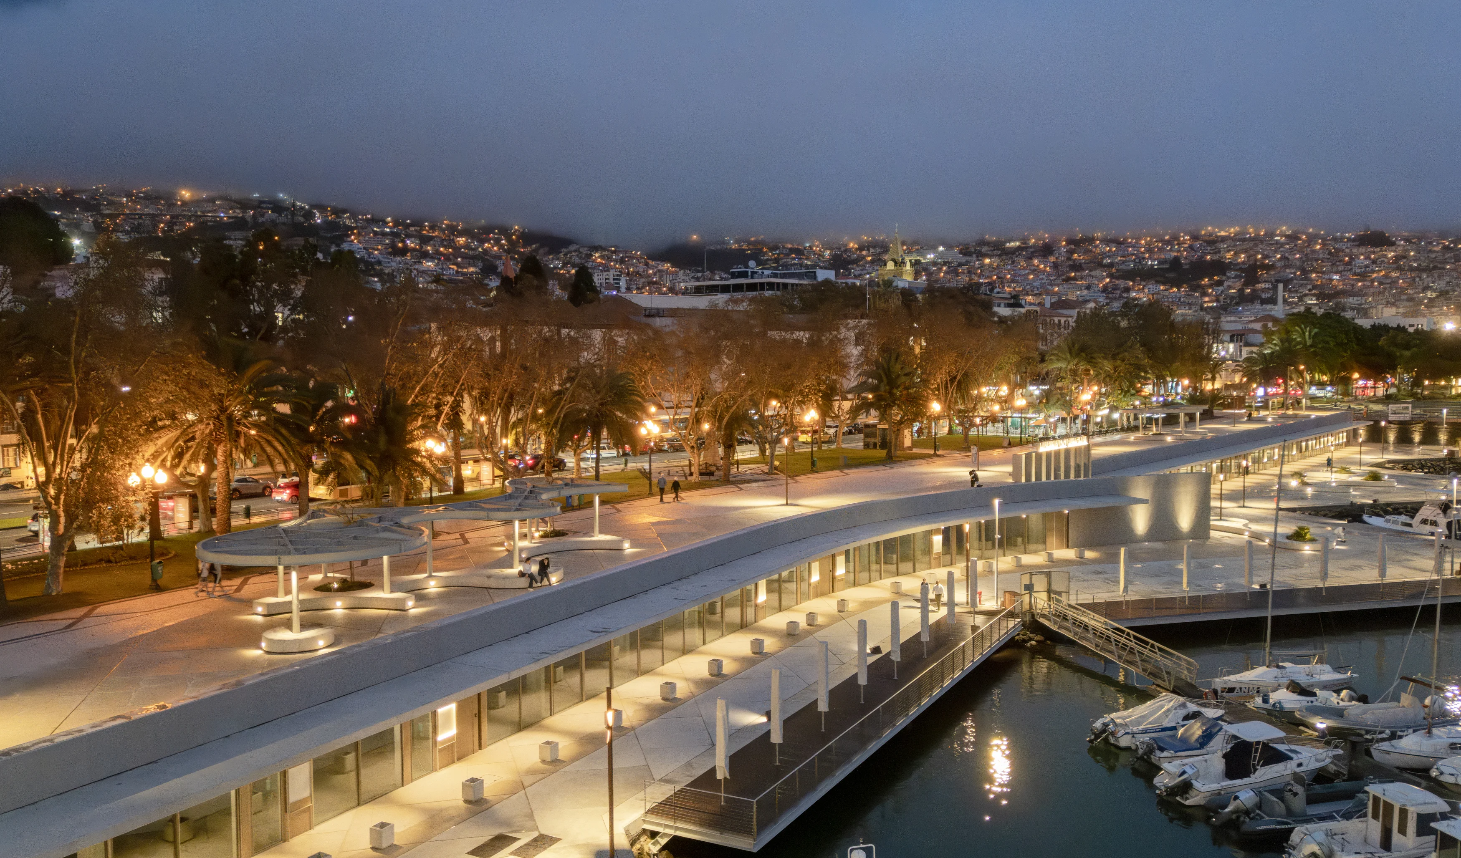
The proposal provides for the demolition of the existing building, retaining the rear boundary corresponding to the city wall and preserving the original ground-floor and roof levels, so as to ensure urban continuity and respect the dominant characteristics of the place. The new building is developed as a single volume, with only one floor above threshold level, clarifying its formal and functional reading.
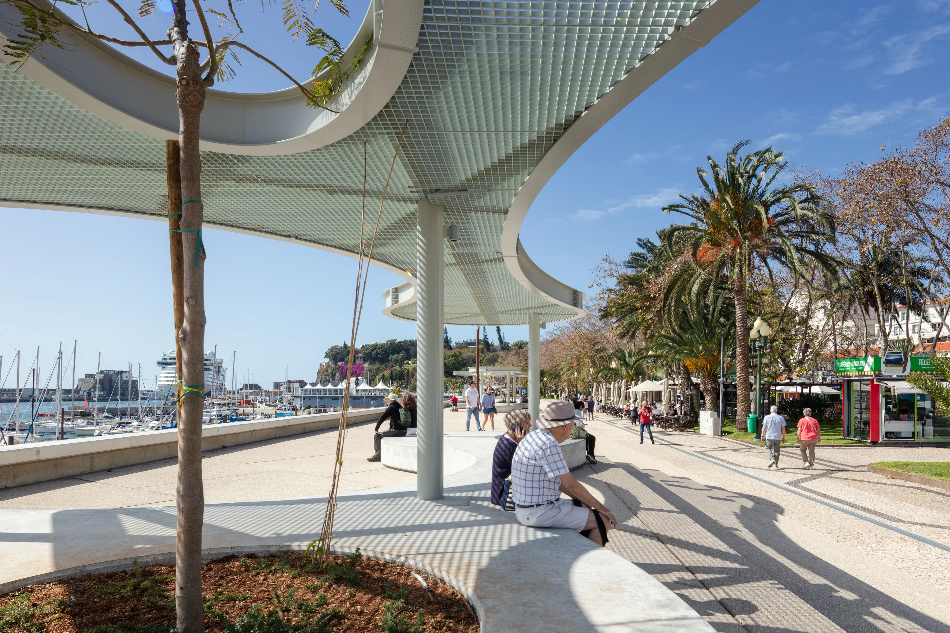
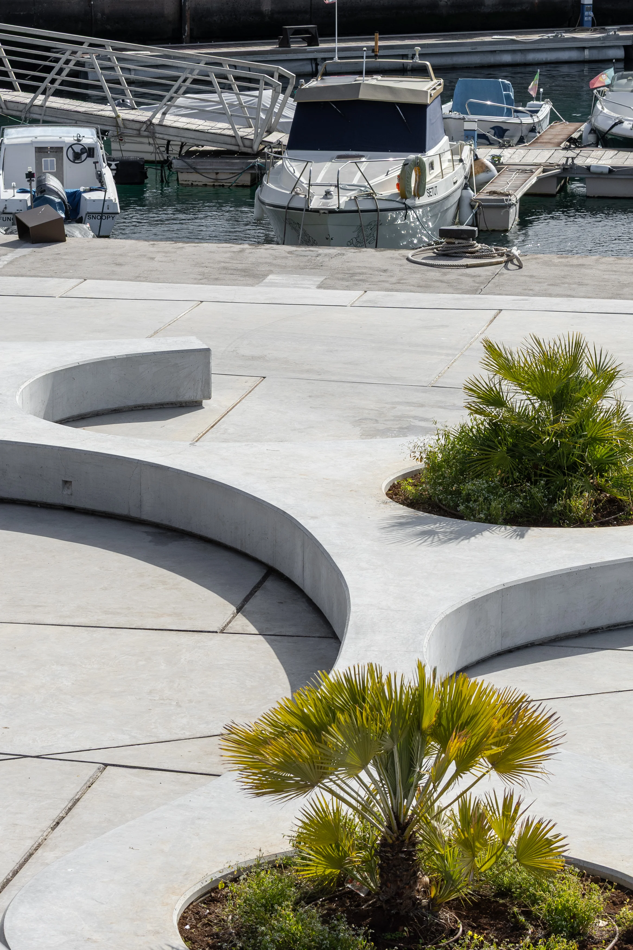
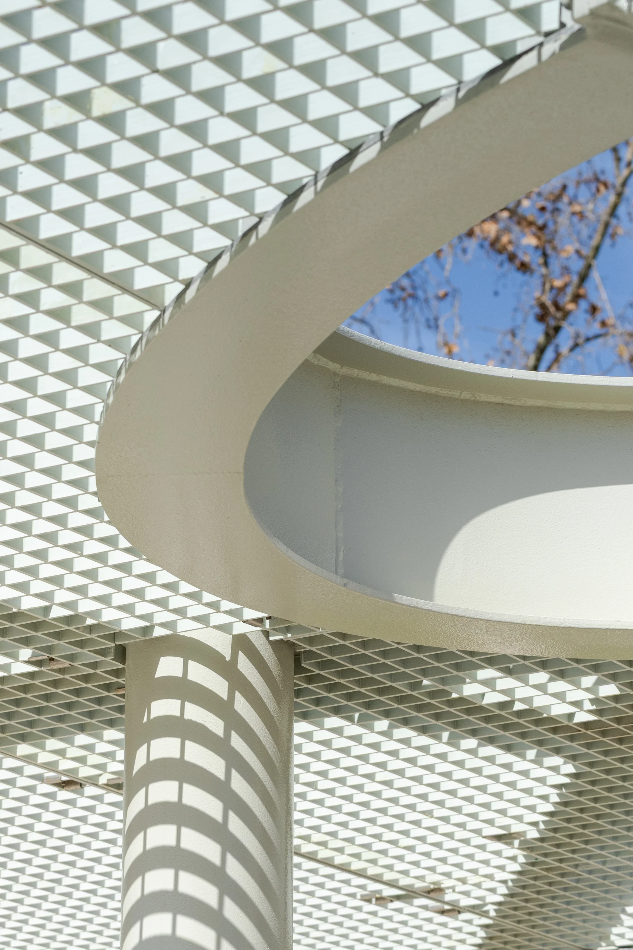
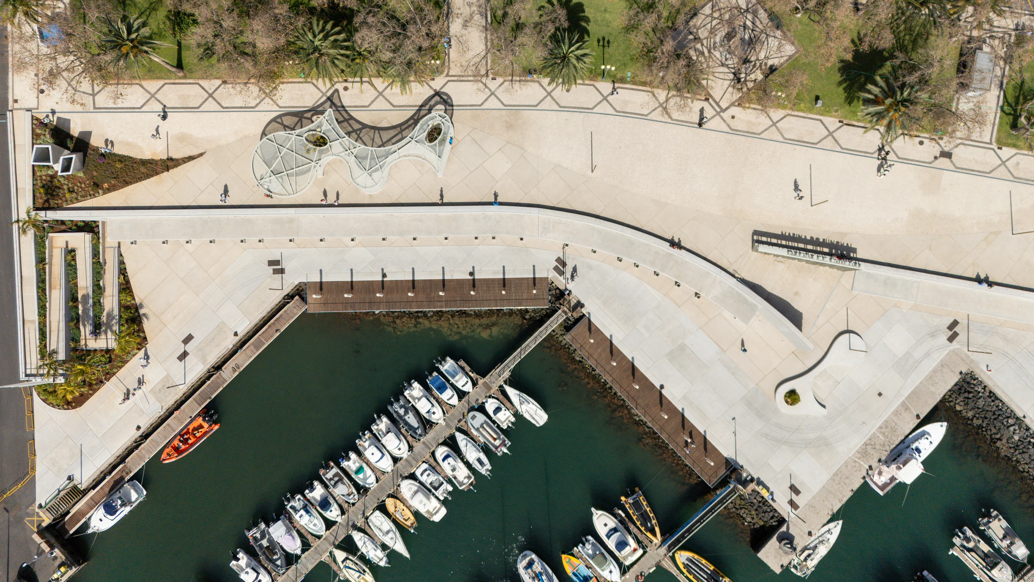
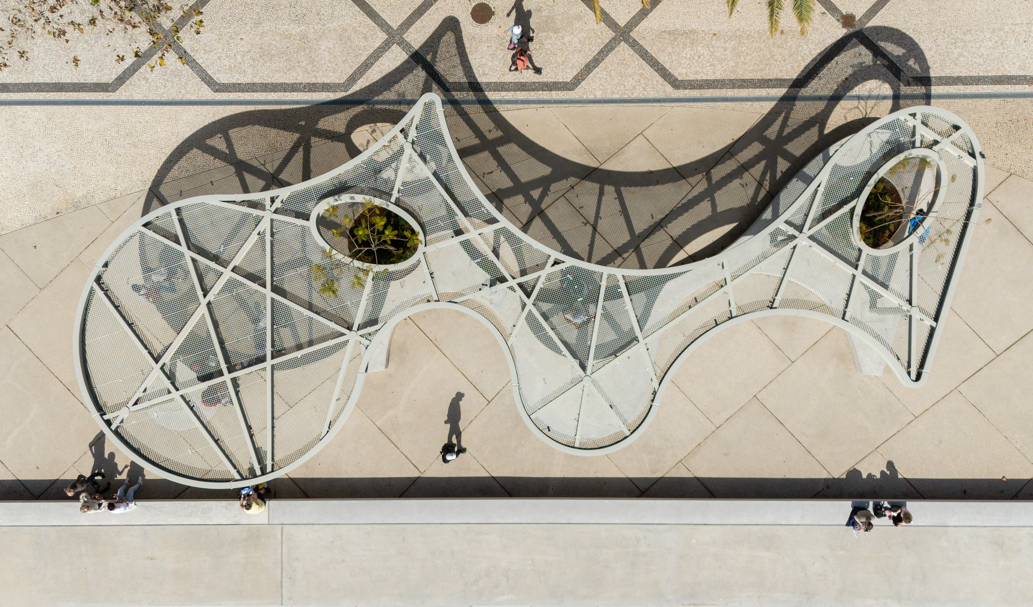
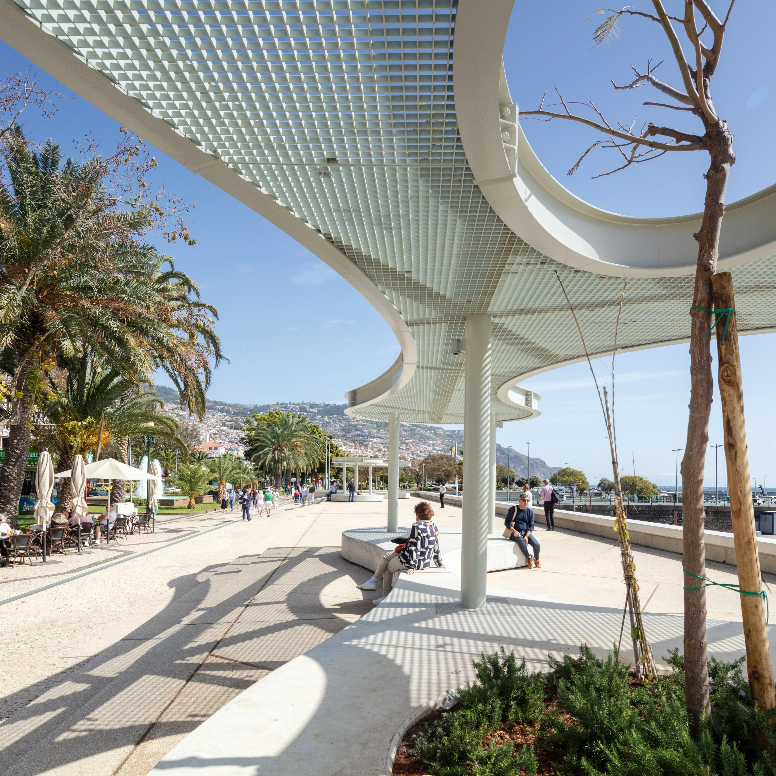
The roof is upgraded as a space for circulation and for lingering, strengthening the connection between levels and the relationship with the public realm. Pedestrian access is reorganised: the western entrance is retained, the central axis is reconfigured and a new eastern entrance is introduced next to the quay; vehicle access remains at the western boundary.

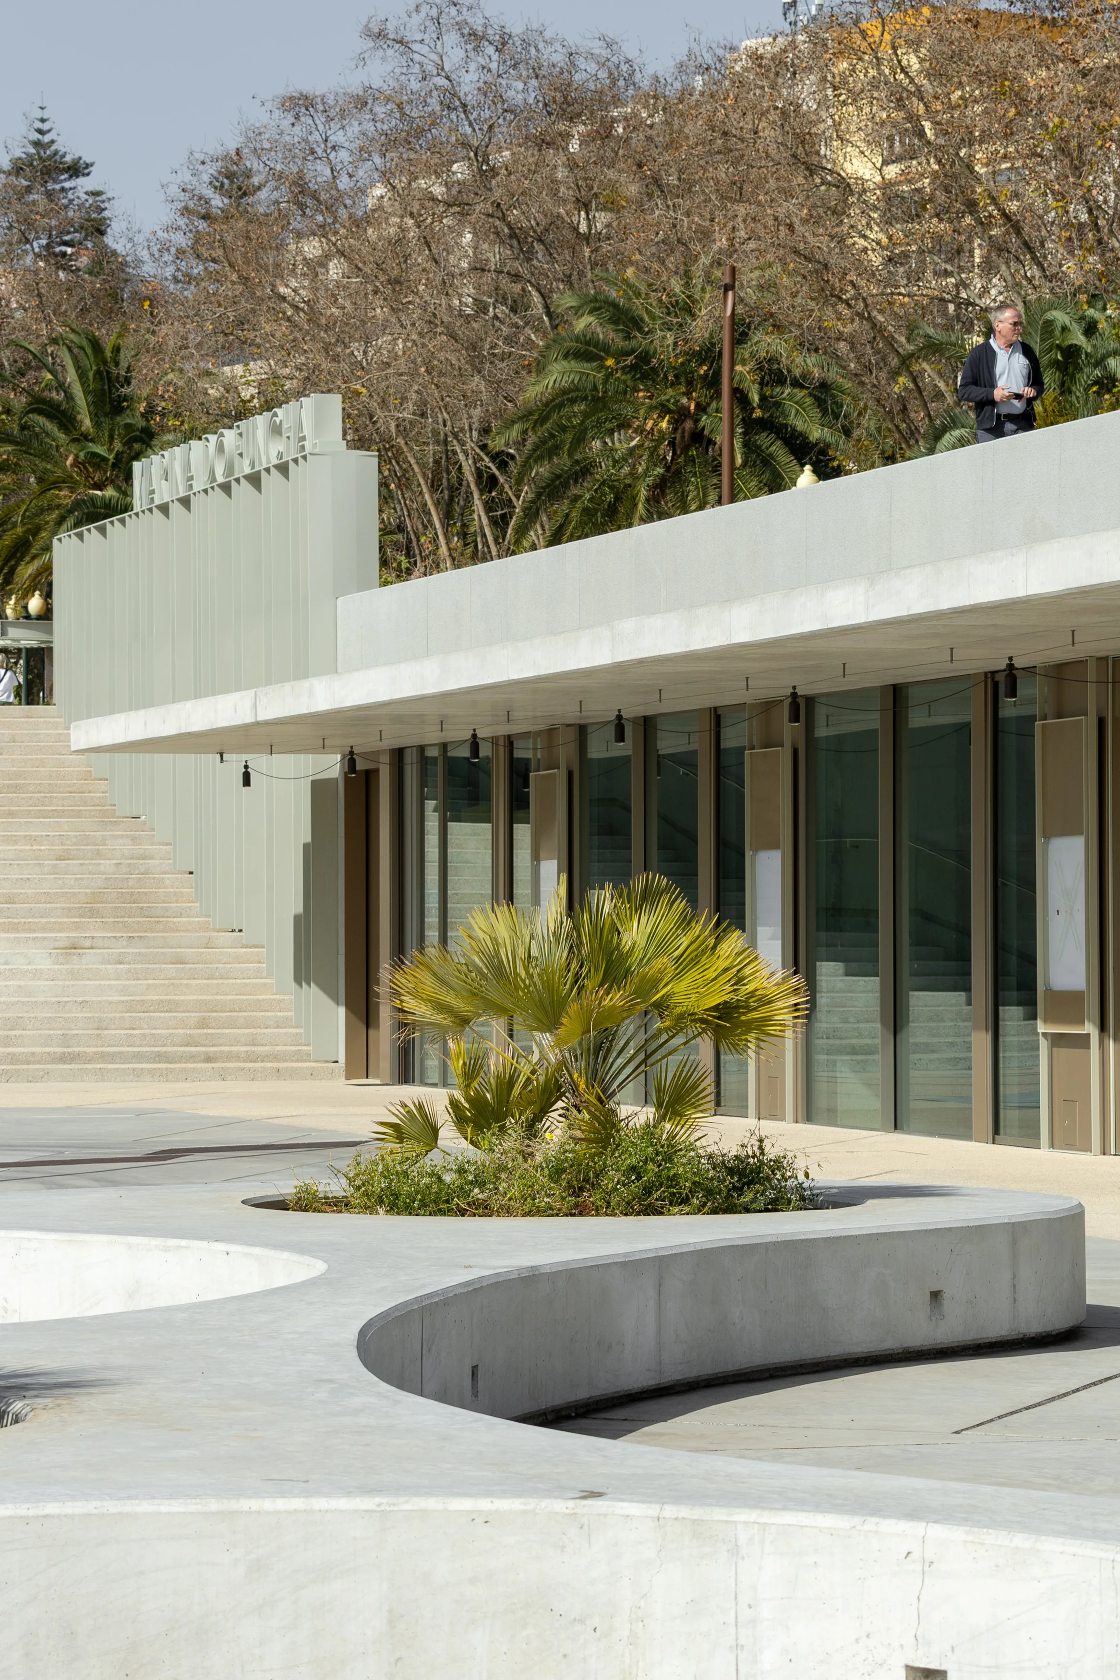
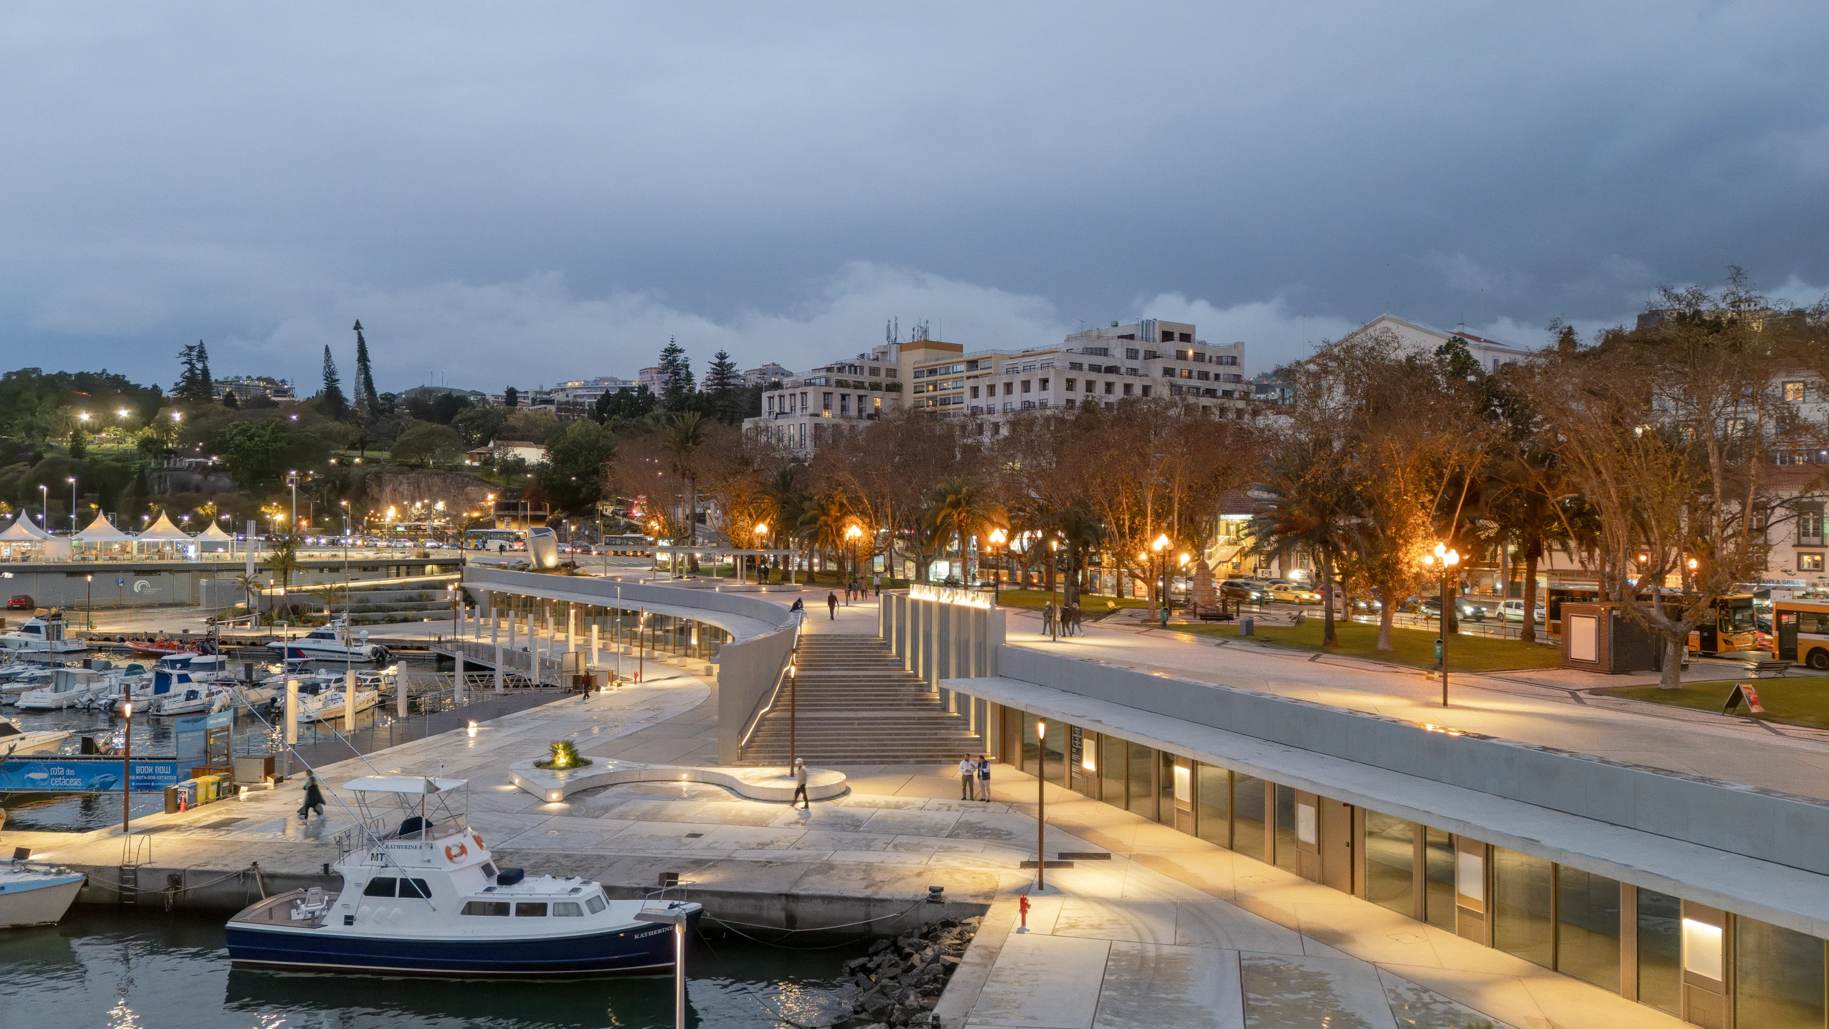
The programme is distributed across two main zones: restaurants, between the western and central entrances, with four restaurants and two bars; and retail and services, between the central and eastern entrances, comprising visitor services, administrative services, nine retail units, a bar, ten kiosks and facilities for the national guard (GNR). The intervention aims to give the complex greater architectural dignity, improve the adjacent outdoor spaces and contribute to the urban and functional vitality of the Marina.