Memorhia
Village

Memorhia Village is a rural tourism development, in the country-house category, set on a 1,967 m² plot. The intervention covers two existing houses, House A and House B, each with three bedrooms and arranged over two floors, in a distinctly rural setting.
The proposal starts from the appreciation and recovery of the existing buildings as heritage representative of the area’s humanised landscape.
The strategy brings together elements of Madeiran vernacular architecture with contemporary requirements of image, comfort, functionality and building performance, ensuring a coherent adaptation to tourist use.
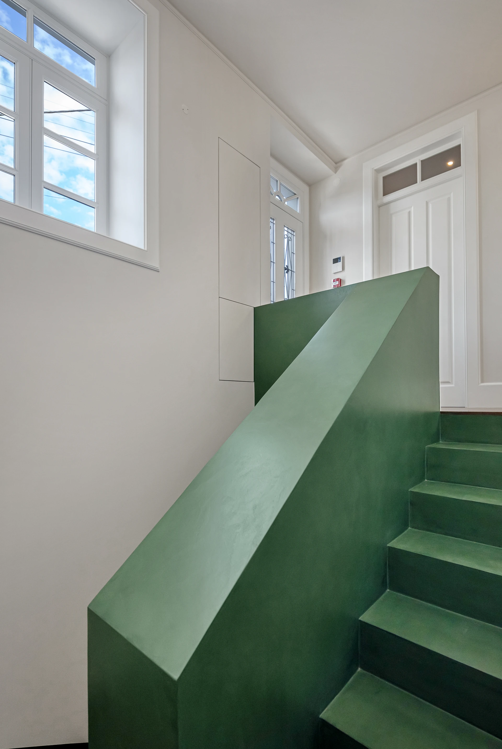
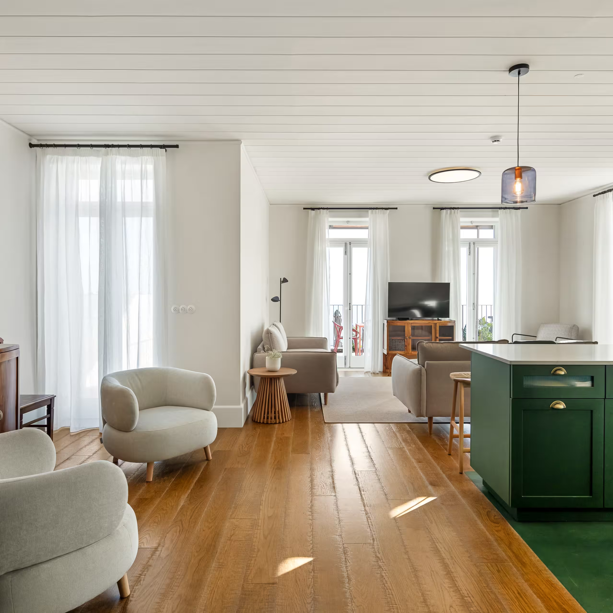
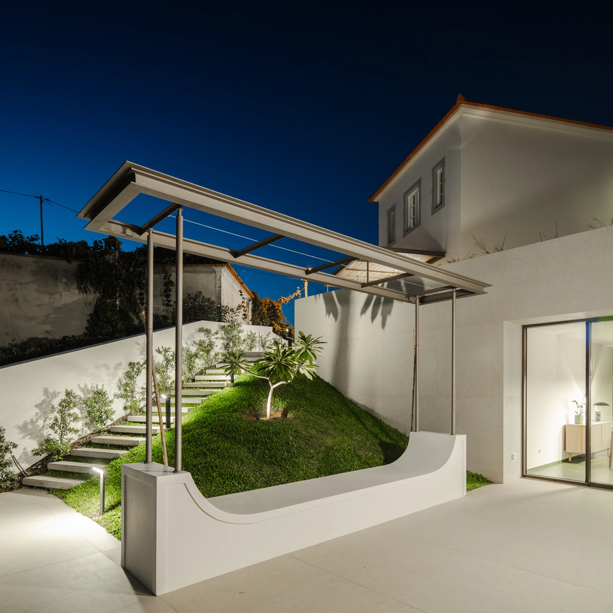
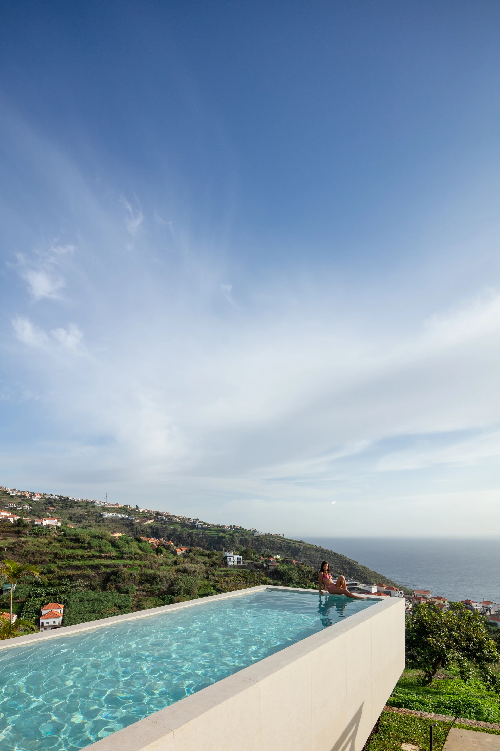
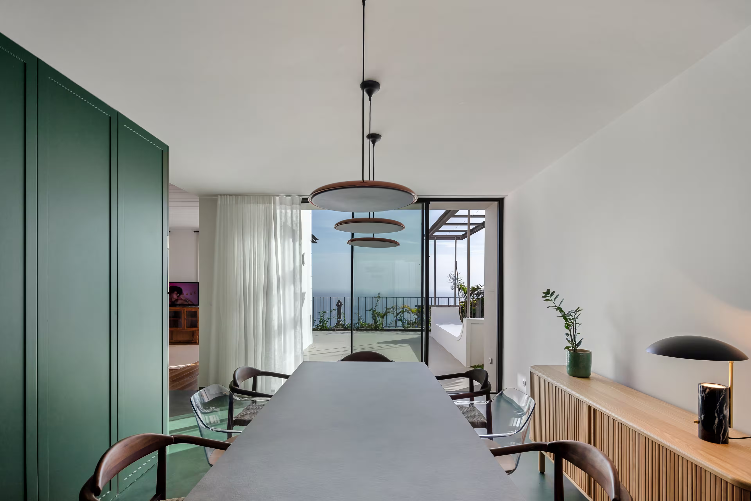
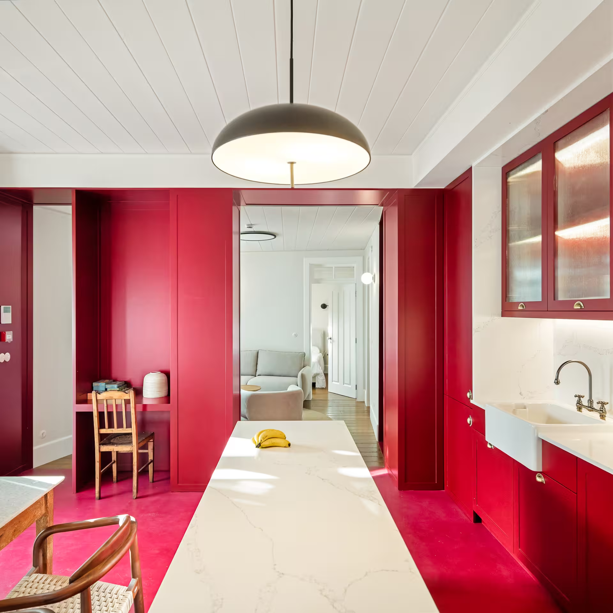
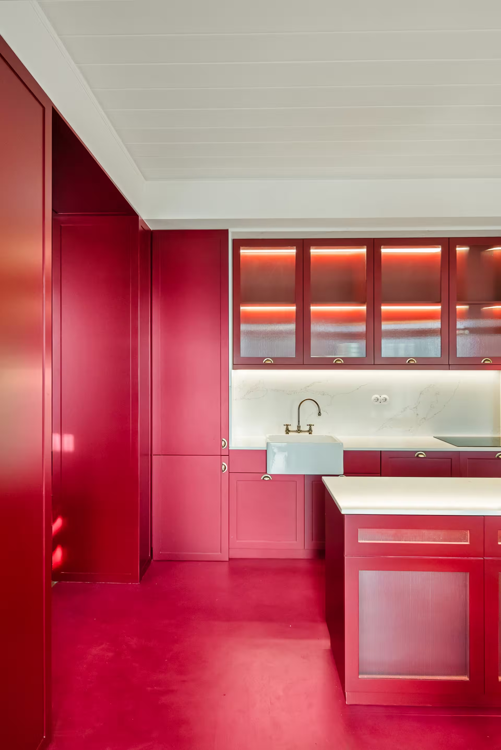
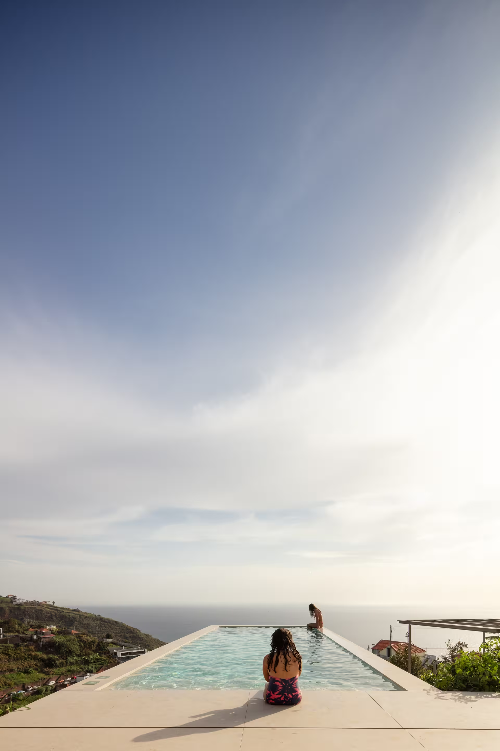
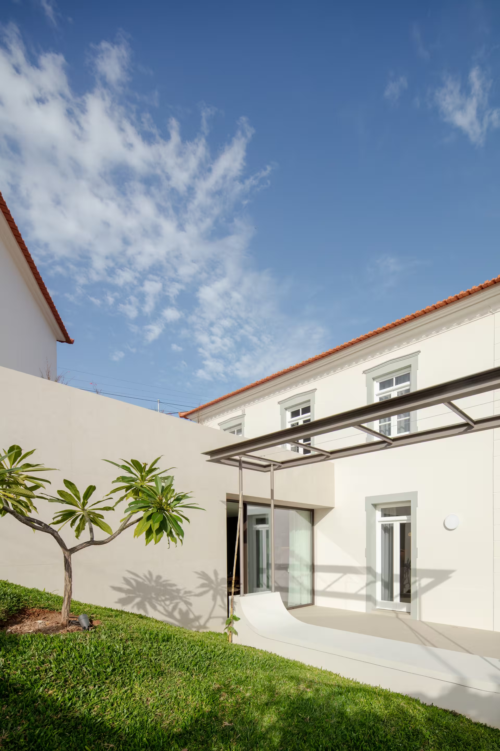
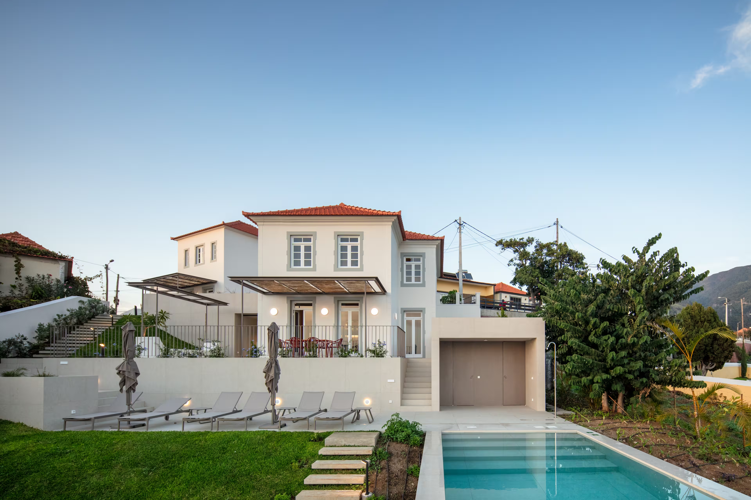
The footprint, building height and facade height of both houses are retained. Given the advanced state of deterioration of the interiors, the demolition of partition walls and of the timber floor slabs on the upper floor is proposed, allowing a functional reorganisation in line with the brief set by the developer. The works focus on redefining the internal layout, on selective interventions to the facades and on upgrading the outdoor spaces, ensuring conditions of habitability, comfort and safety compatible with rural tourism.
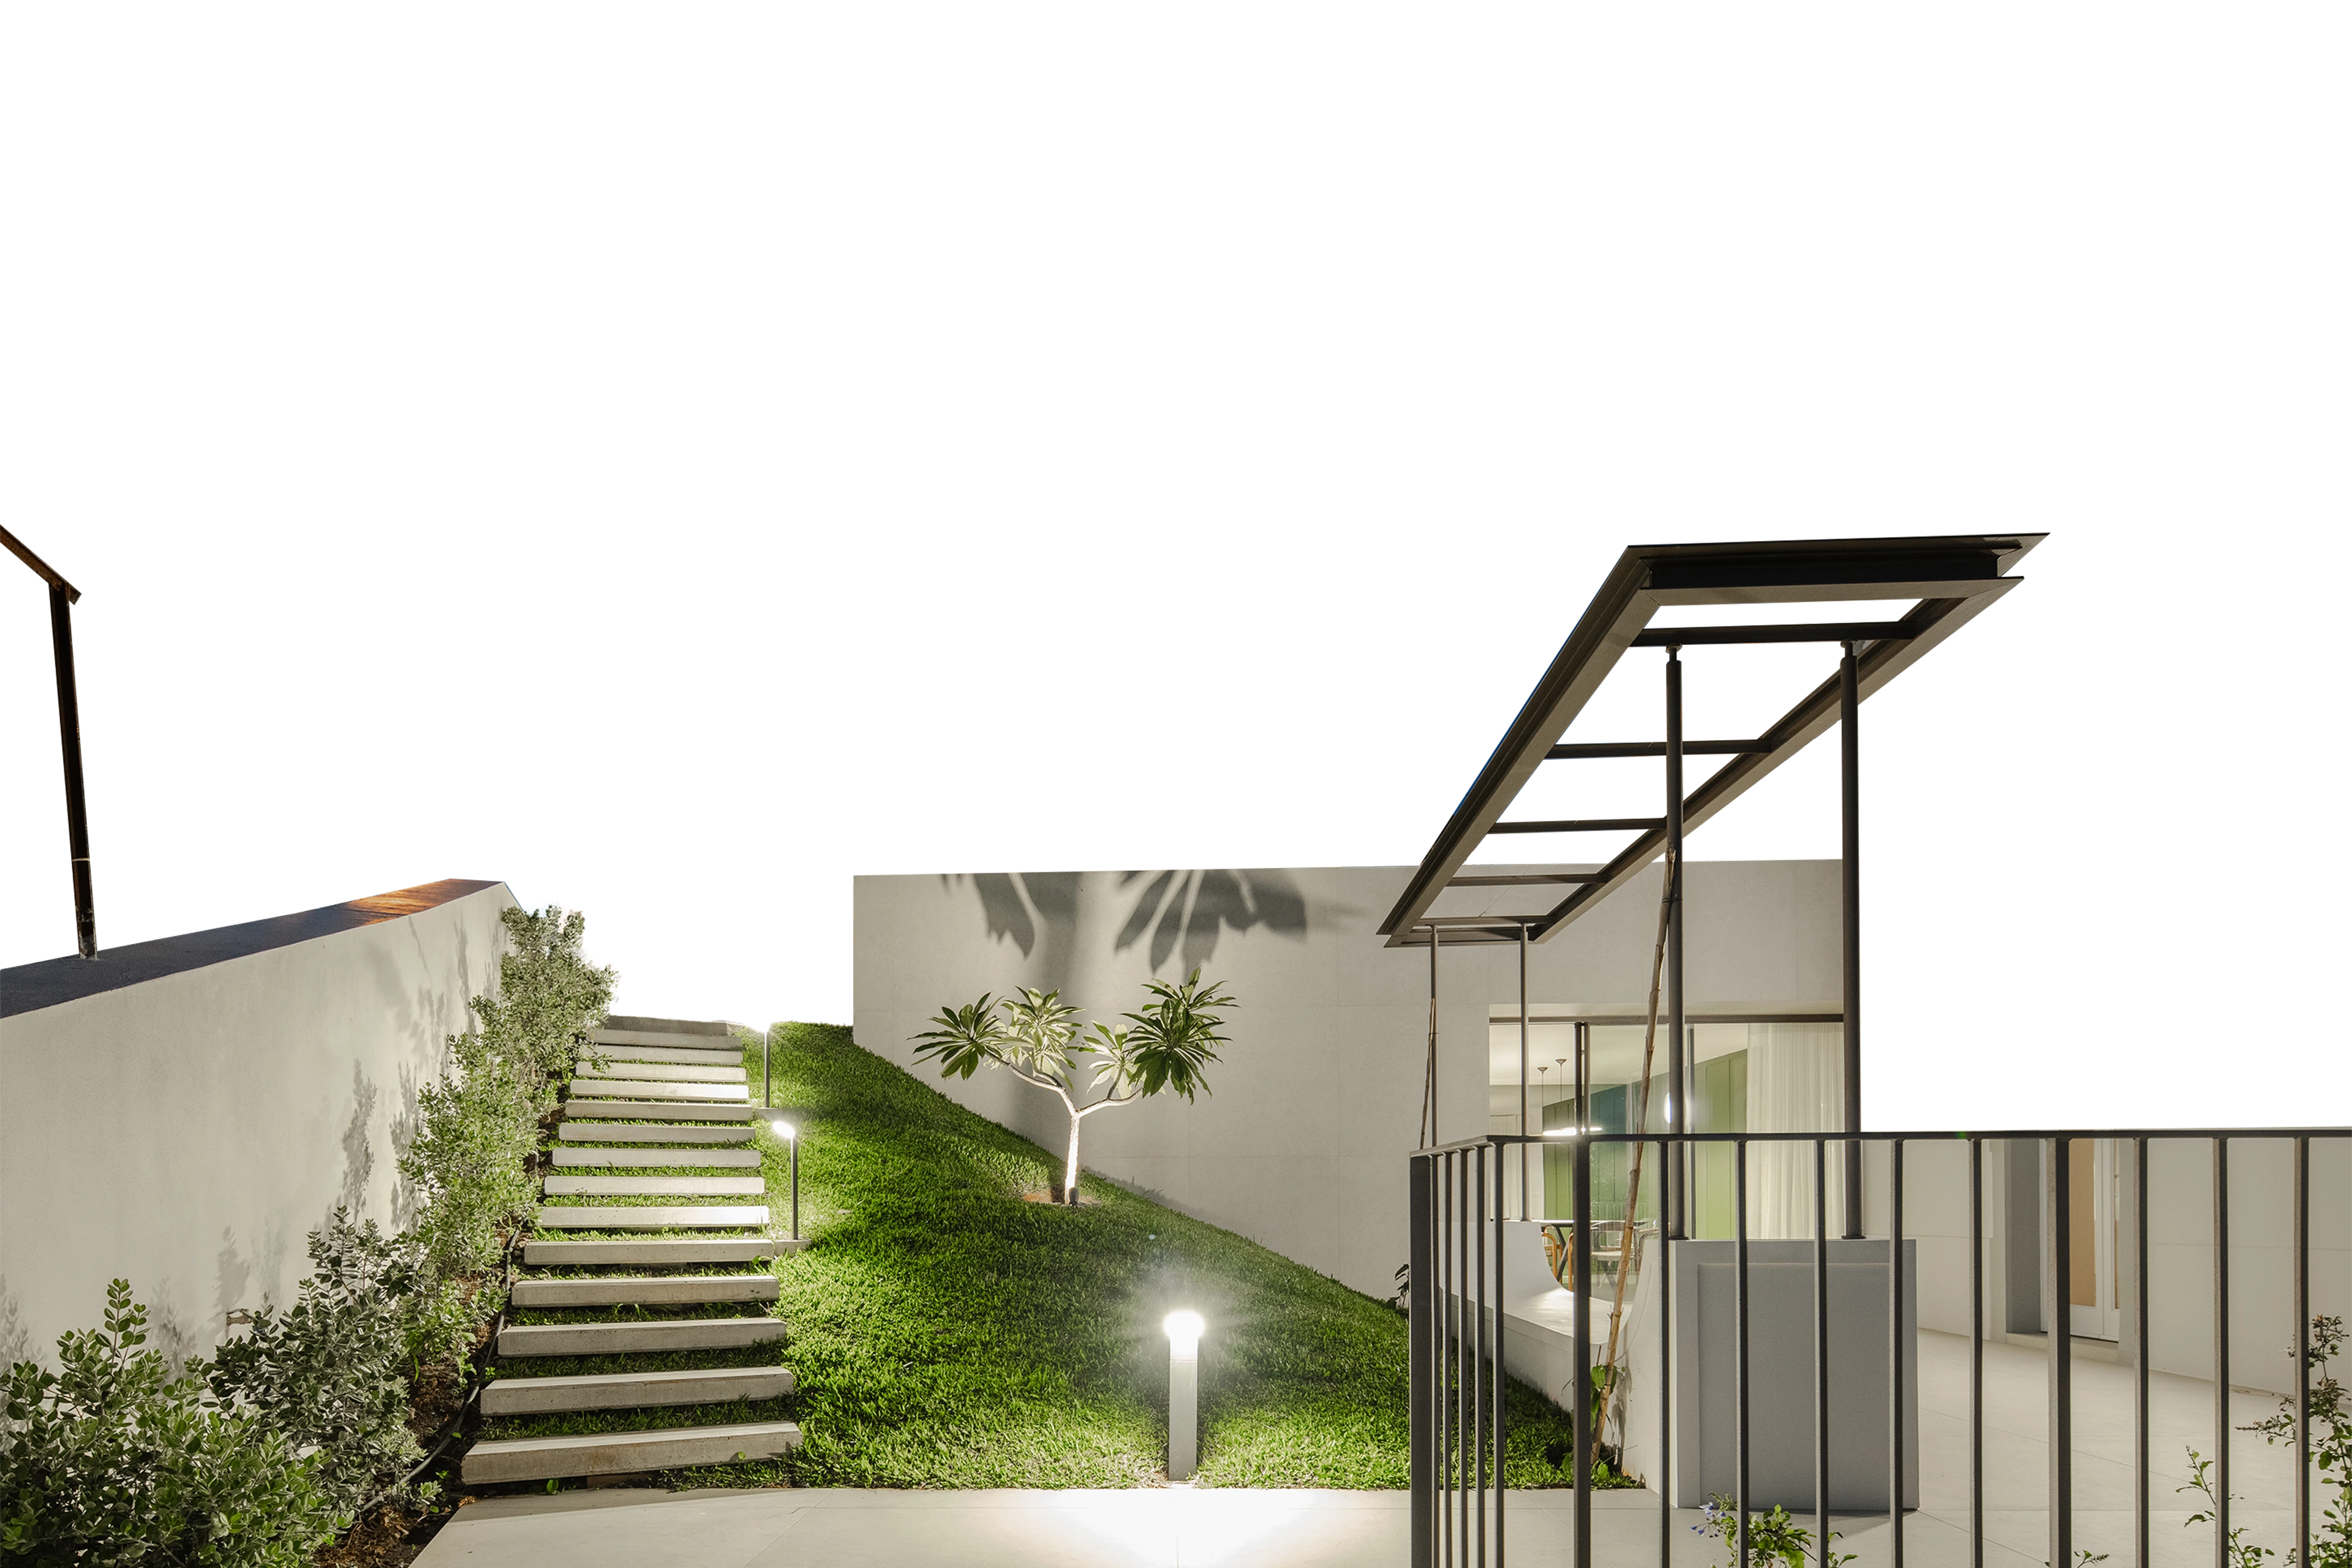
At House B, the external staircase is straightened and repositioned, aligning with the boundary wall to the west, in order to provide access to a private terrace with a swimming pool.