HOUSE
Santo da Serra
HOUSE
Santo da Serra
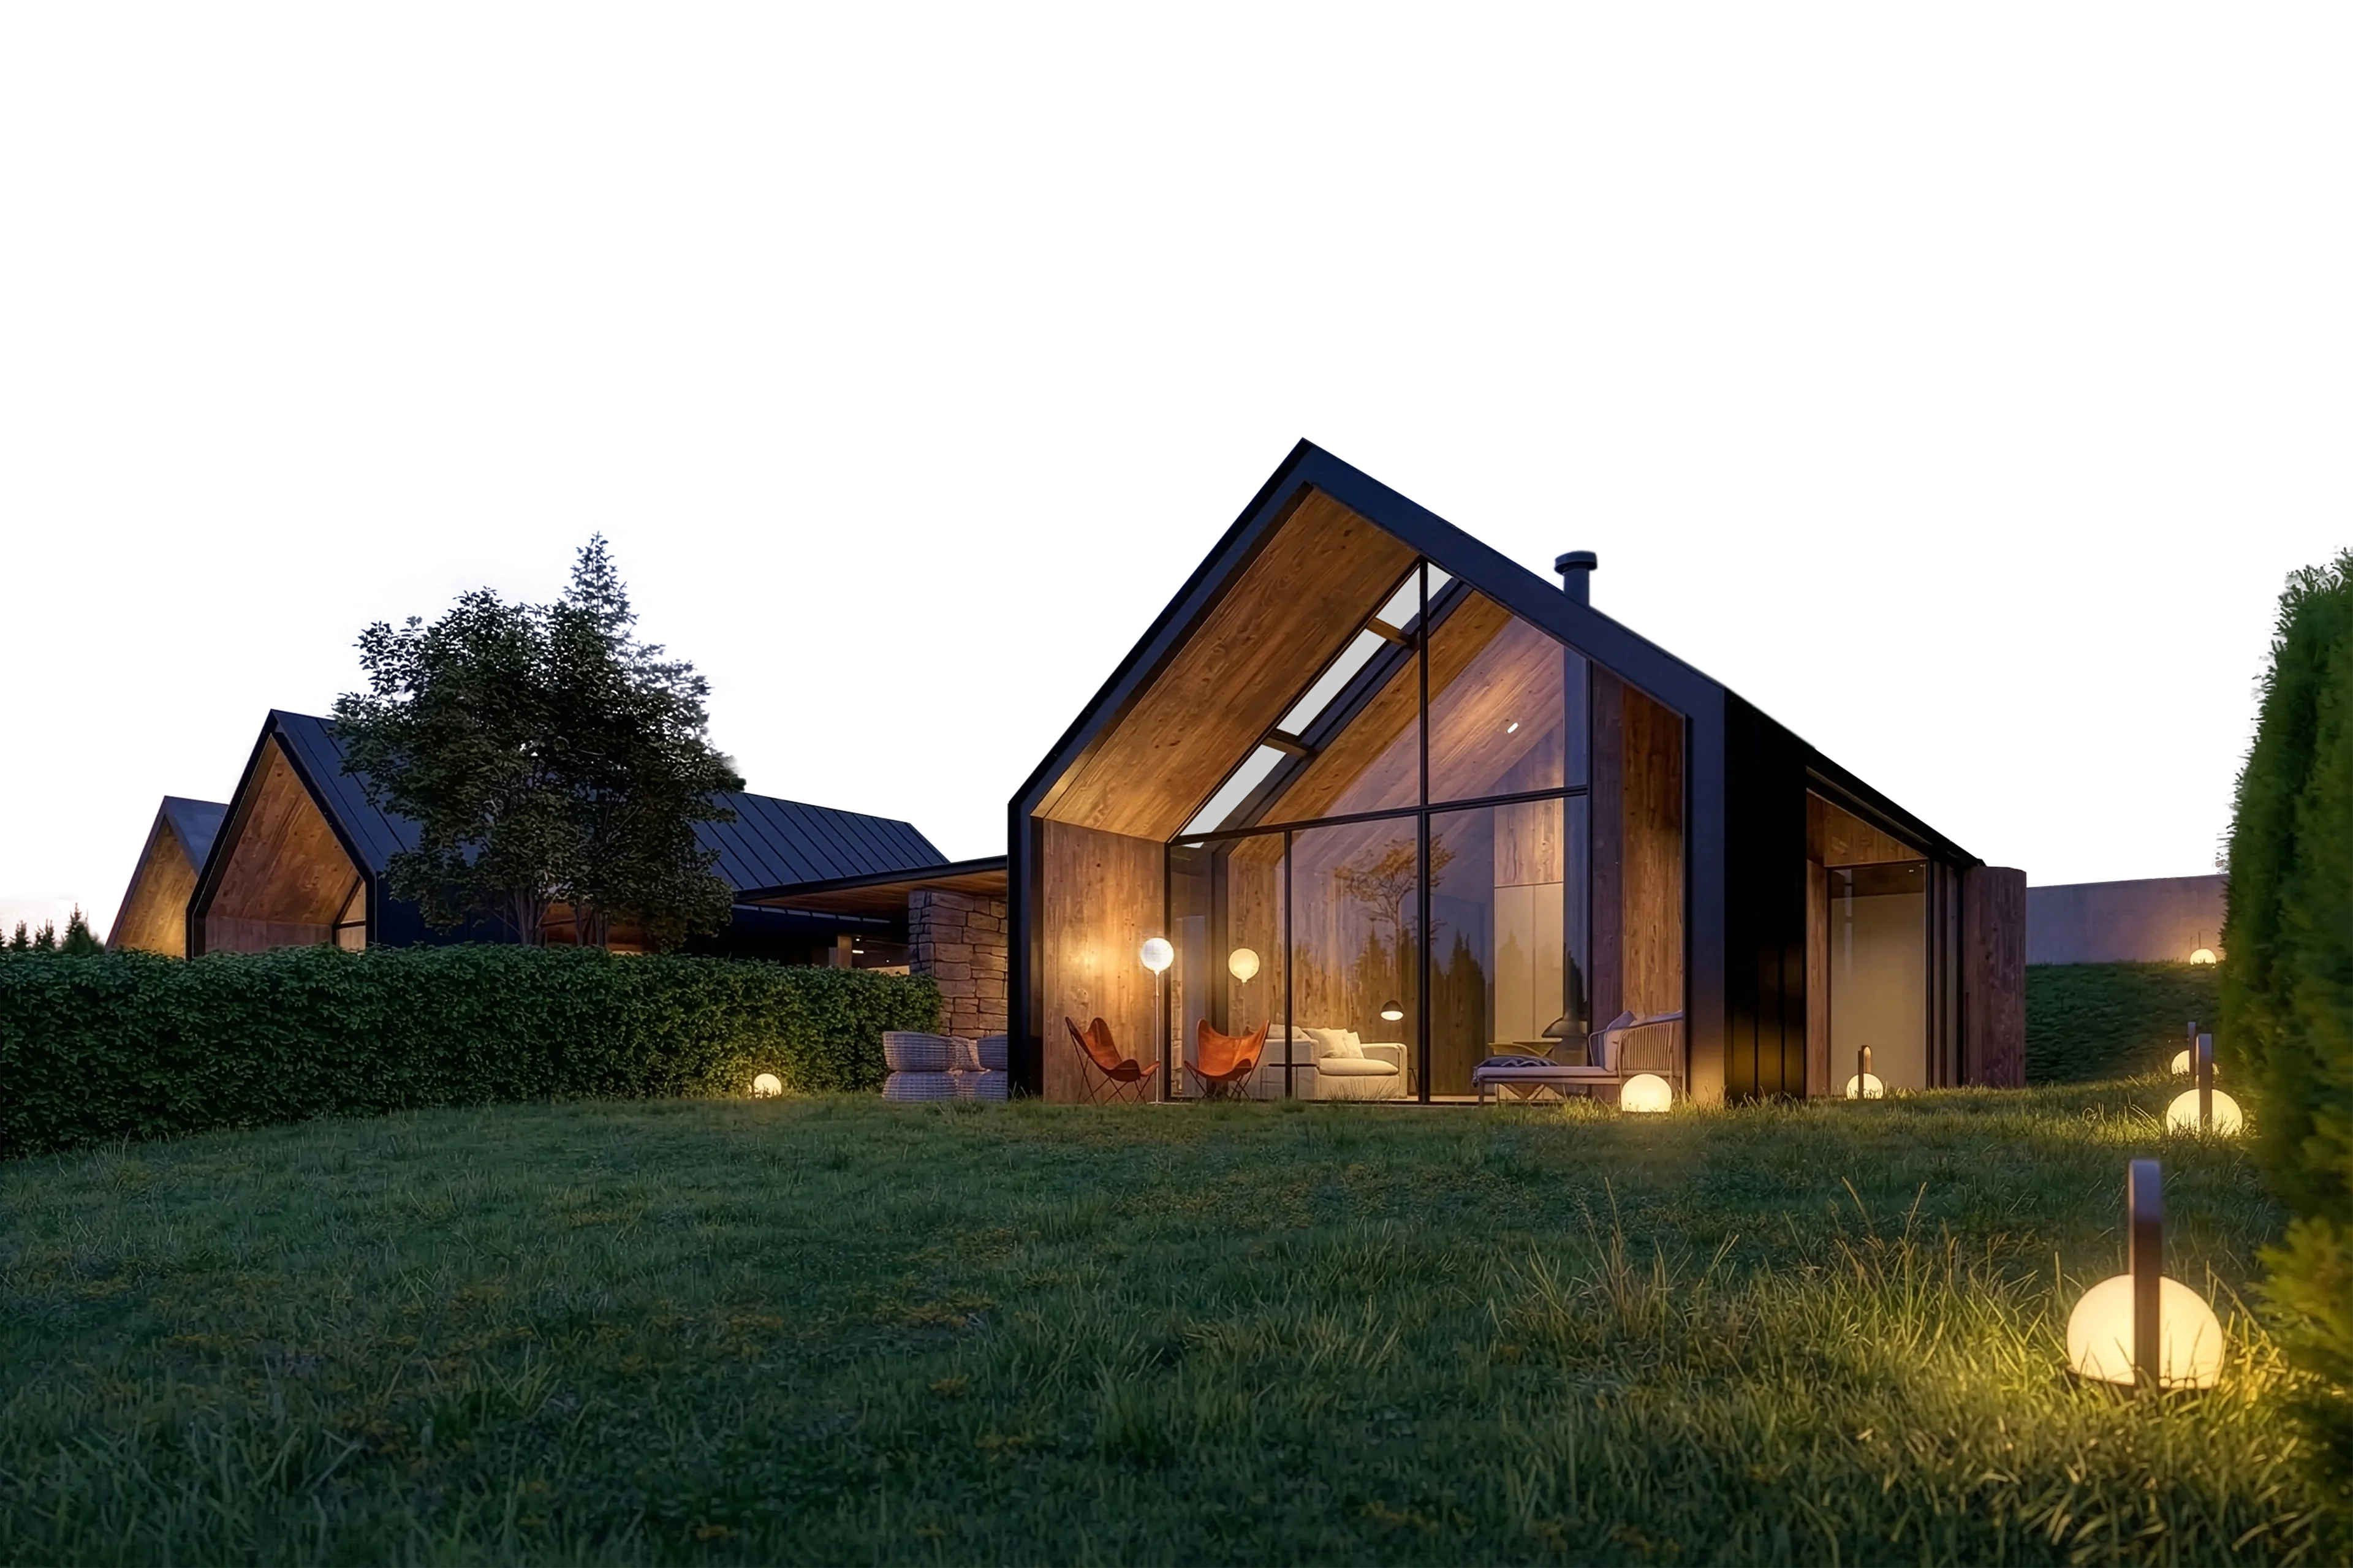
Moradia Santo da Serra is located in Santo António da Serra, in the municipality of Santa Cruz, on a rural plot with predominantly green surroundings, at a high point on the island. The more unsettled weather, with frequent fog, lower temperatures and recurrent rainfall, is taken as the starting point for the formal and constructional decisions.
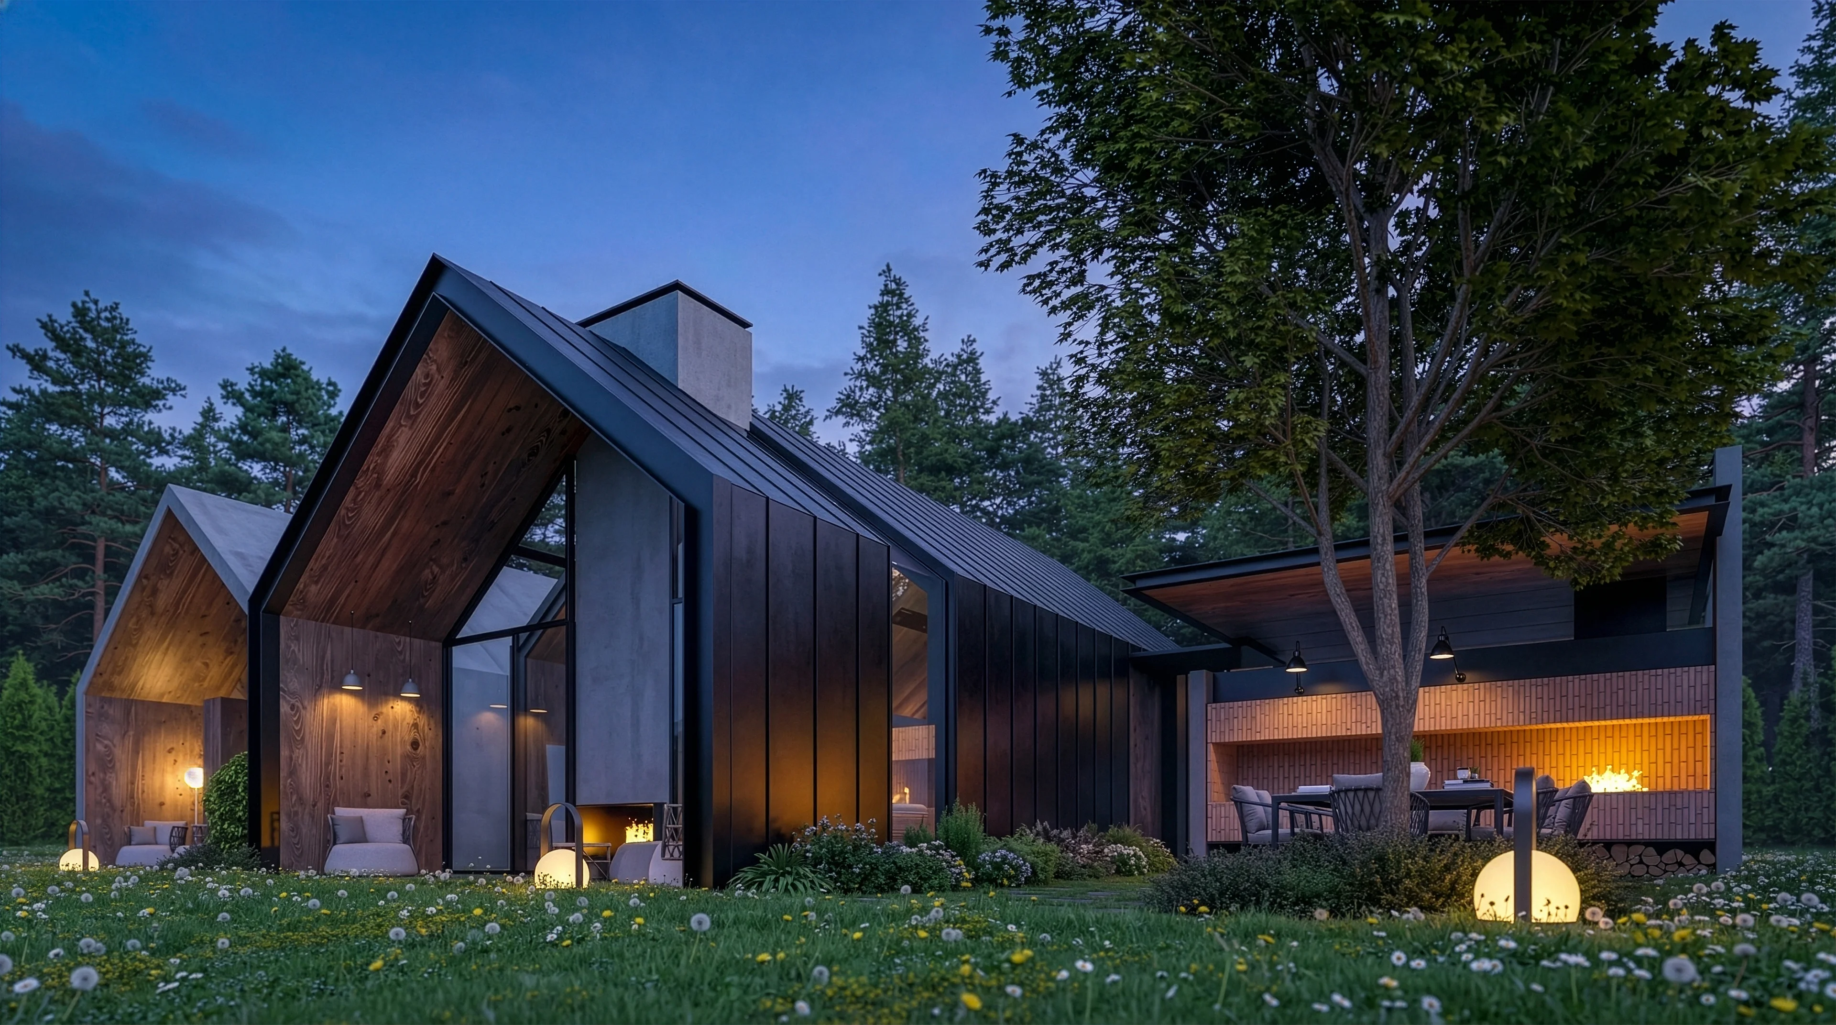
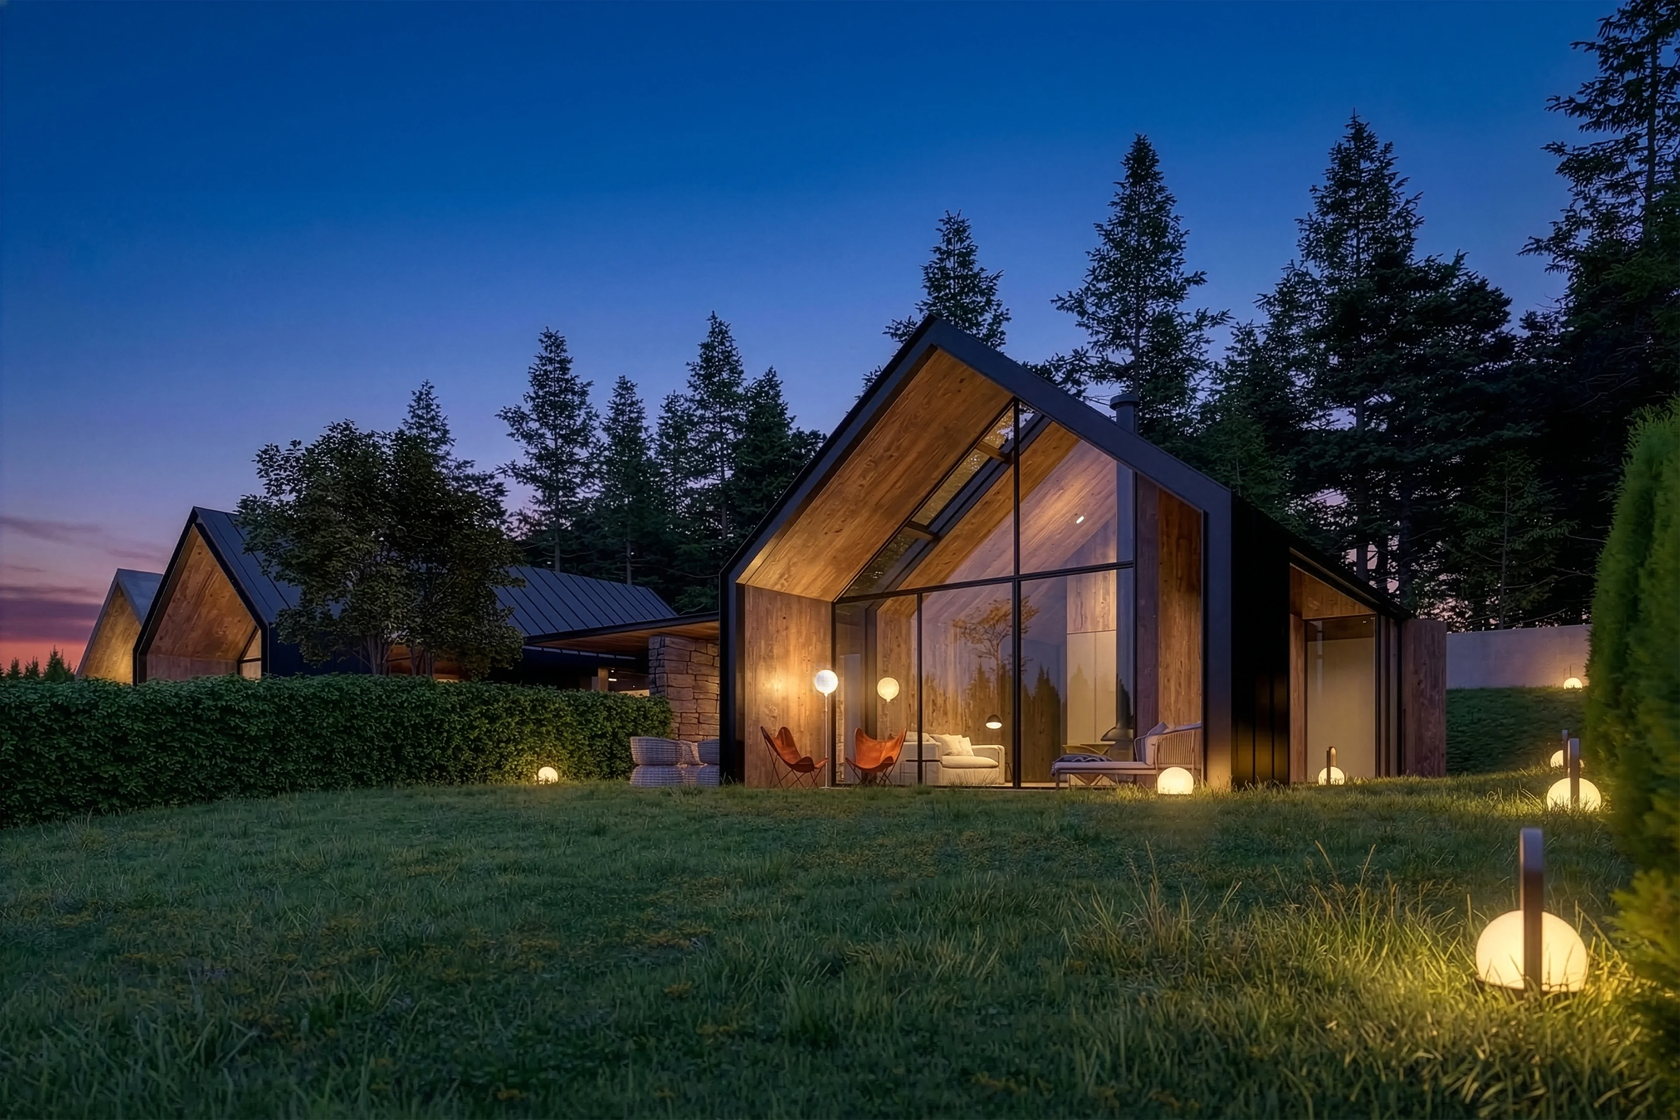
The proposal is organised into two main volumes, each over two floors, seeking a balanced relationship between inside, outside and solar exposure. Breaking the massing down reduces the perceived scale of the whole and settles it into the landscape, reinterpreting the image of the pitched-roof house associated with the rural context.
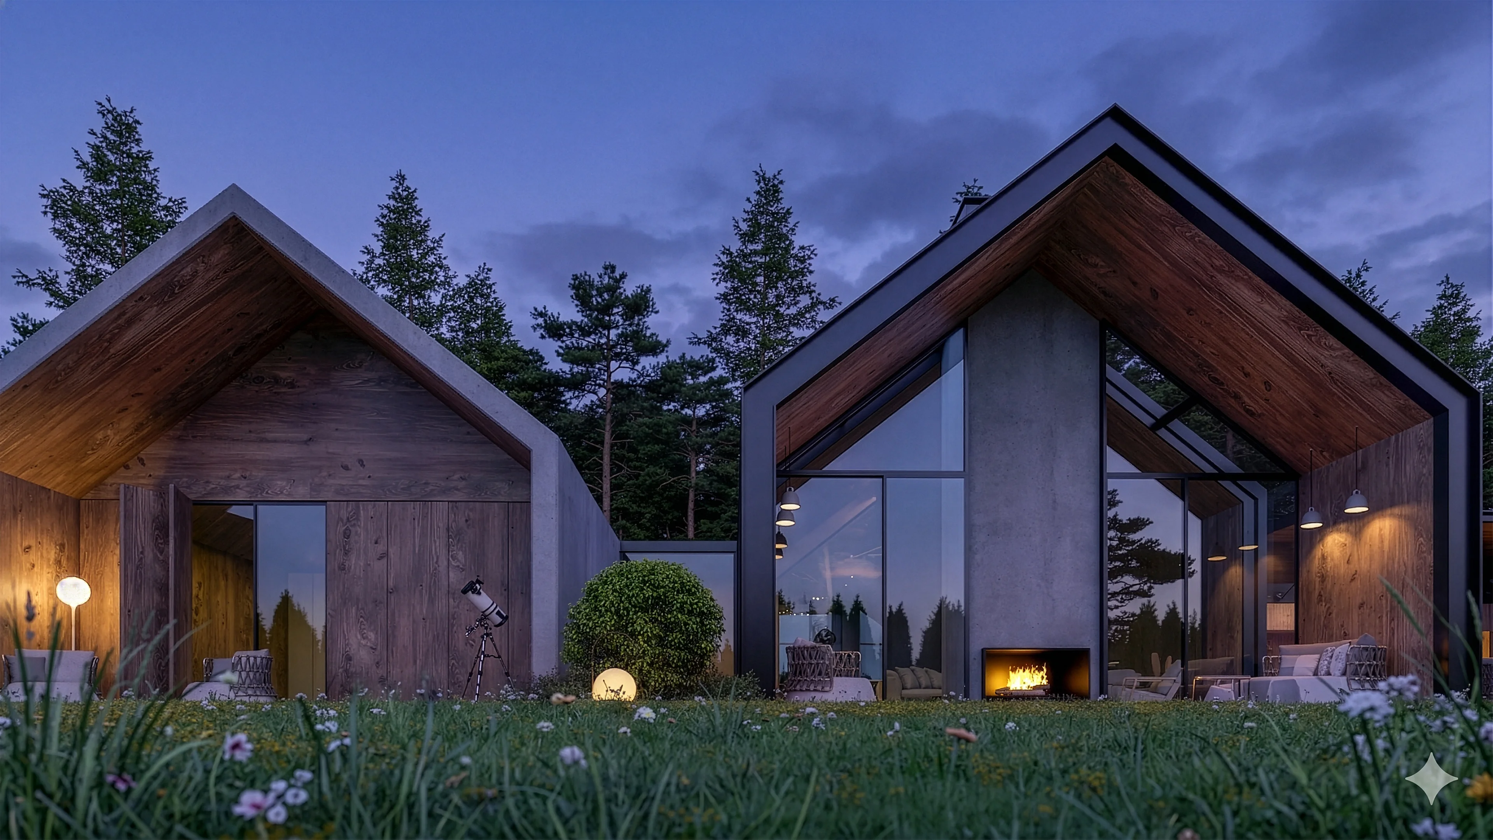
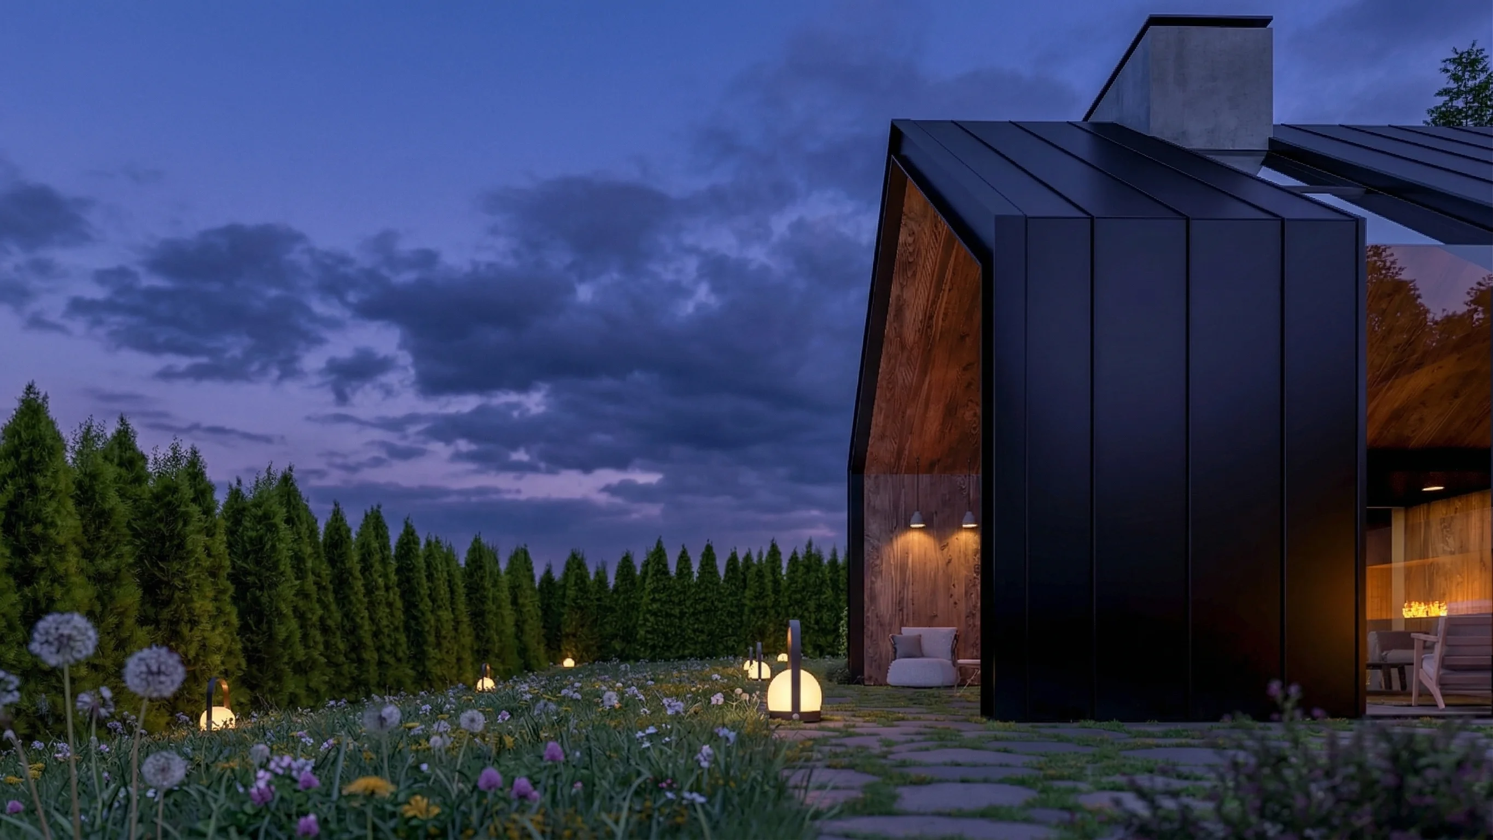
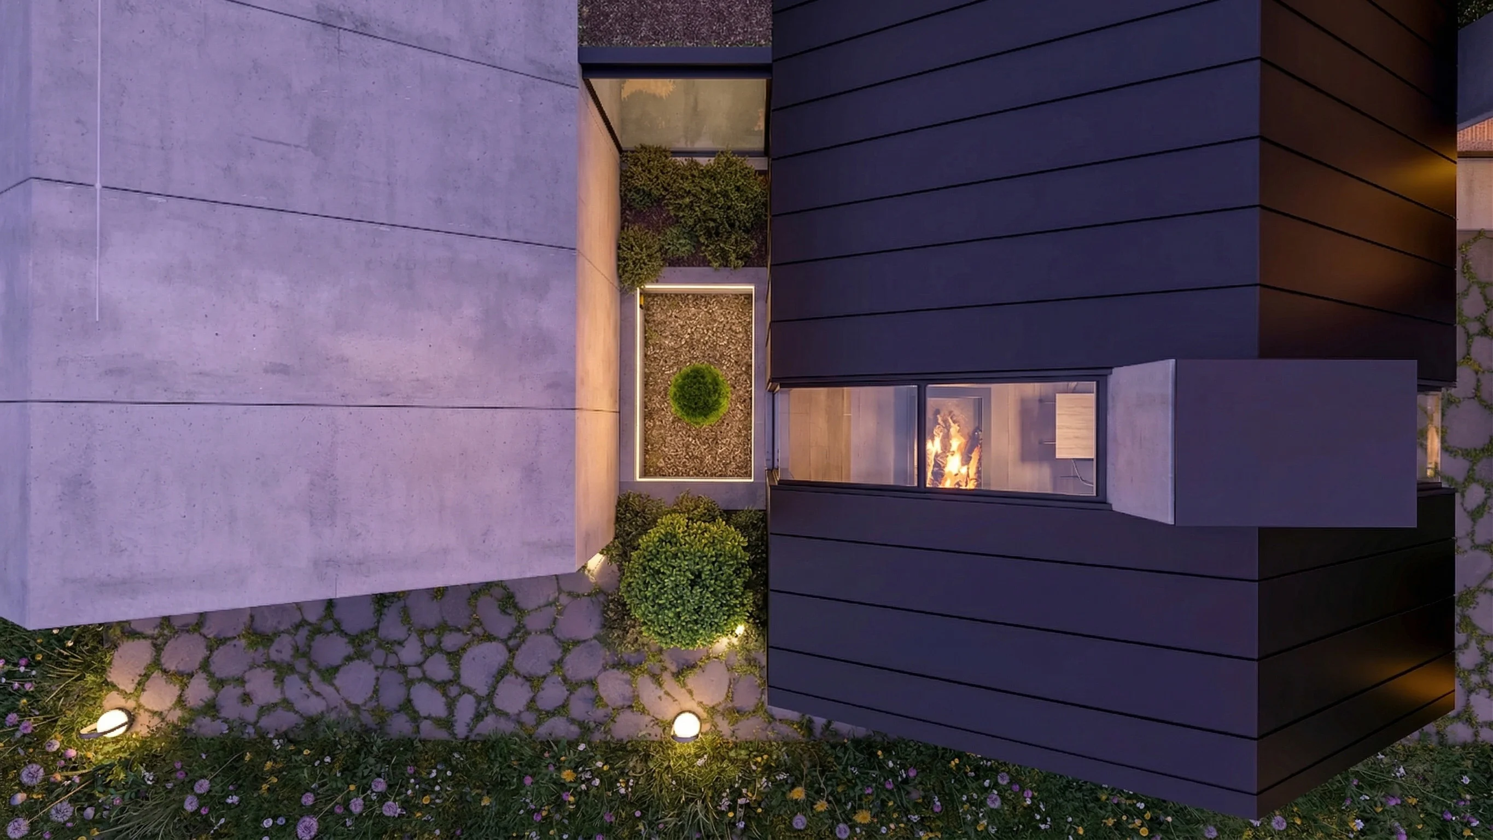
The pitched roofs play both a functional and an identifying role: beyond the typological reference, they respond to local climate conditions through efficient rainwater run-off and greater protection against persistent rain and damp. The pitch and the eaves reinforce the idea of shelter, appropriate to an exposed site.
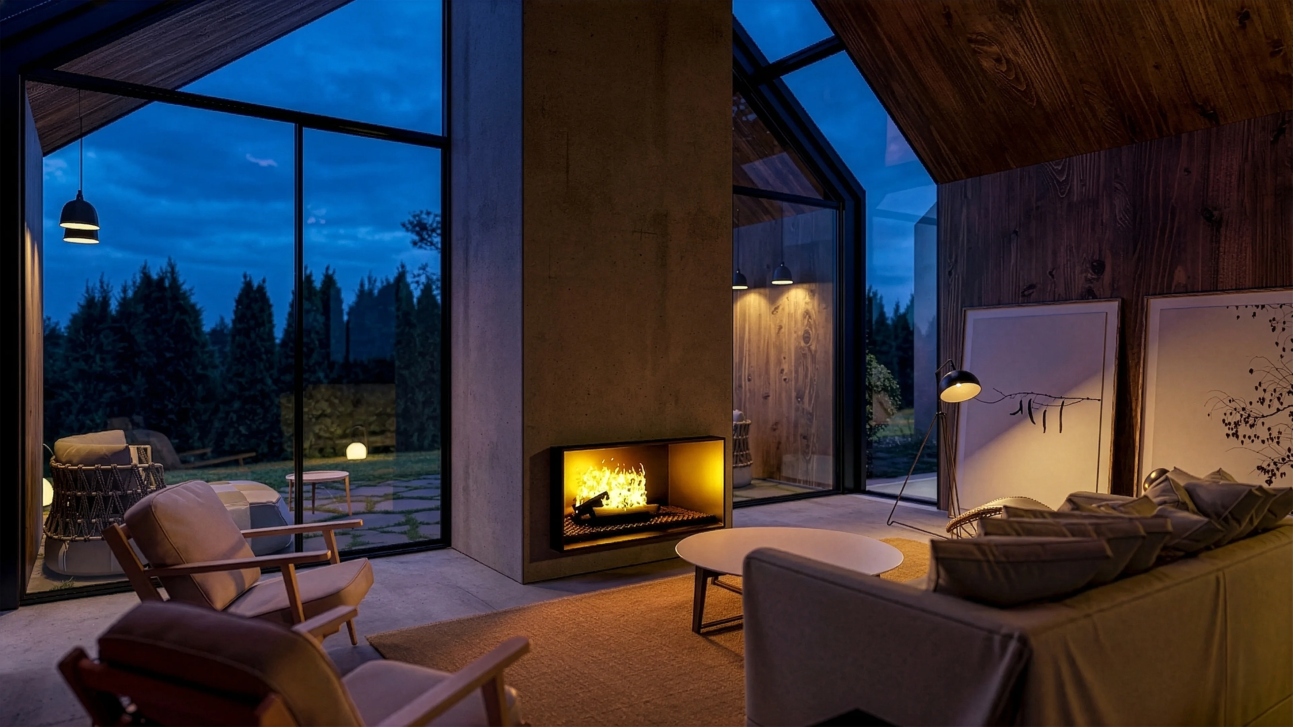
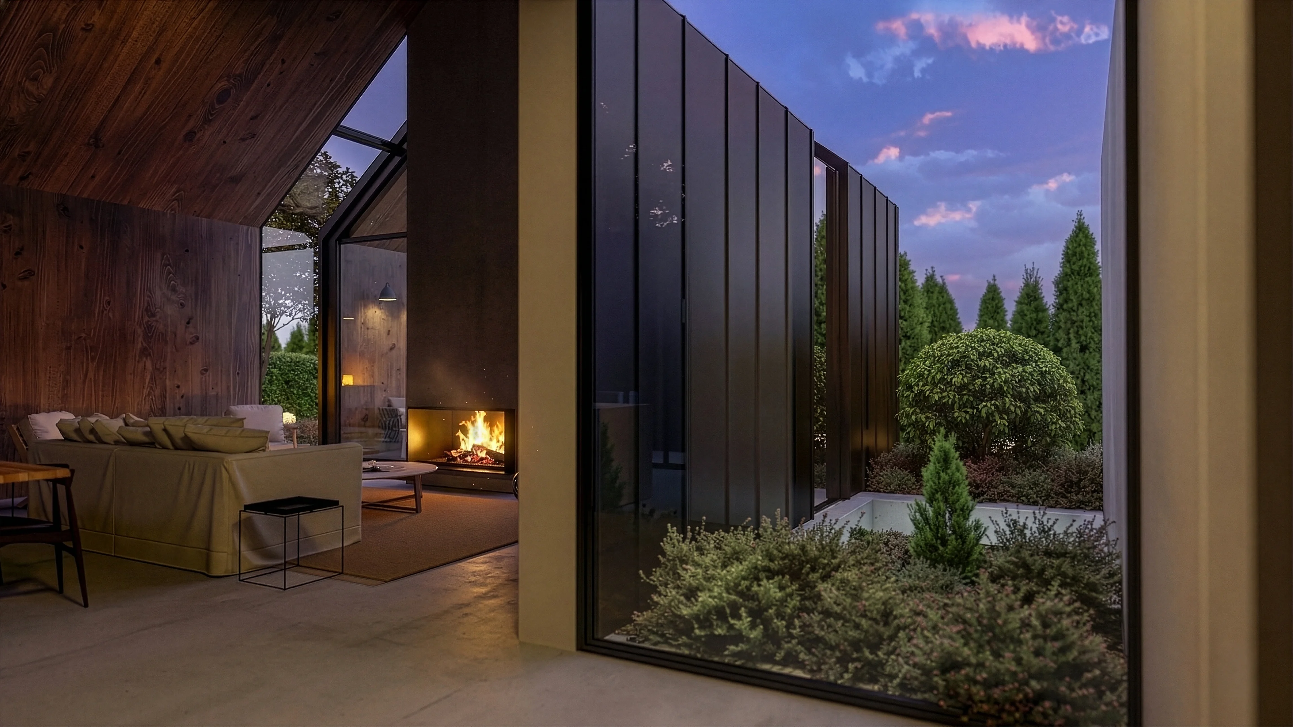
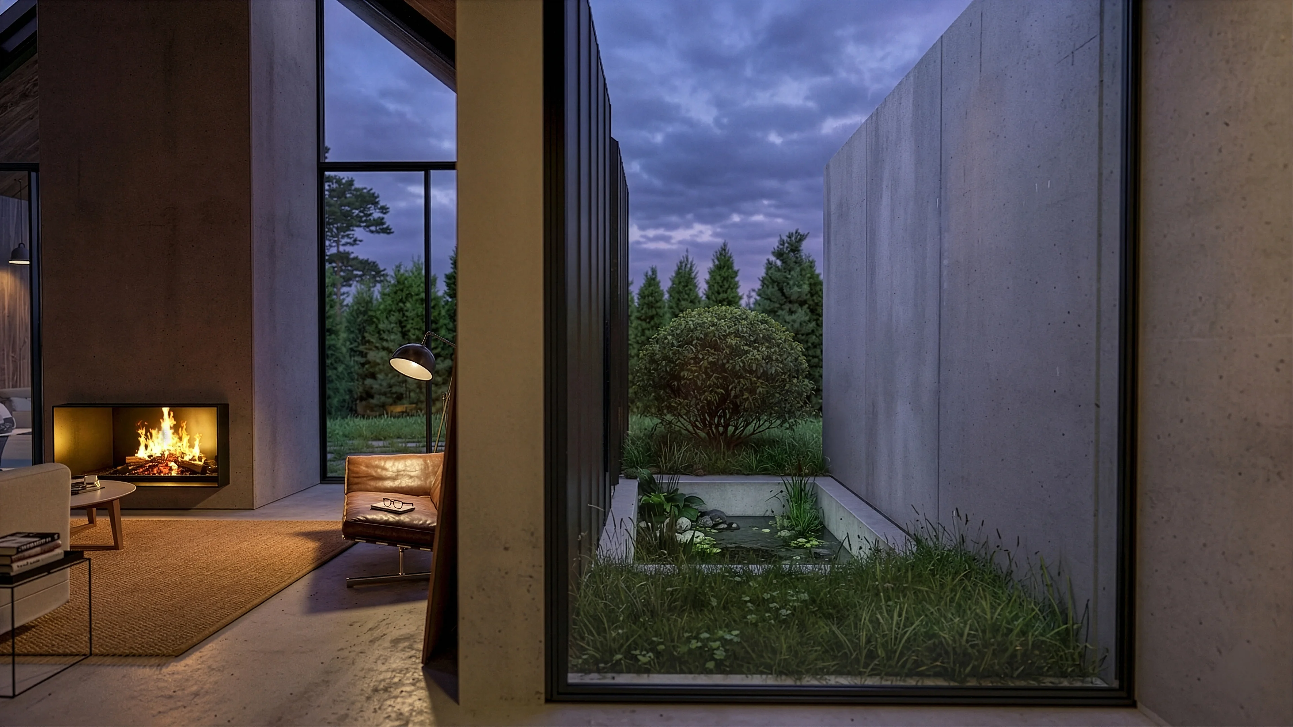
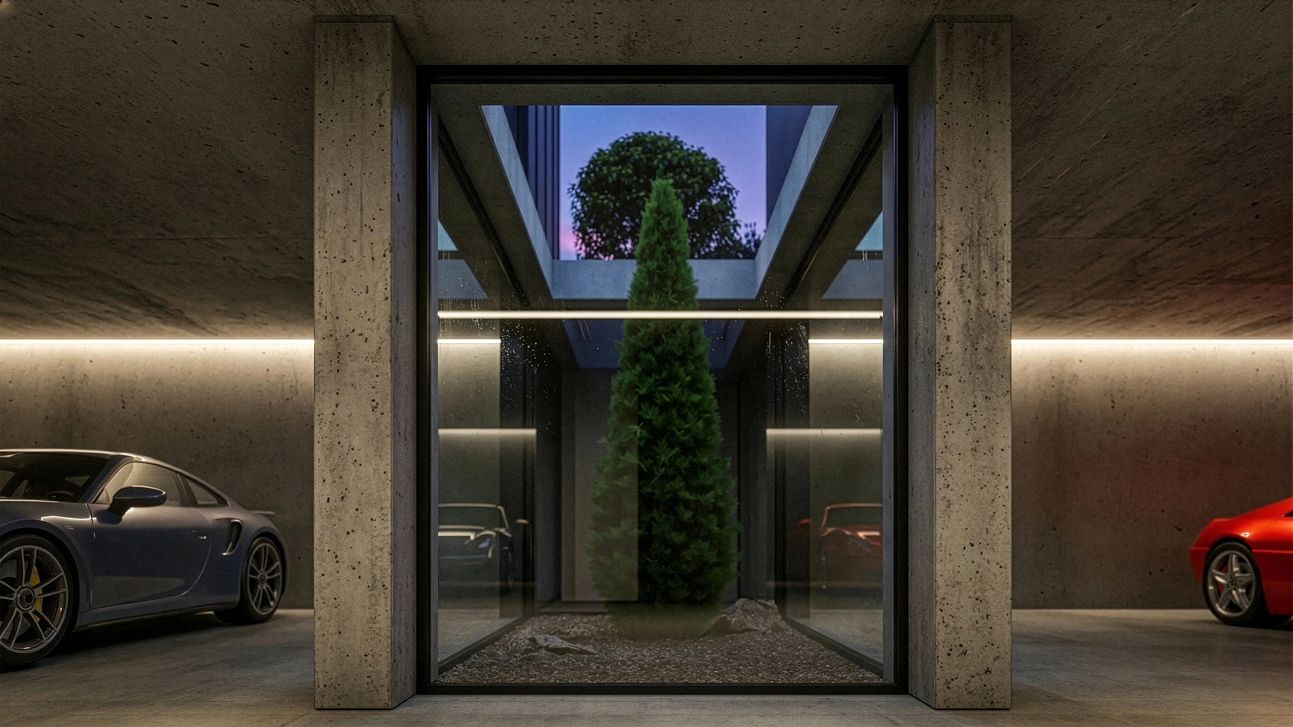
The buildings adapt to the existing topography, placing plant rooms and parking at the lower level and freeing the main floor for social life facing the garden, with continuity between living room, veranda and lawn. The architectural expression results from the dialogue between exposed concrete, timber and large glazed planes: the concrete lends mass and protection; the timber introduces texture and comfort; the glazing maximises the entry of natural light, particularly important in an area where cloud cover is frequent.
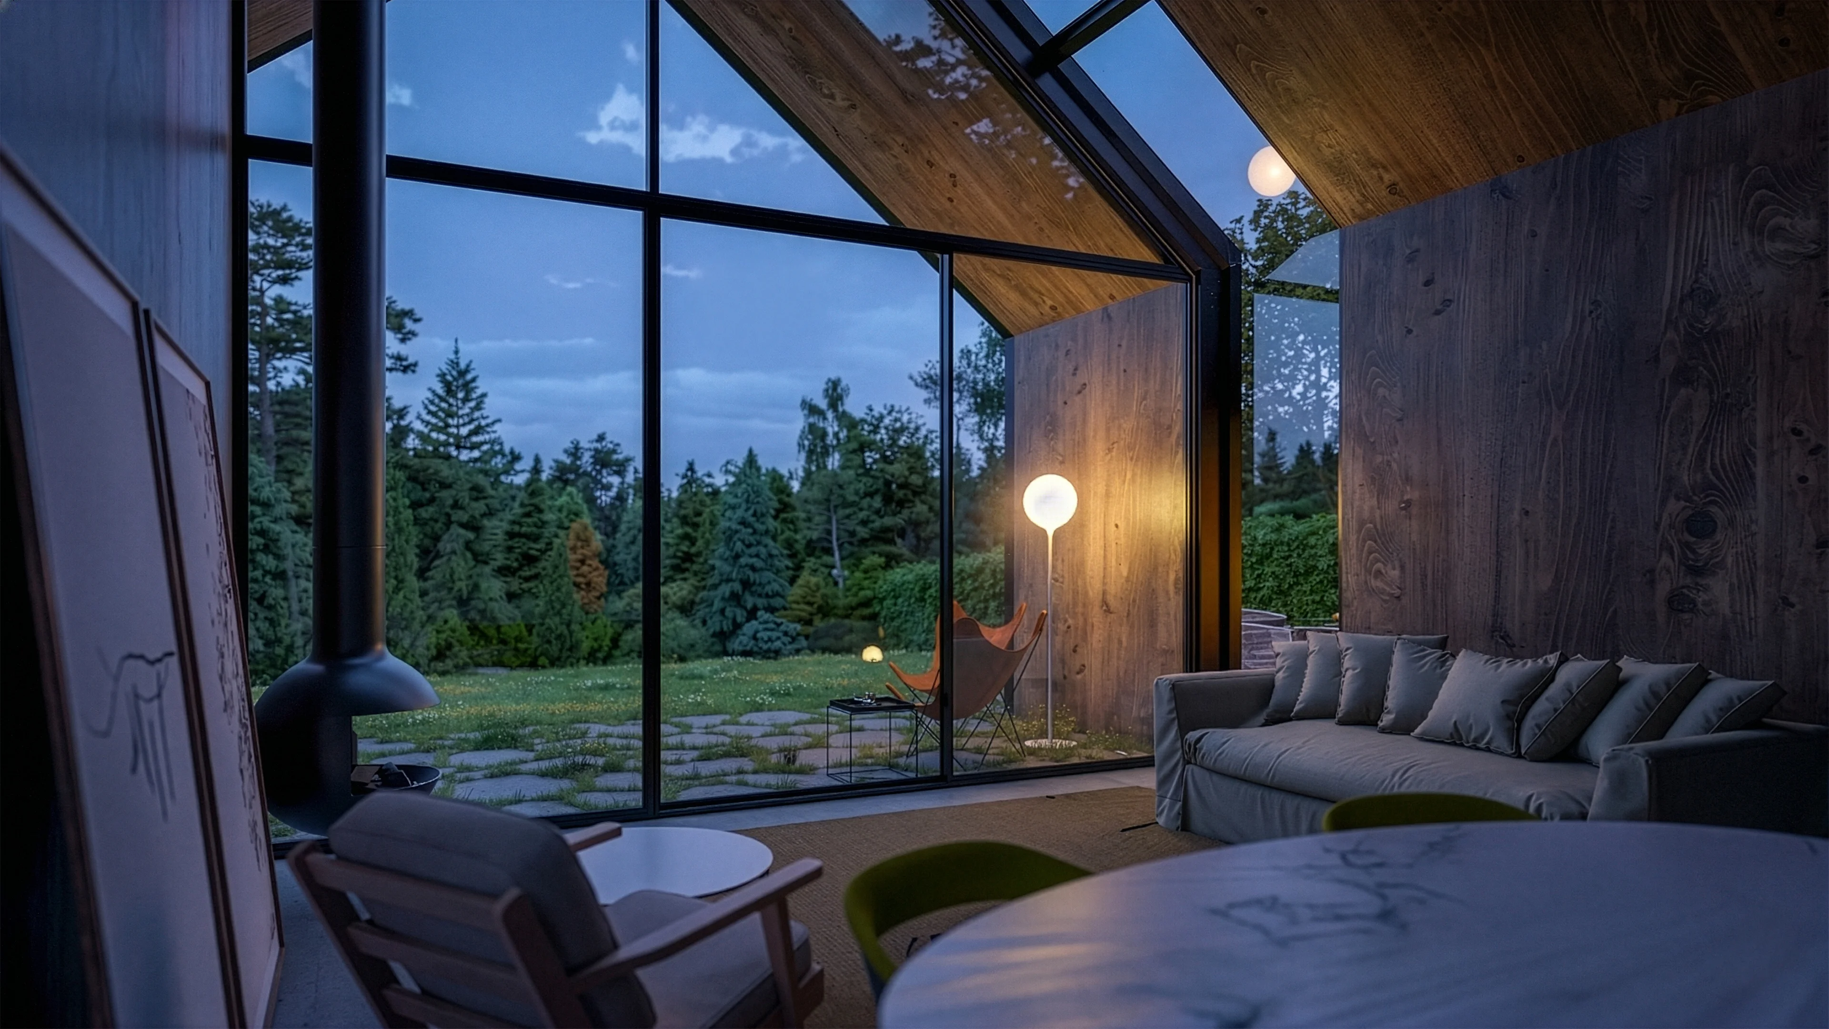
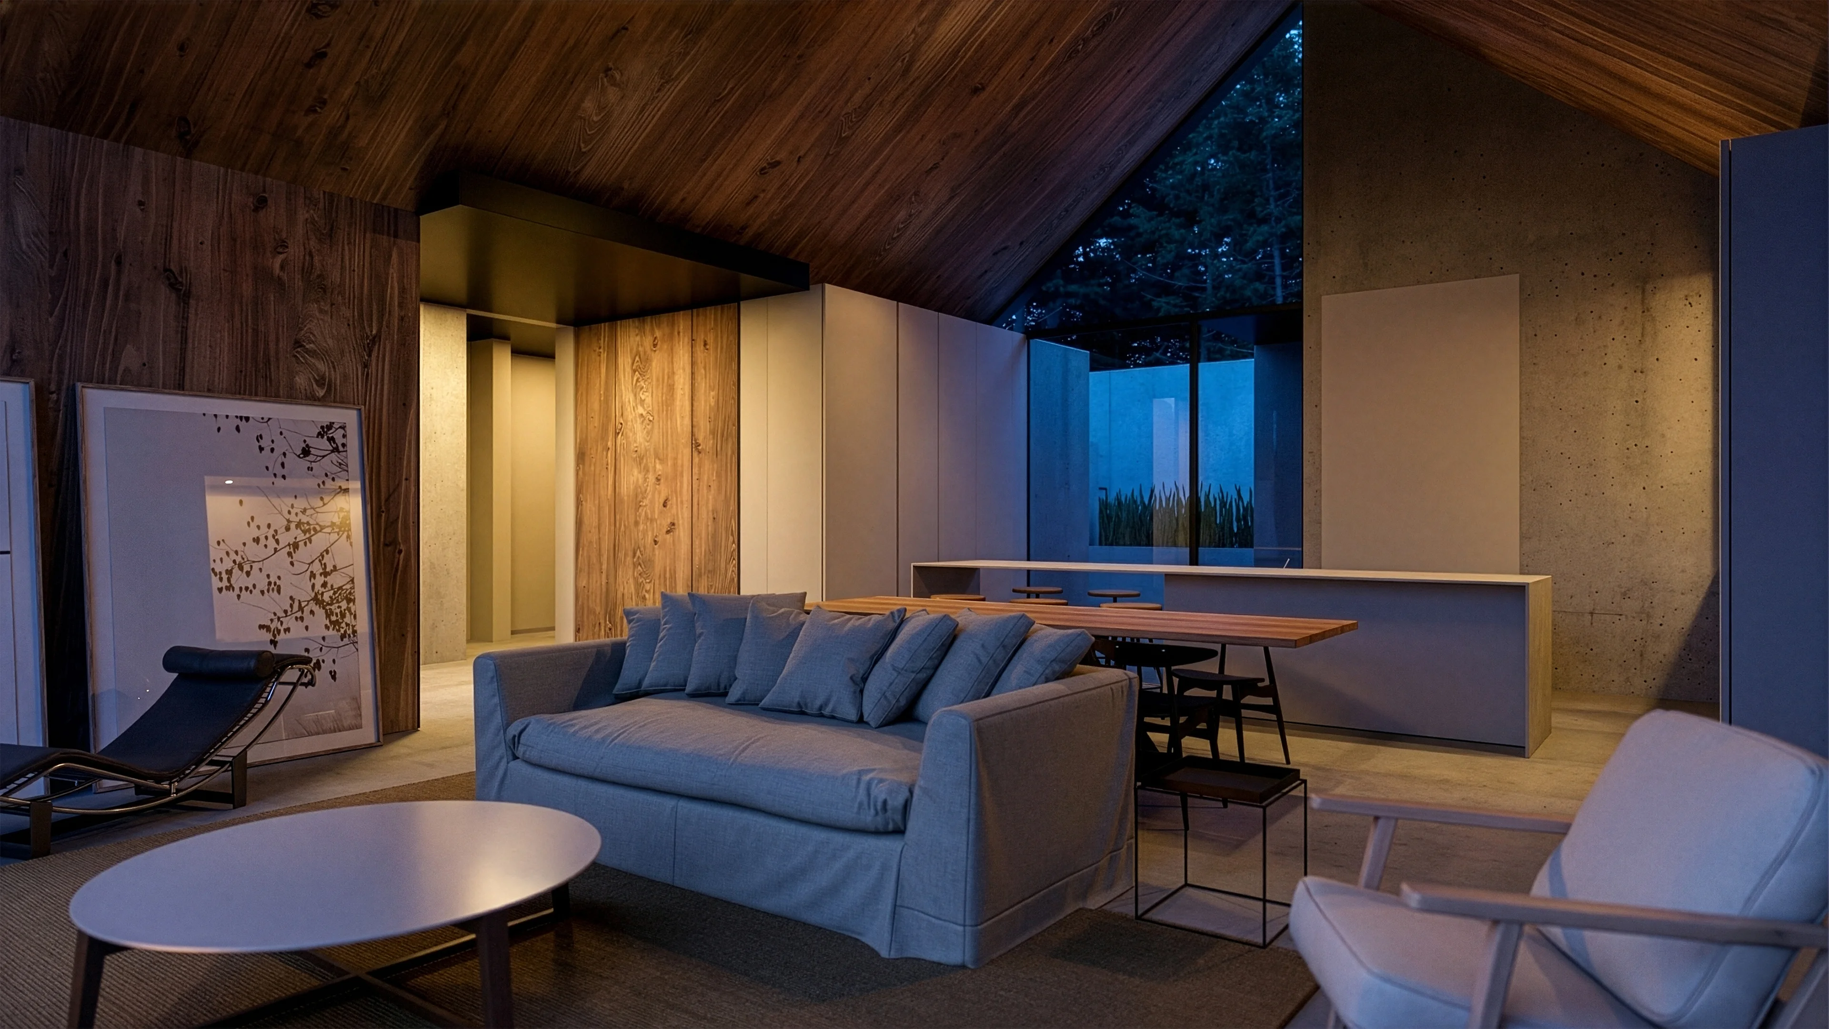
Inside, the language is contemporary and pared back, with continuity of materials and timber applied to the sloping surfaces, extending the geometry of the roof and creating warmer, more welcoming spaces.