Casa Branca
Savoy Residences
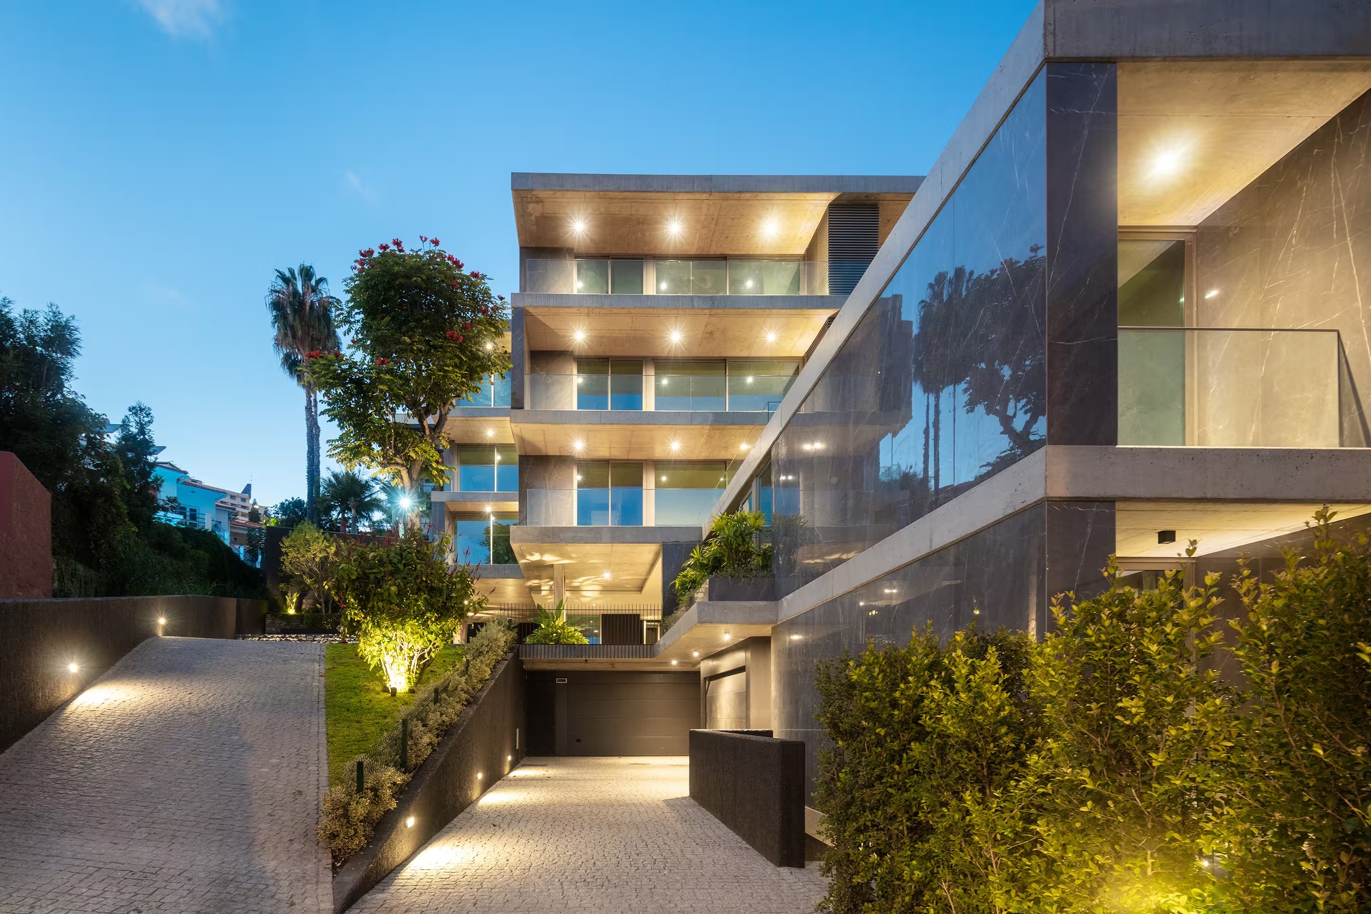
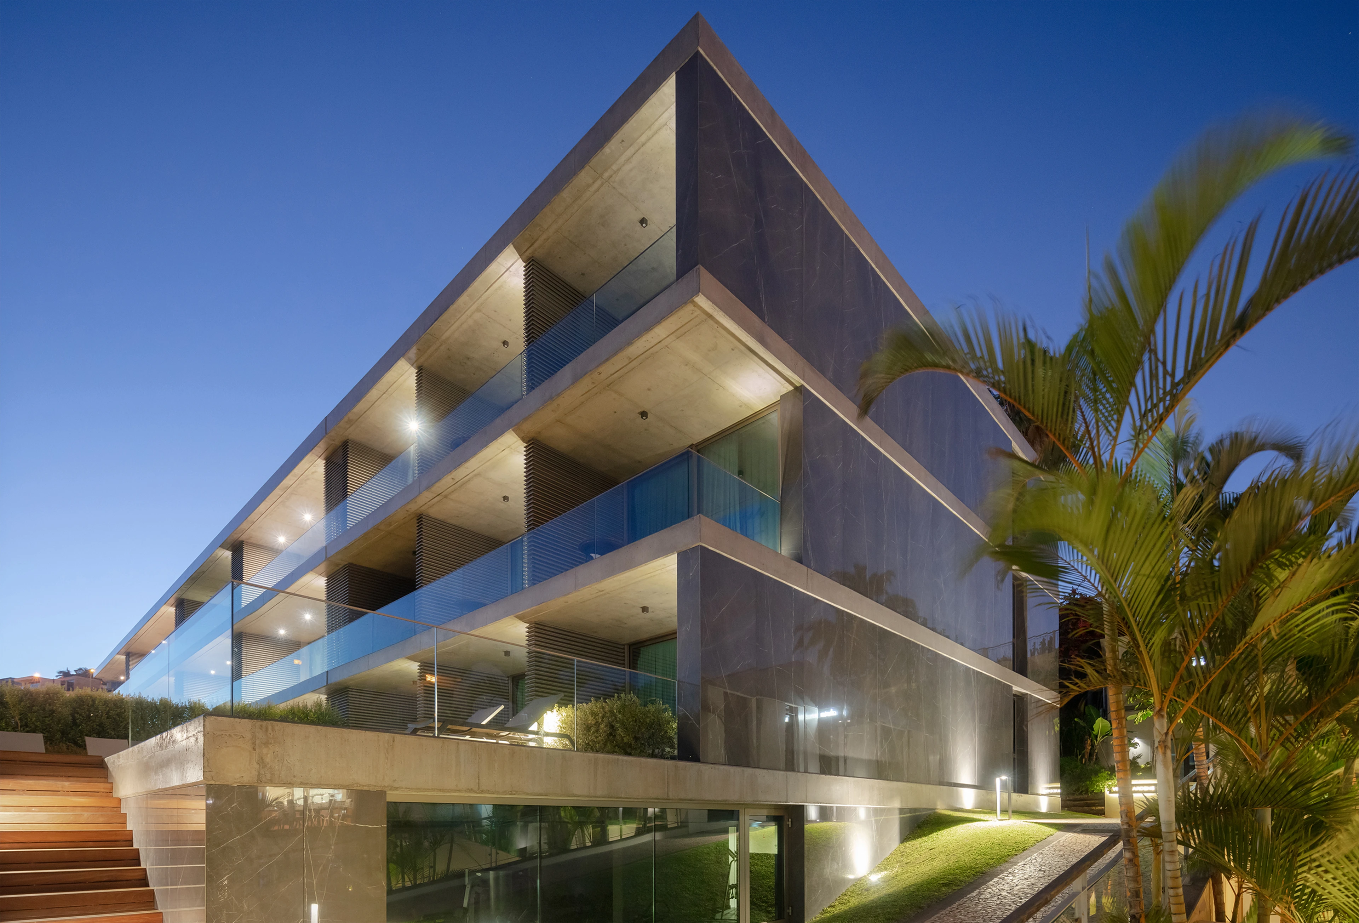
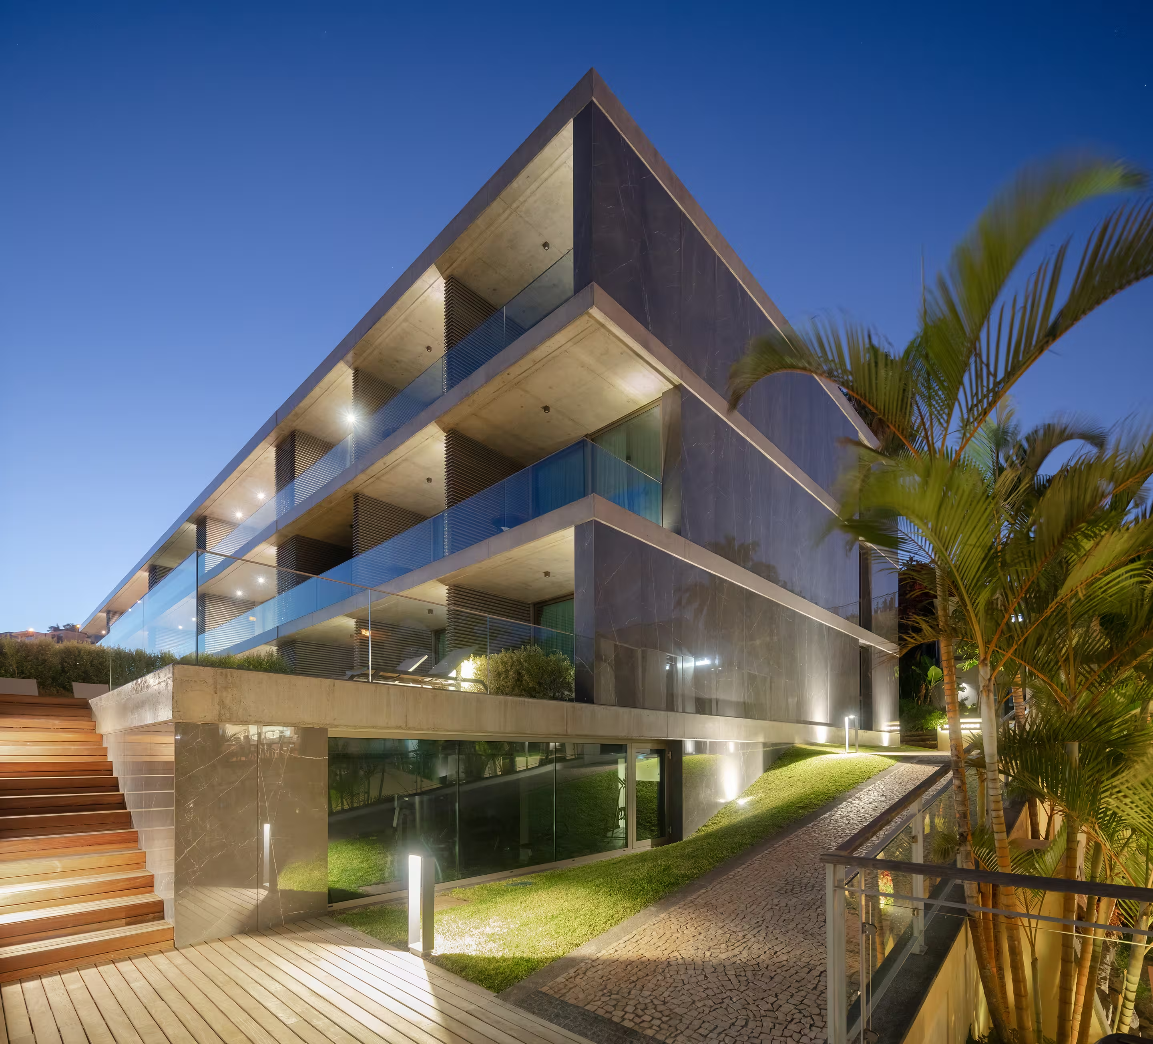
Savoy Residence sits in an established area of Funchal, marked by great variety of building types and by significant changes in level. The choice of two blocks, rather than a single volume, allows more openness, better solar exposure and a more generous opening to the views, while also creating space for communal gardens and private courtyards. A hedge defines a gentle transition between Rua João Paulo II and the buildings, reinforcing the relationship between urban life and the inhabited space, particularly for the ground-floor units.
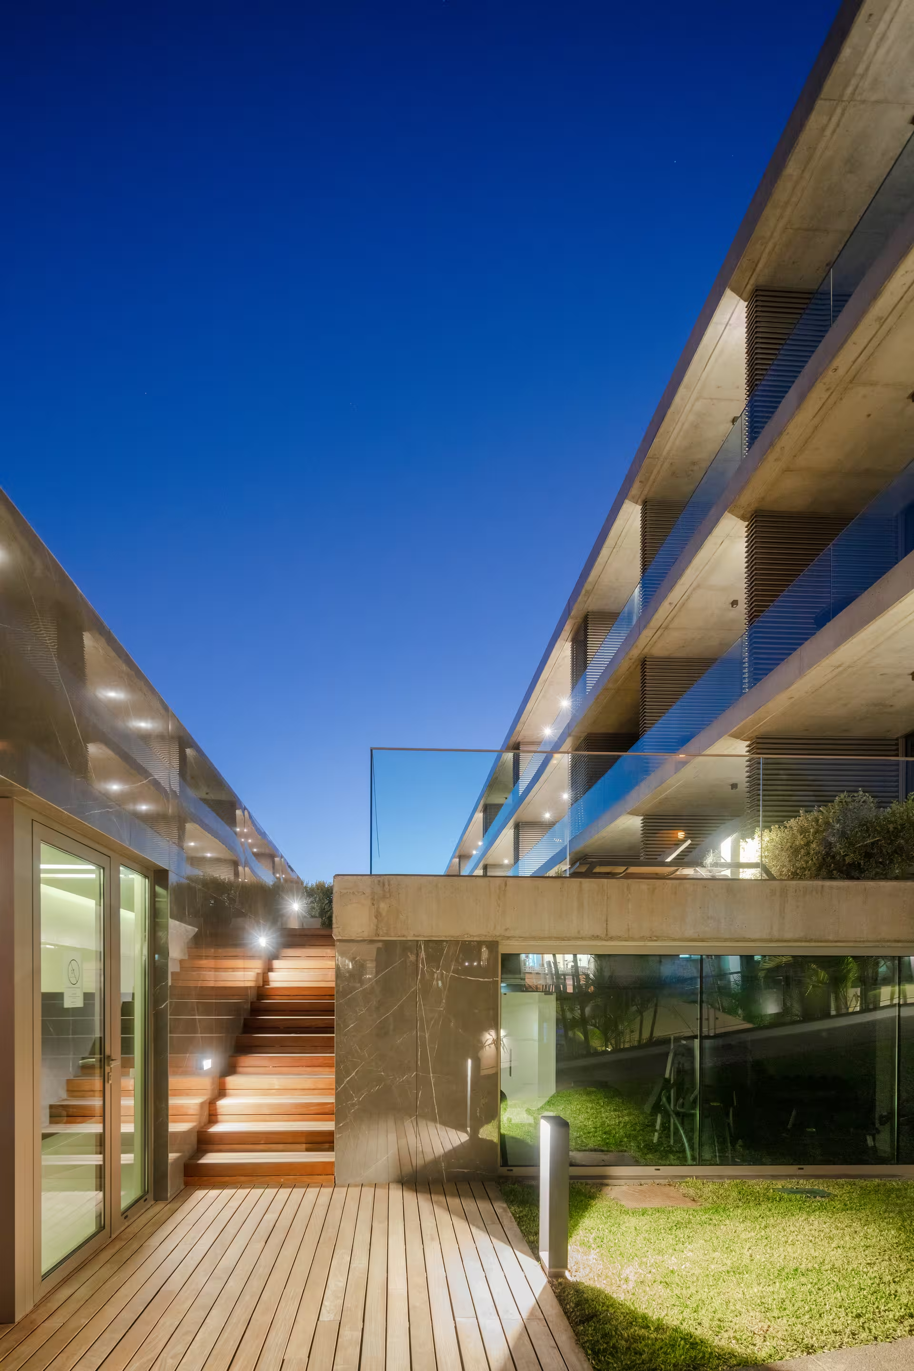
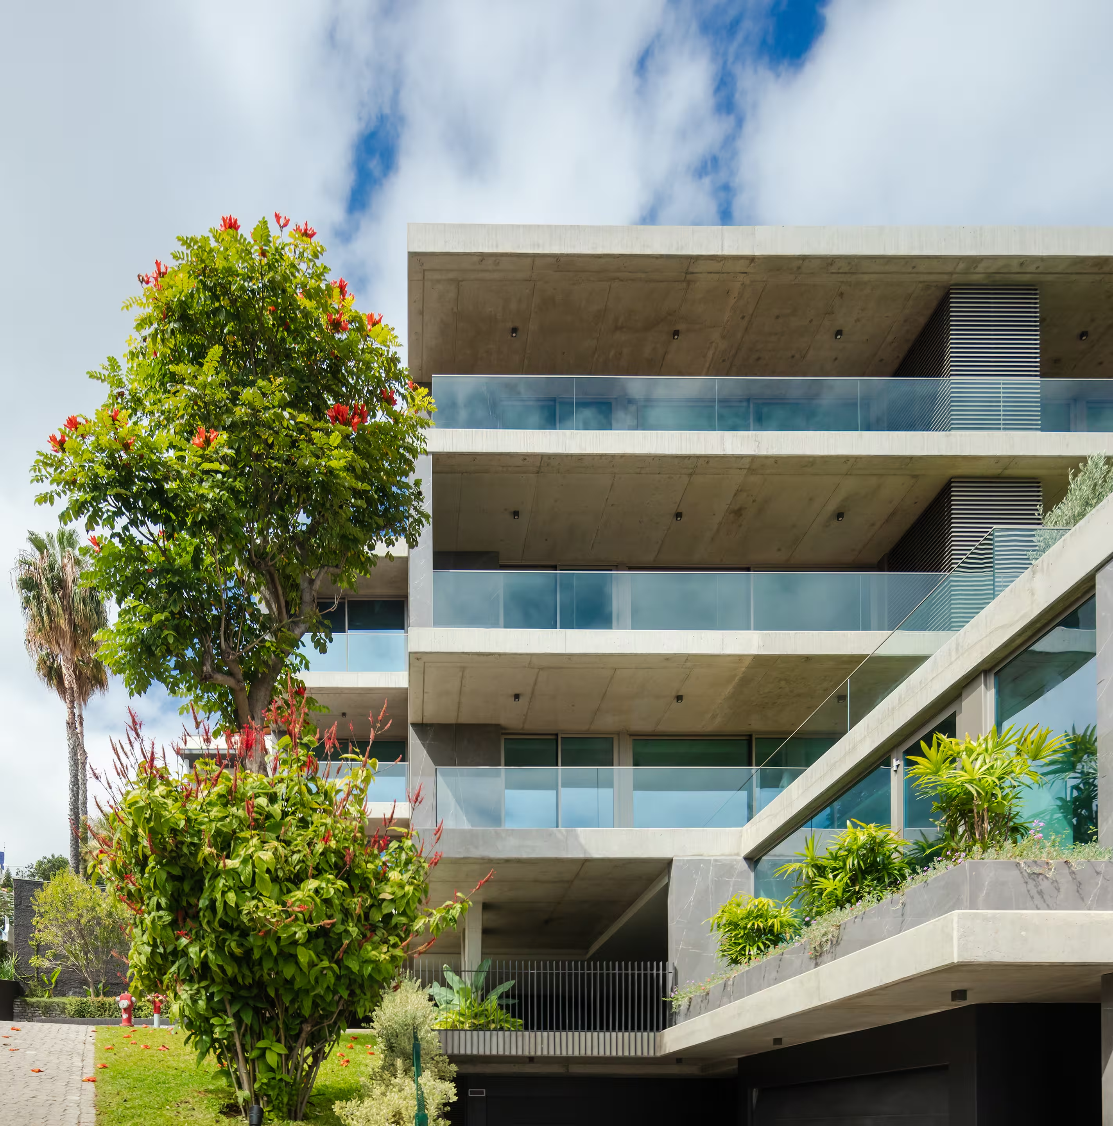
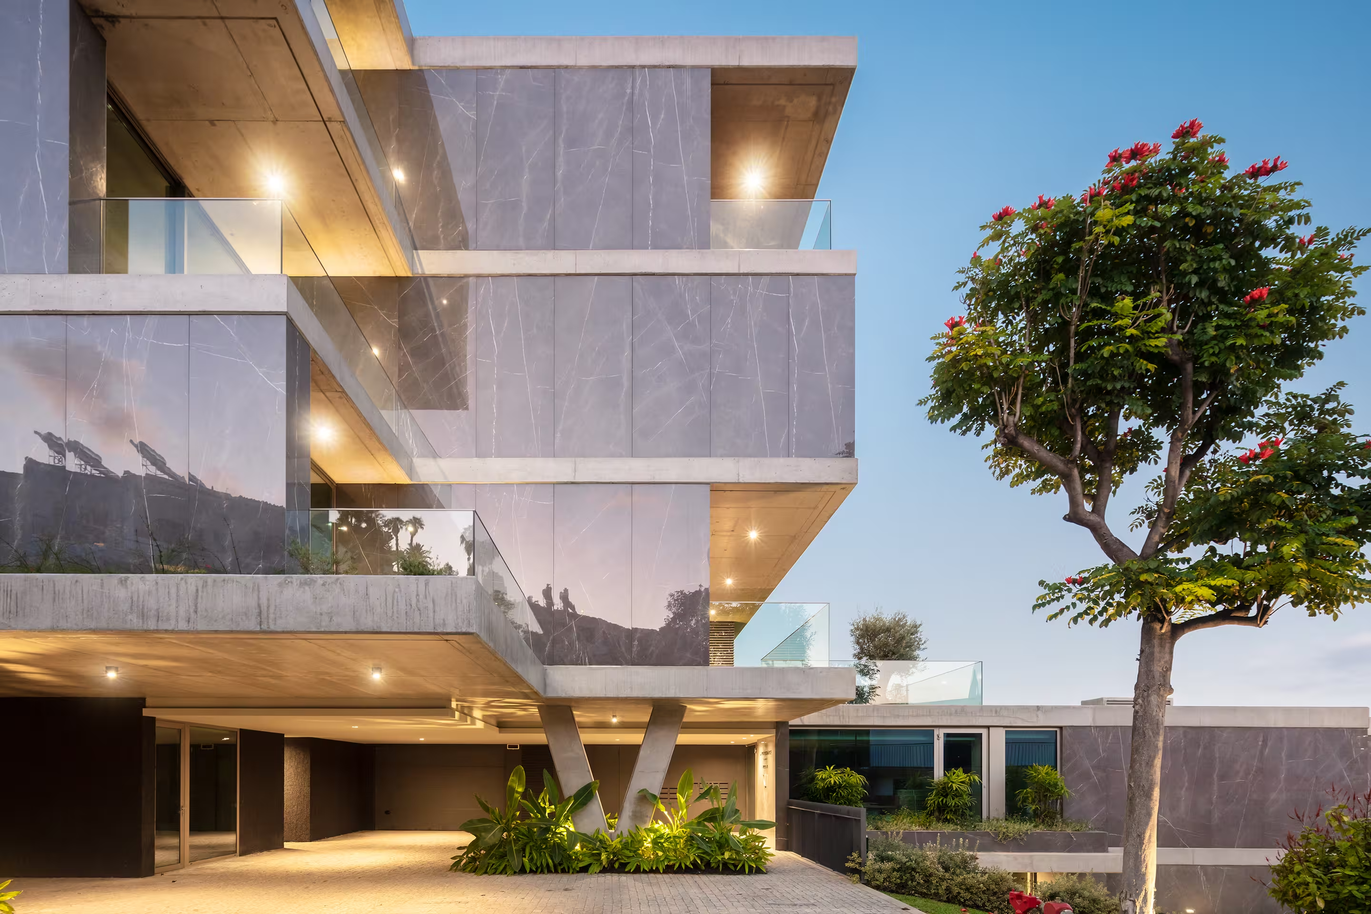
The massing starts from a pared-back geometric matrix, but is deliberately broken down by projections and recesses, large openings and balconies that extend the interior and also act as solar shading. Exposed structural concrete takes on aesthetic value, while large-format vertical ceramic elements, with a dark marble pattern, lend depth and character to the facades, reflecting the surroundings and softening the reading of the volumes.
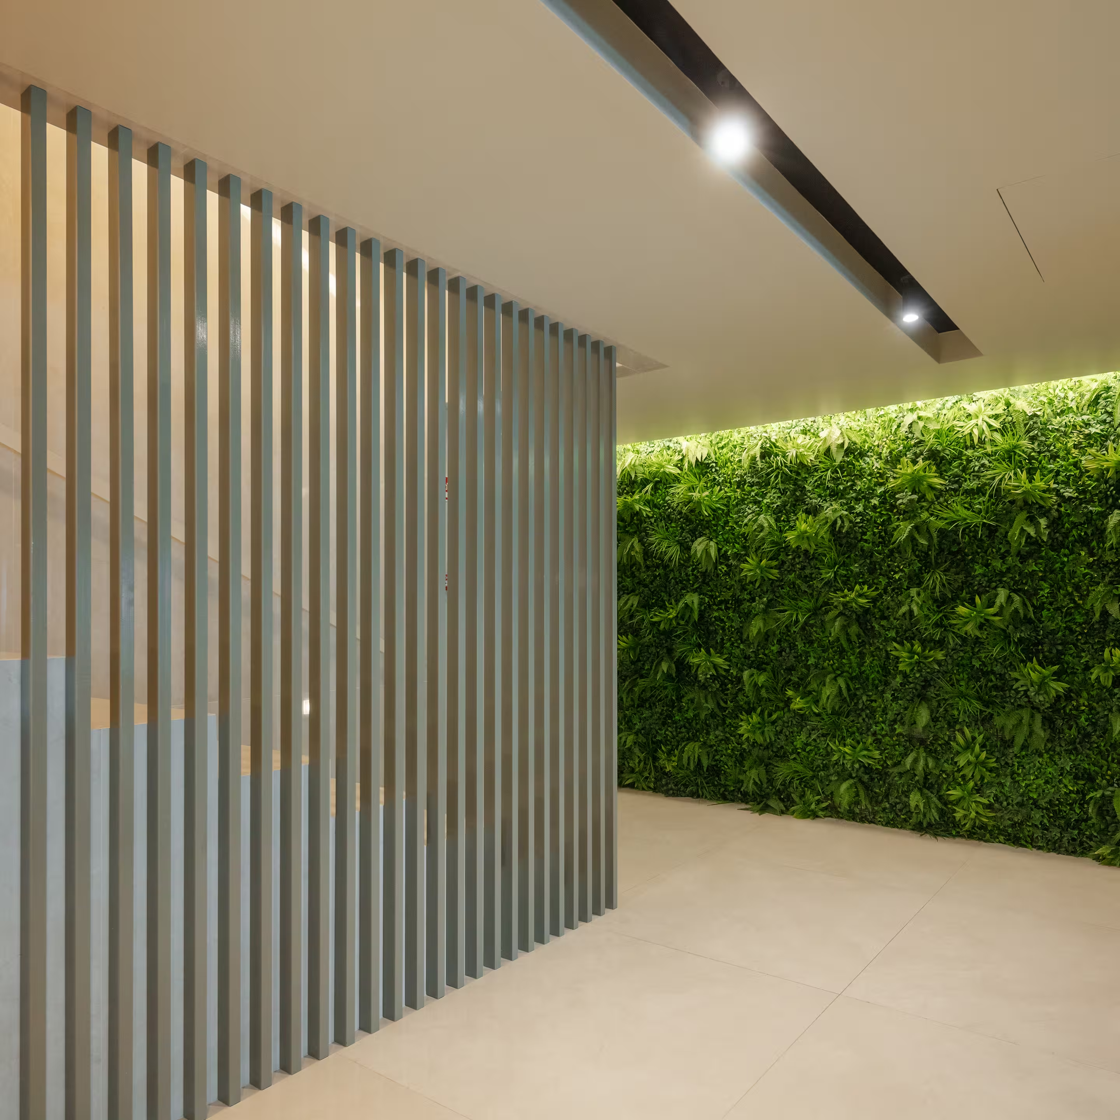
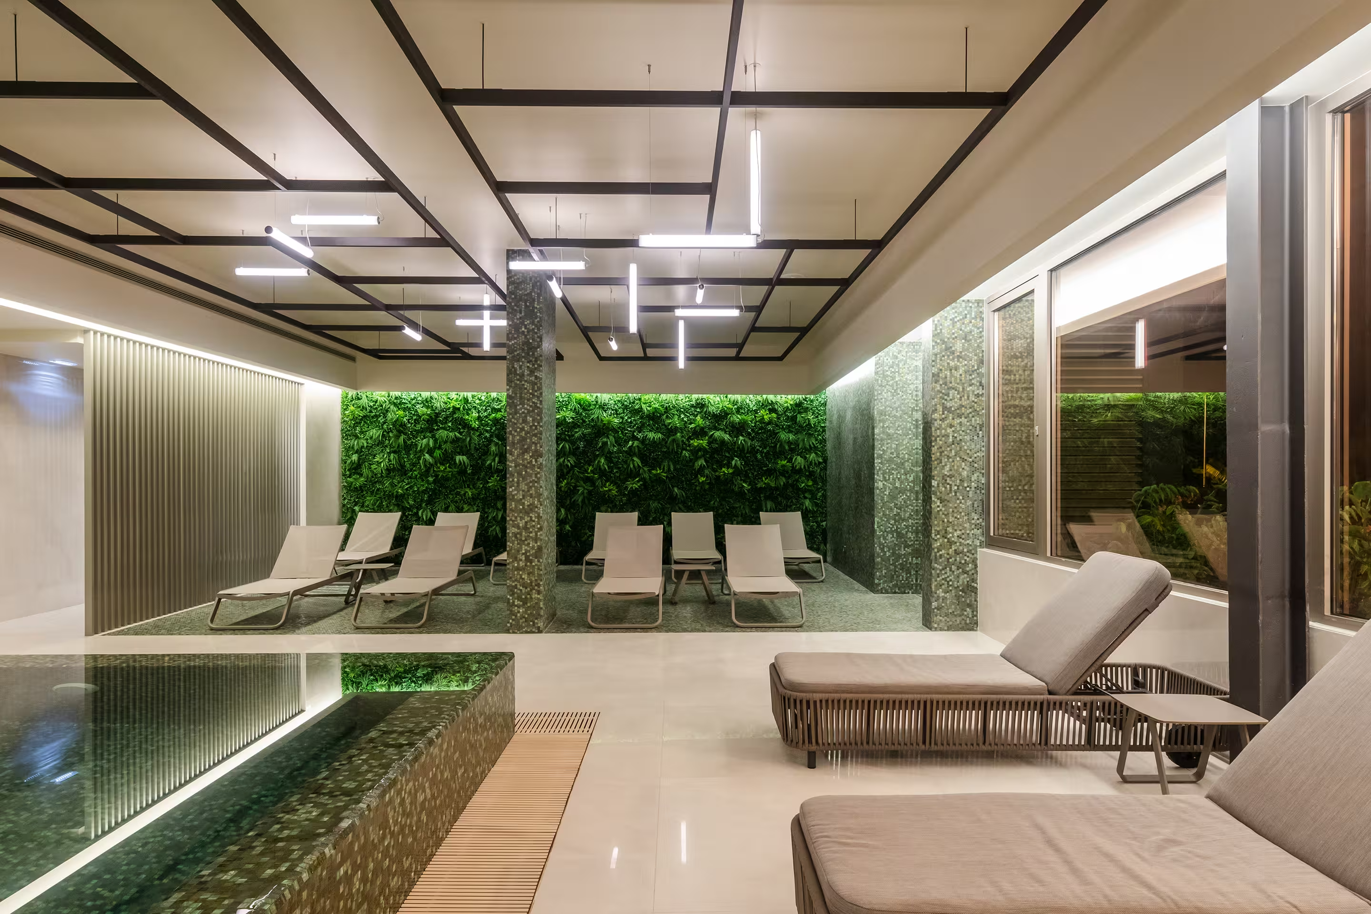
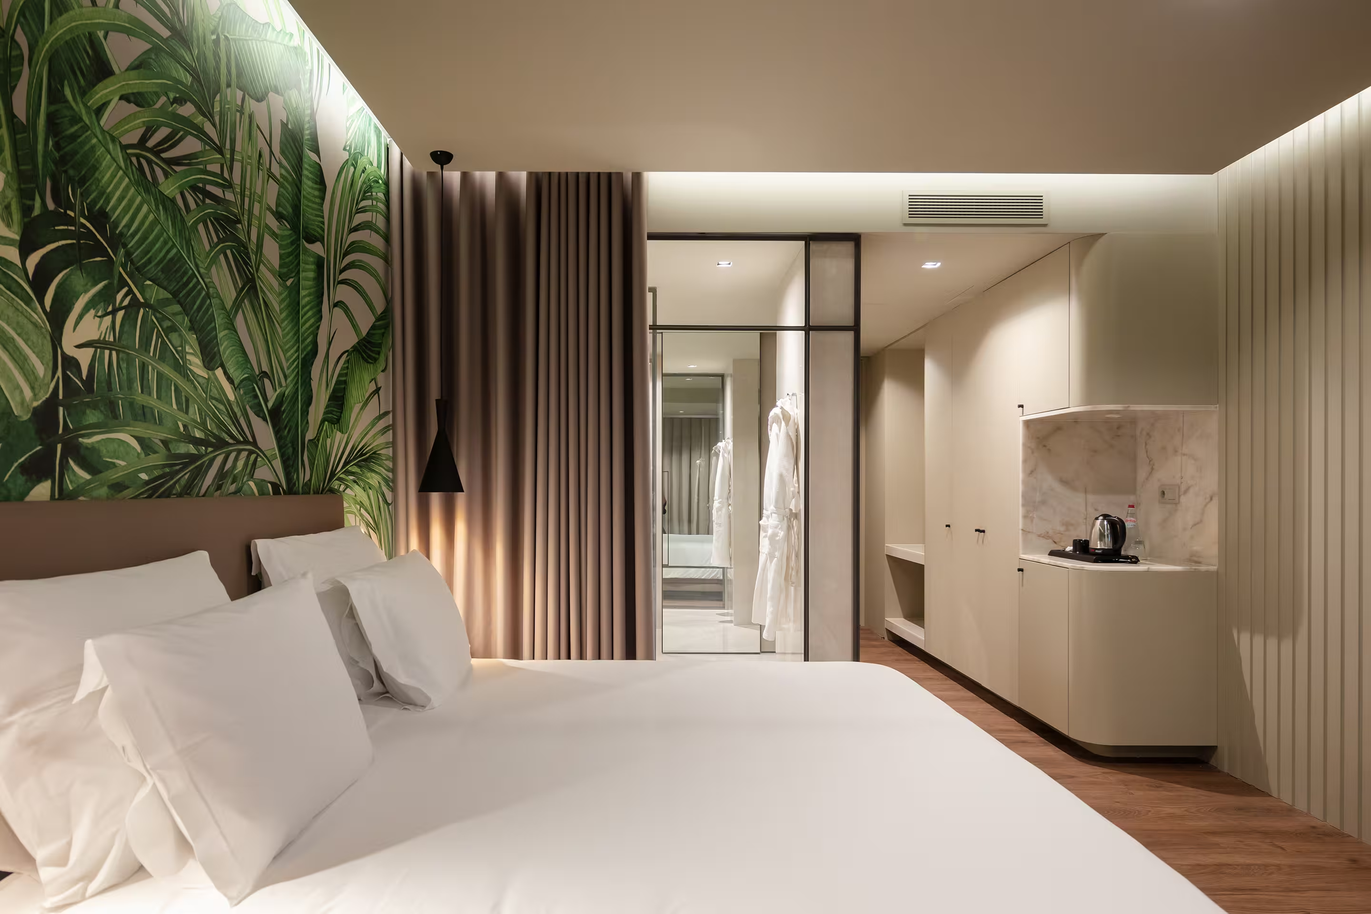
Inside, the language is restrained and elegant, with large planes and simple lines, combining dark timber and pale ceramic panels. The scheme also includes a hospitality component with independent circulation, comprising accommodation units and wellness areas (spa and indoor pool), where the presence of planting and rawer materials reinforces a subtle connection to the world of gardens.
.avif)