QUINTA
DAS FONTES
Hotel
Set on Rua dos Ilhéus in Funchal, Quinta das Fontes is a listed Madeiran estate with significant heritage value within the city's urban structure. The intervention seeks to reconcile the preservation of the built memory with the introduction of a new tourism programme, maintaining the unified character of the whole, held together by the garden.
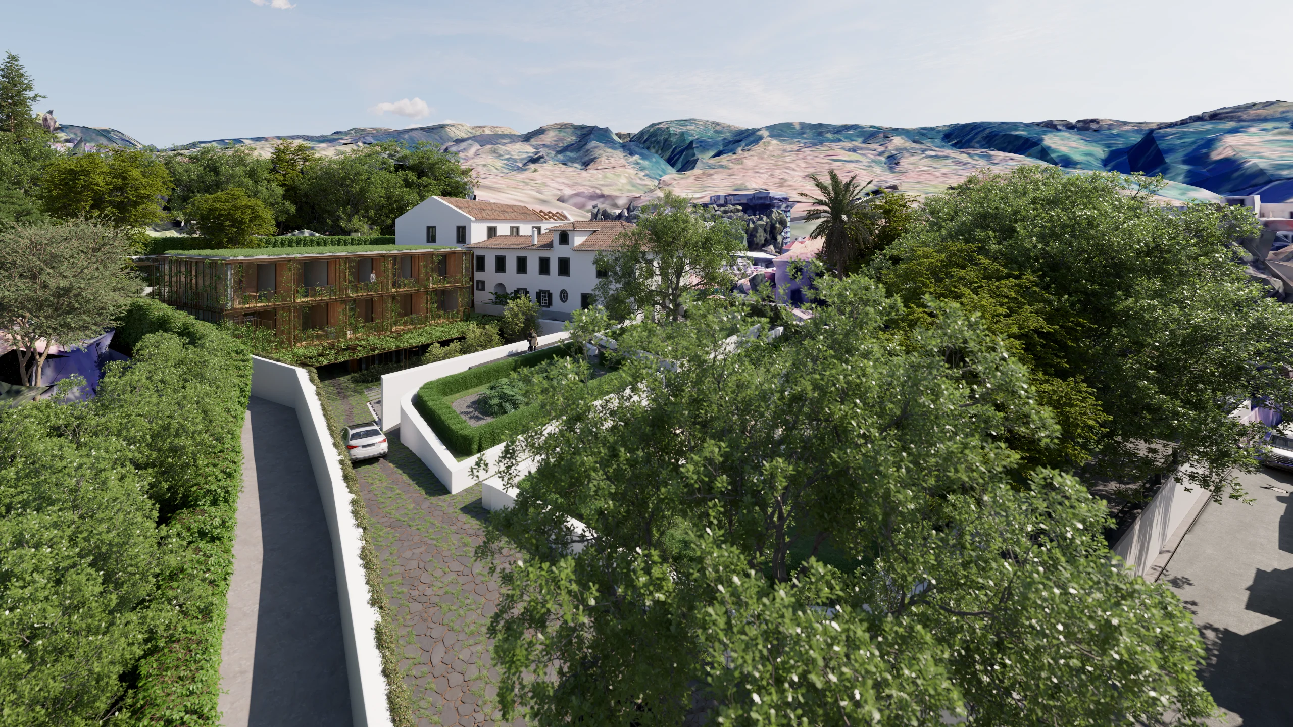
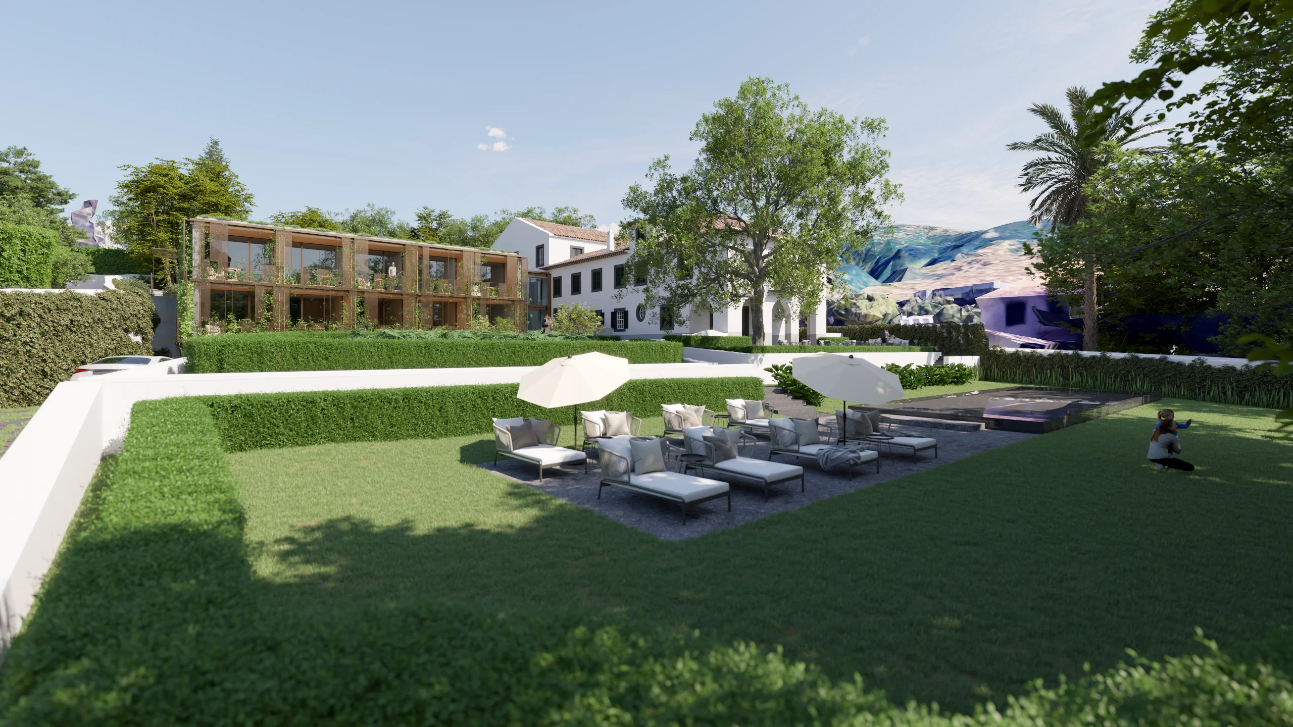
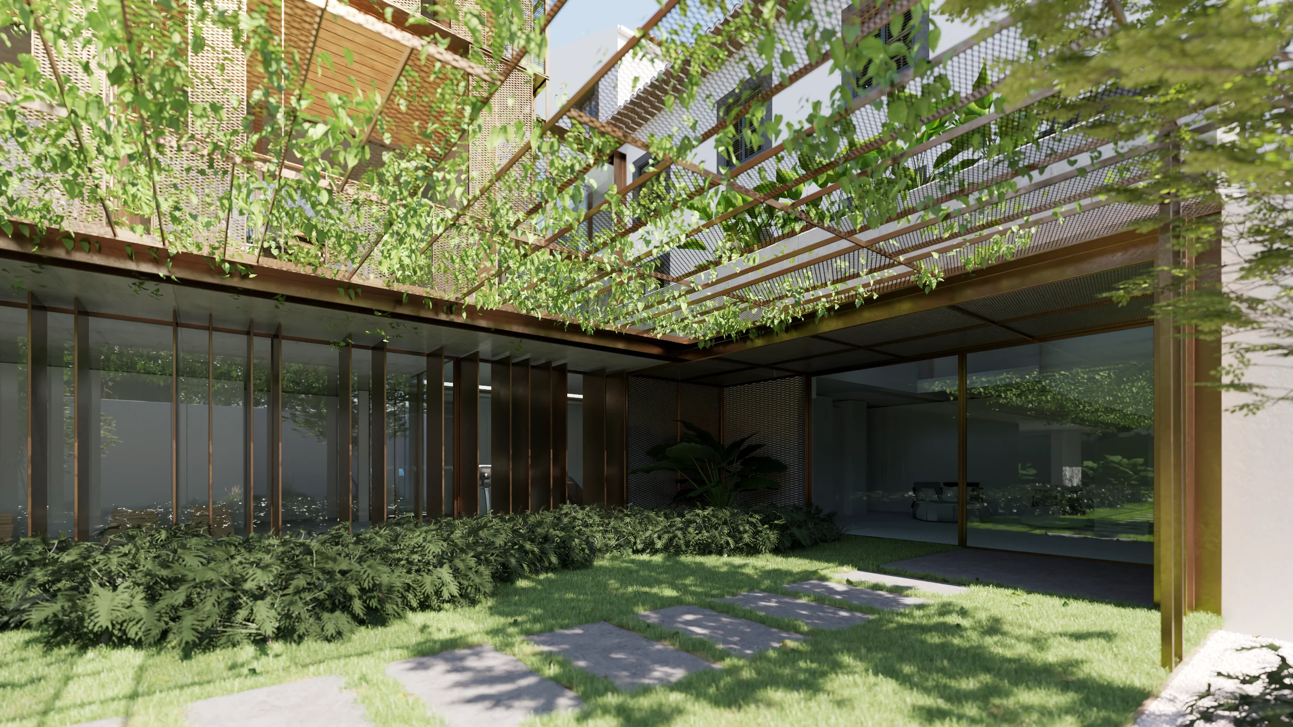
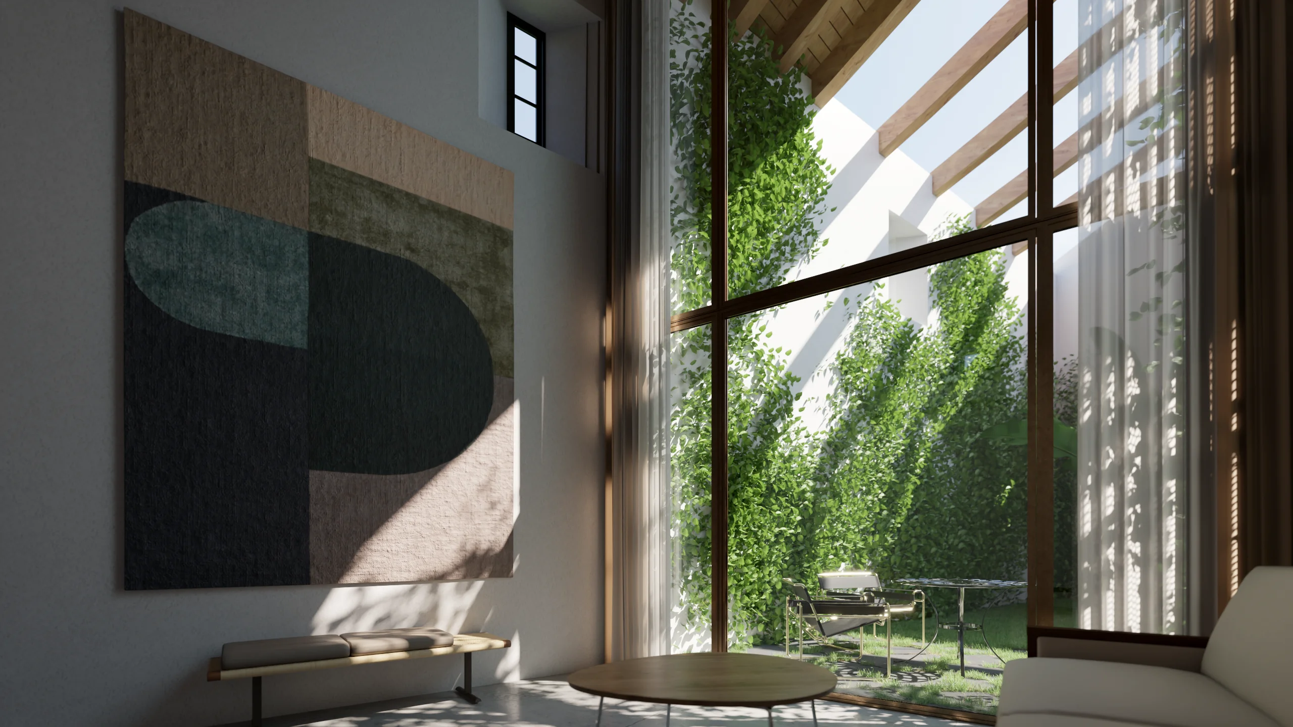
At the front of the plot, the old main house retains its central role in the composition, organising the relationship with the street and with the internal green spaces. Its massing, proportions and architectural language are preserved, ensuring the continuity of its historical identity and the legibility of the whole. To the rear, the existing building formerly used as a wine store is refurbished, keeping its sober, robust reading and allowing conversion into loft-type accommodation units, without losing the visual memory of its original use.

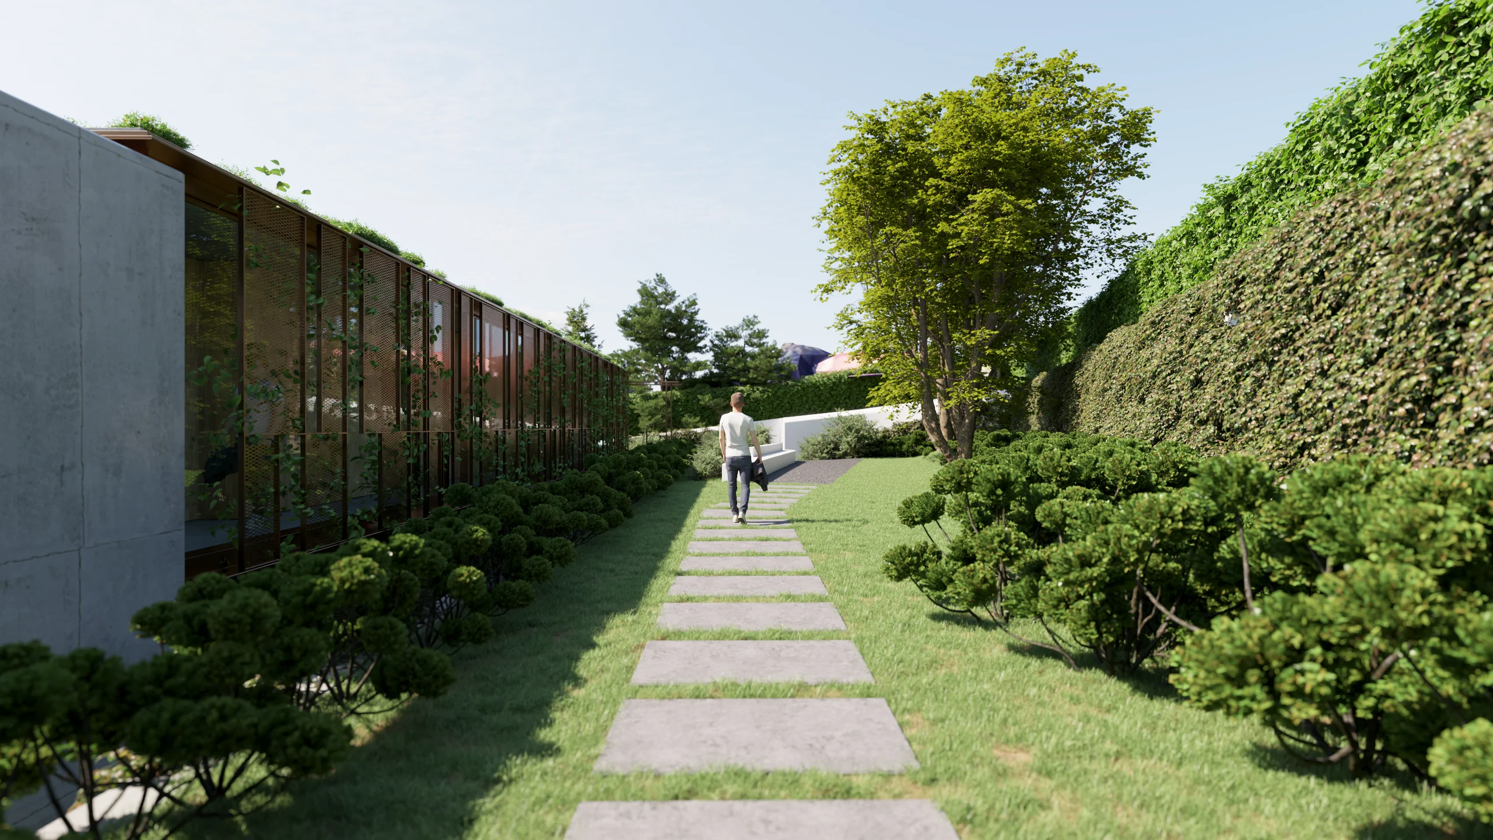
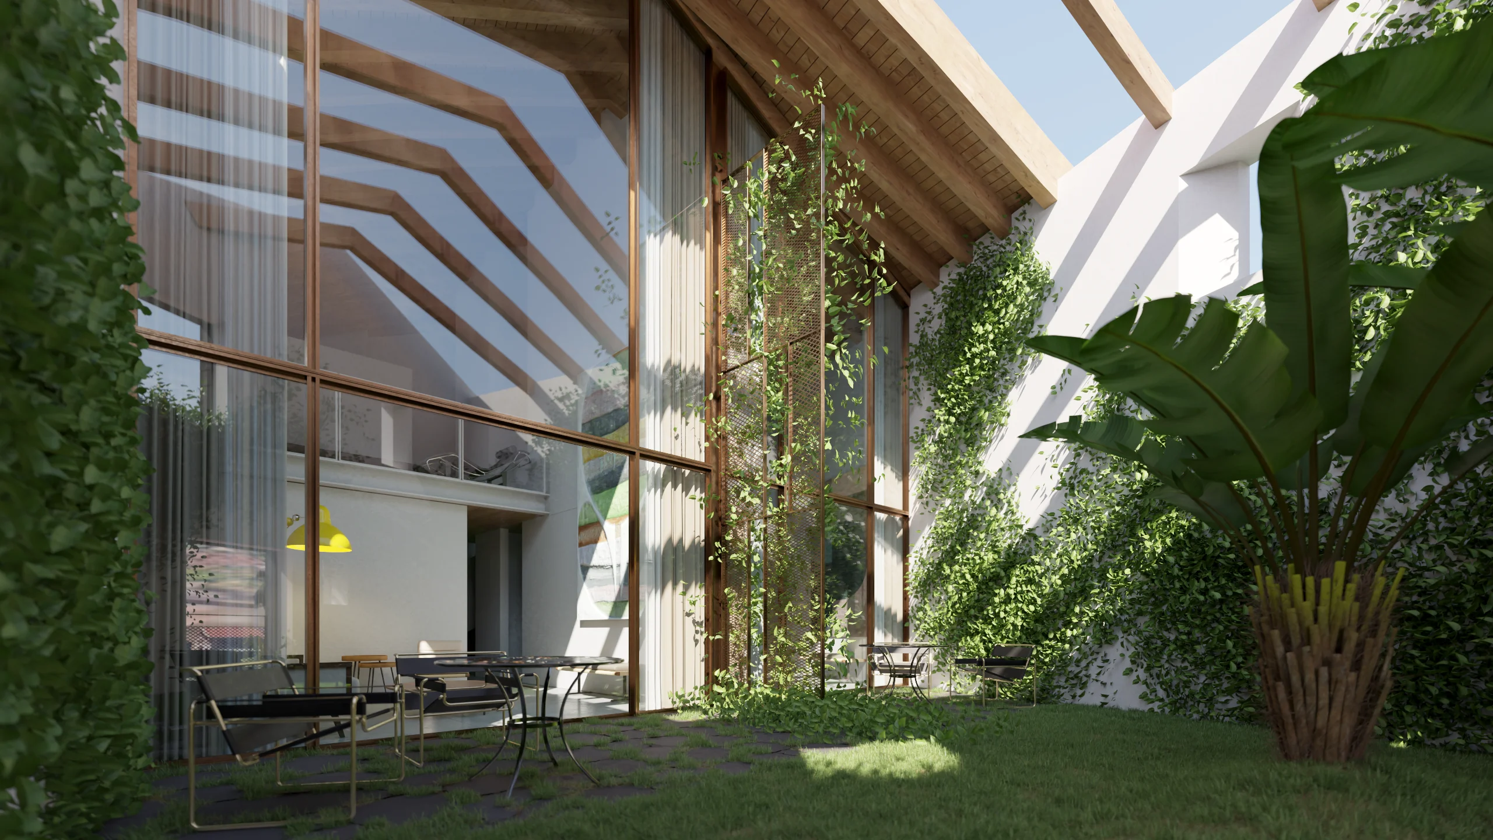
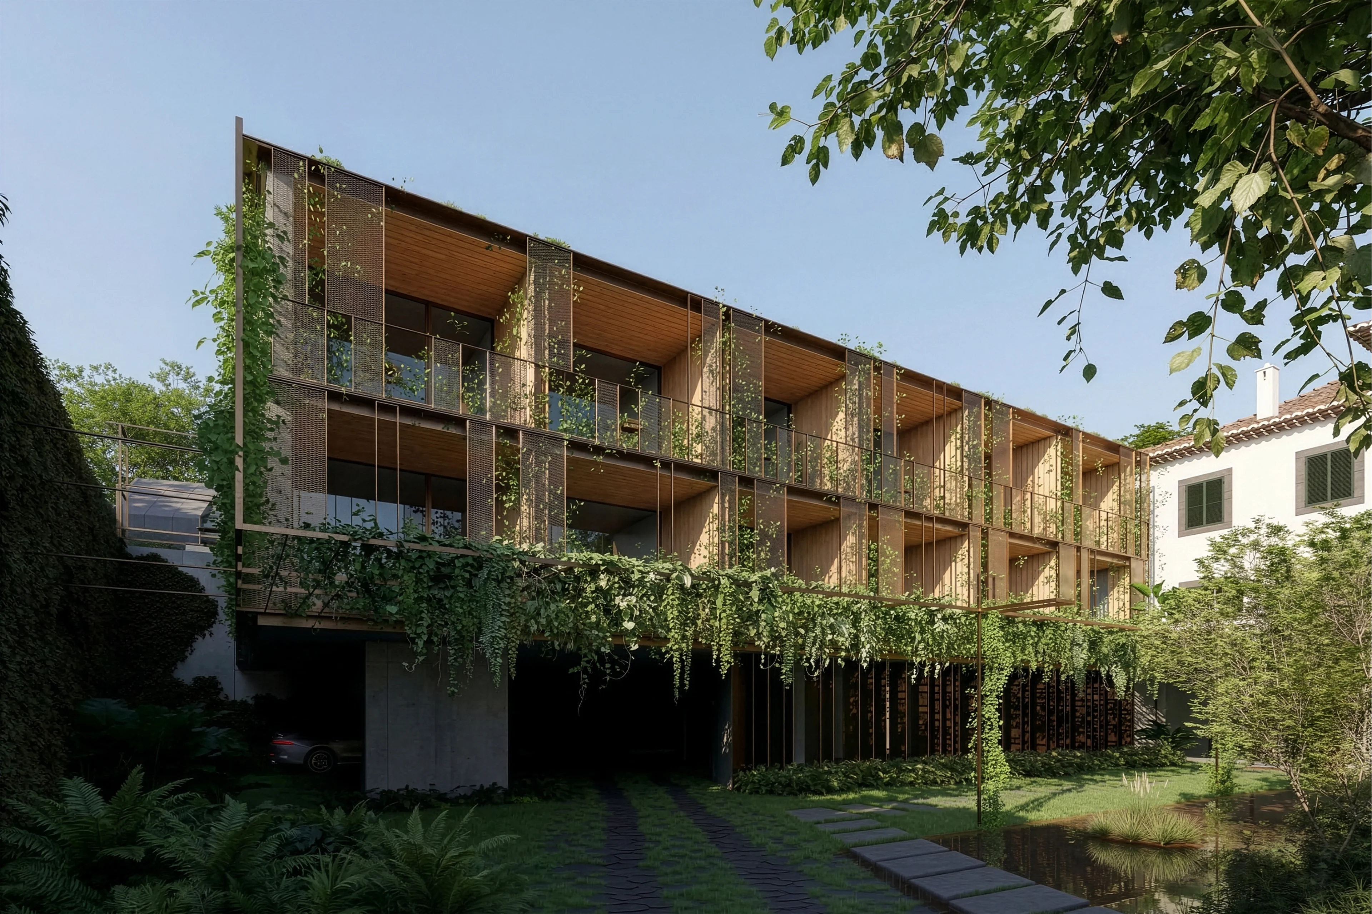
Between the main house and the former store, an internal courtyard acts as a connecting element, providing light, ventilation and a direct relationship with the garden. The new building is developed from a lower level, in a contemporary and restrained language: the massing follows the topography and is absorbed into the green structure of the estate, reducing its visual impact when seen from the higher levels. The green roof extends the natural plane of the garden and reinforces the continuity of the landscape.
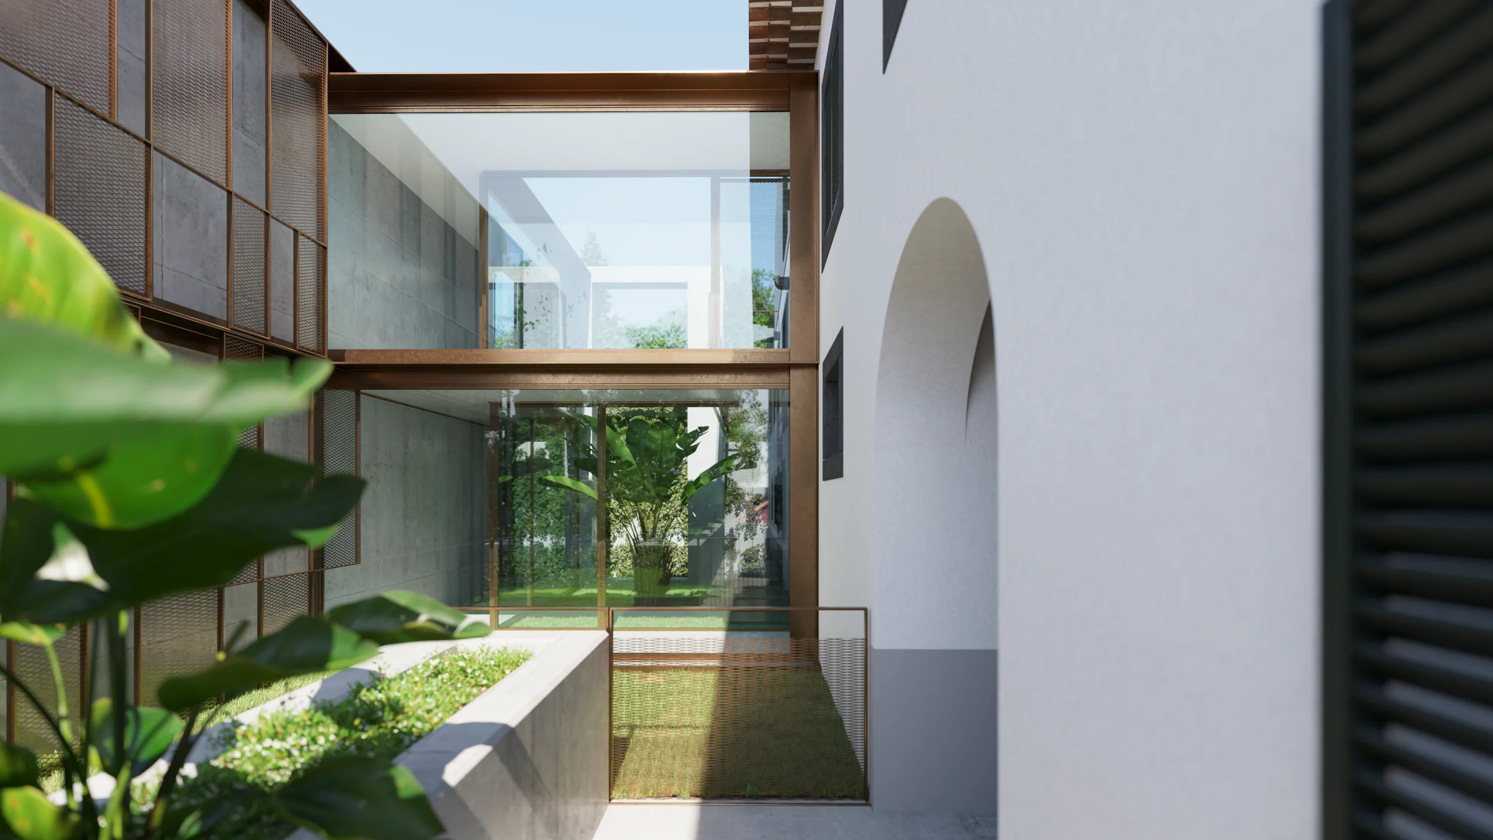
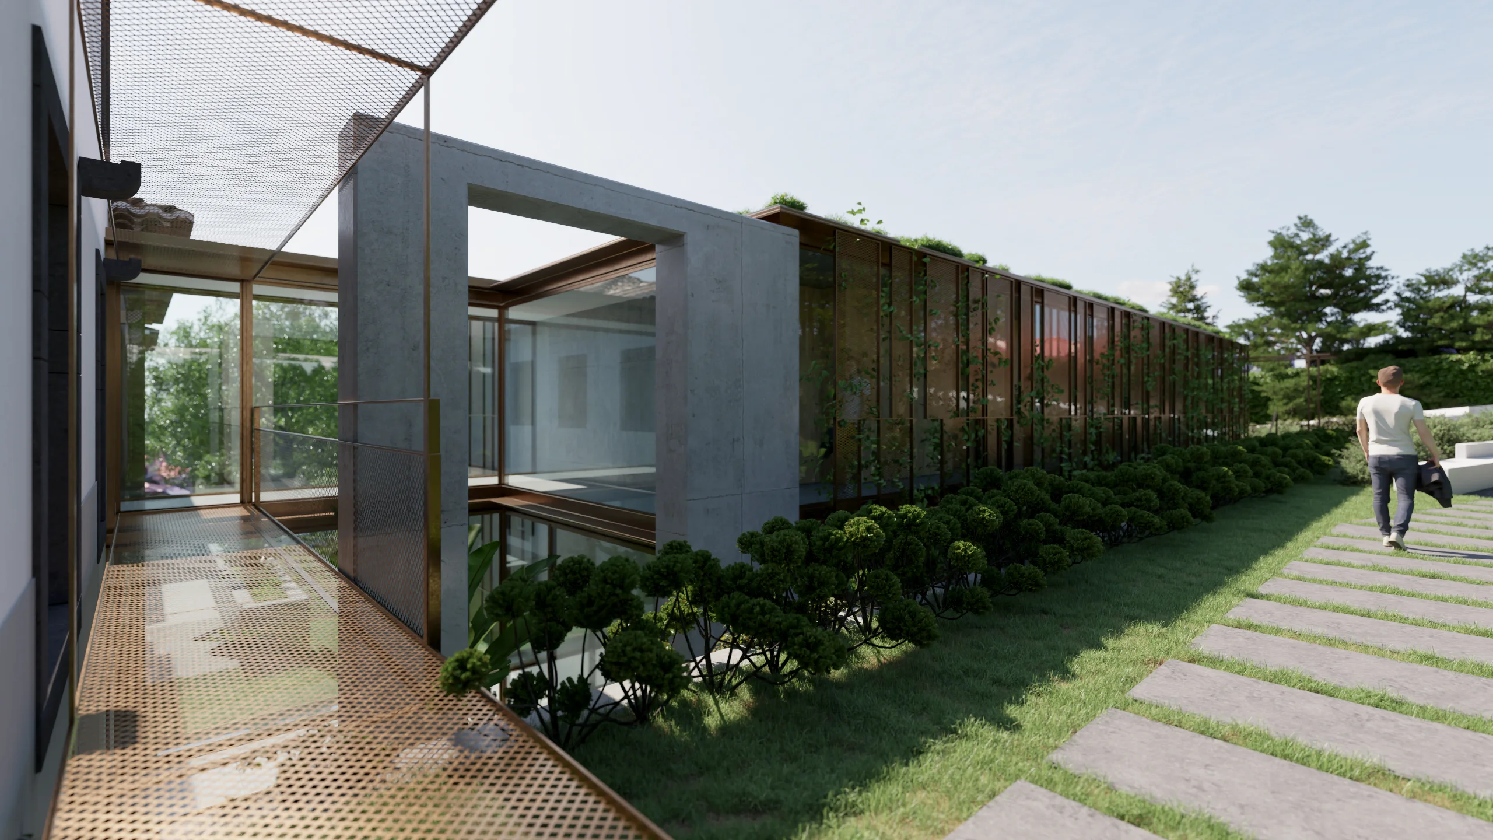
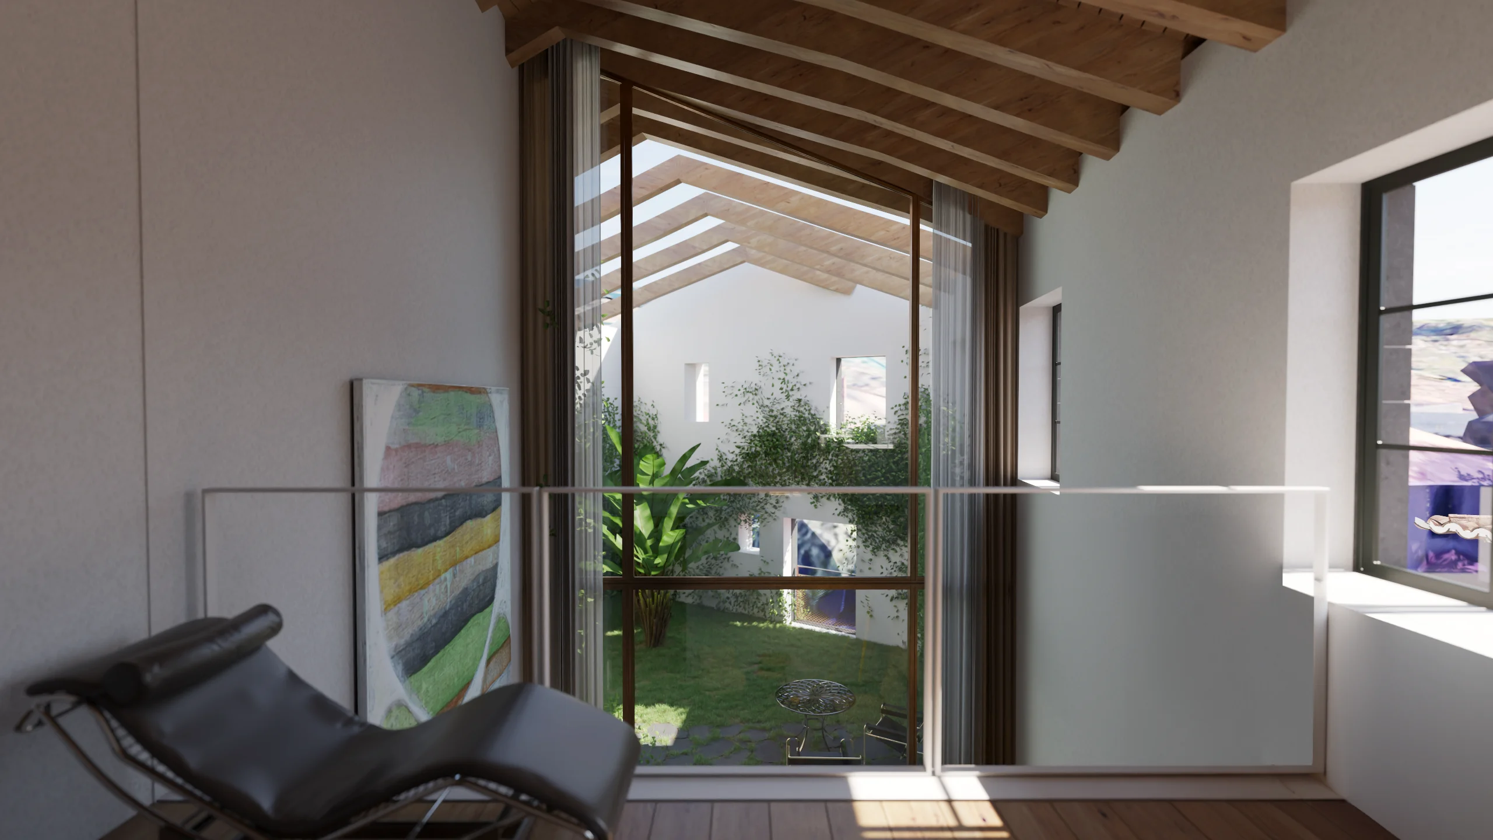
The garden plays a structuring role, with pedestrian routes, seating areas and a pool area arranged so as to preserve the sheltered character of the estate. In terms of materials, a dialogue is established between tradition and the contemporary: the main house keeps its original expression, the store retains its robustness, and the new volume uses exposed concrete, timber and large glazed planes, in a pared-back language that fits in without competing with what was already there.