THE EDITORY
Ocean Way
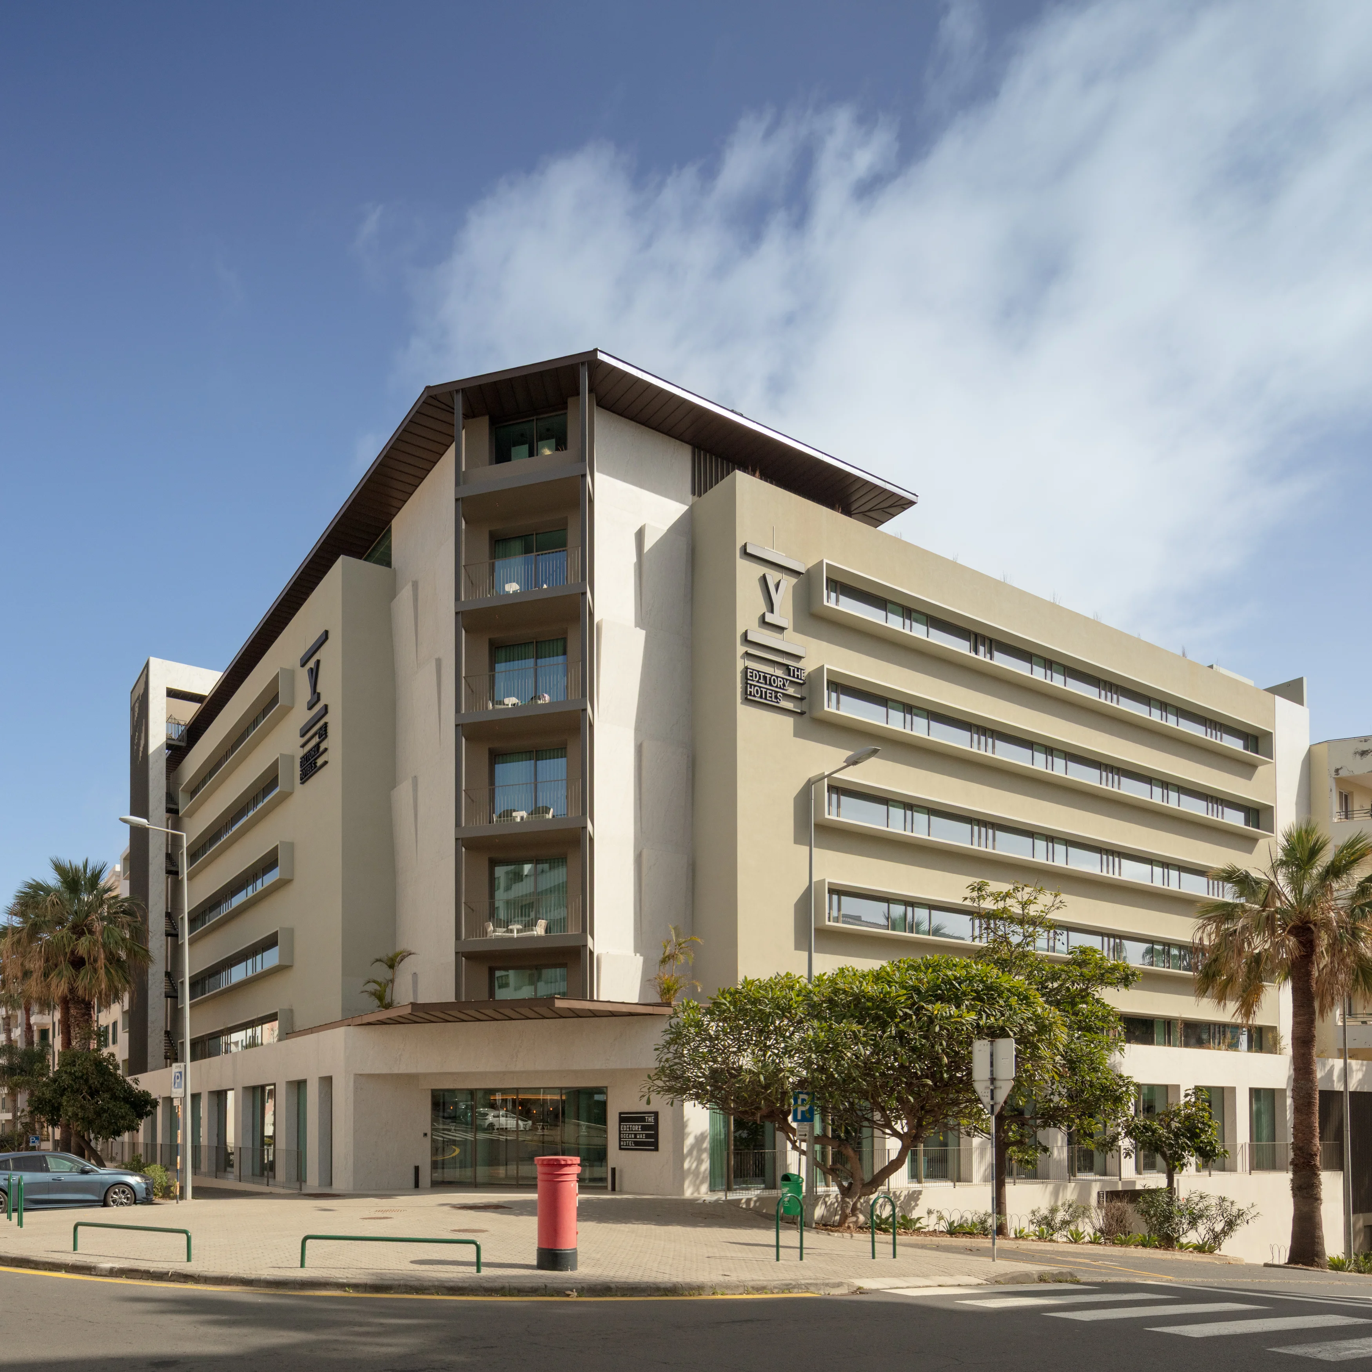
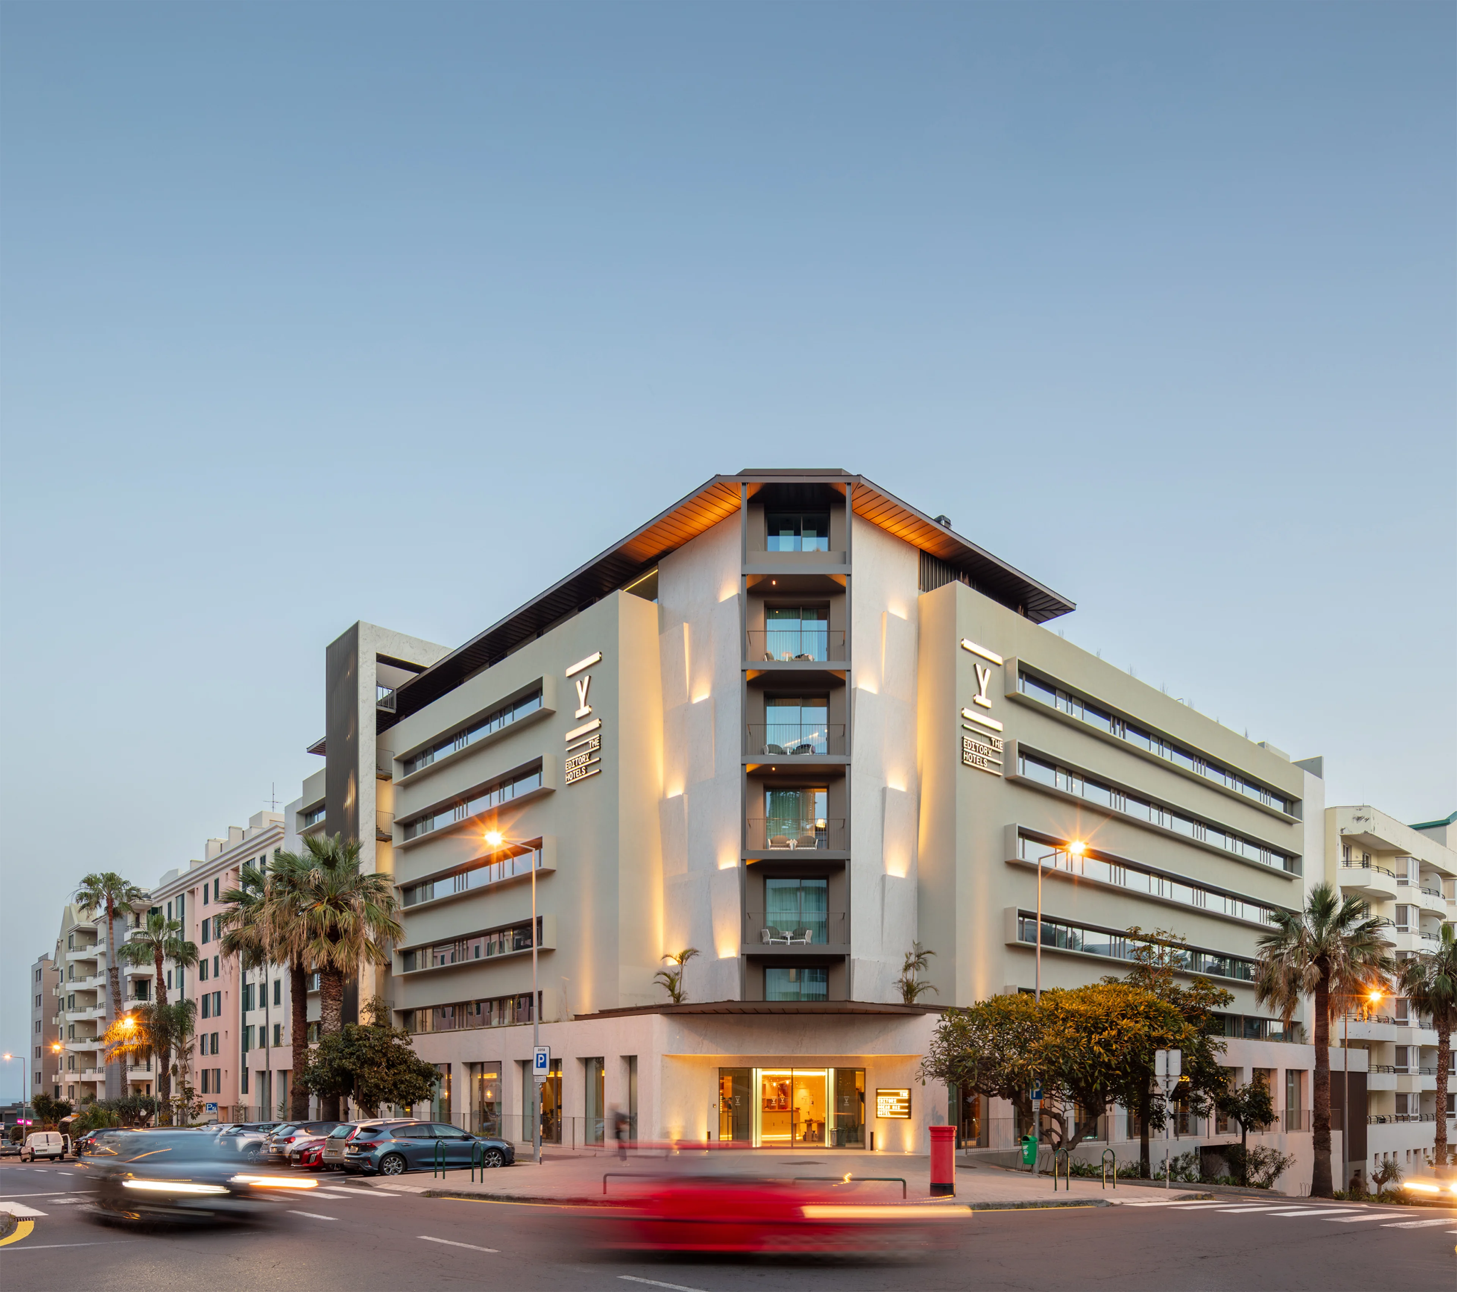
The project covers the alteration and refurbishment of Hotel da Ajuda (The Editory Ocean Way Funchal), on Rua do Vale da Ajuda in Funchal. The existing building, a single L-shaped block, closes the city block between Rua do Vale da Ajuda and Rua Nova do Vale da Ajuda, and operated as a four-star hotel with capacity for 92 double rooms.
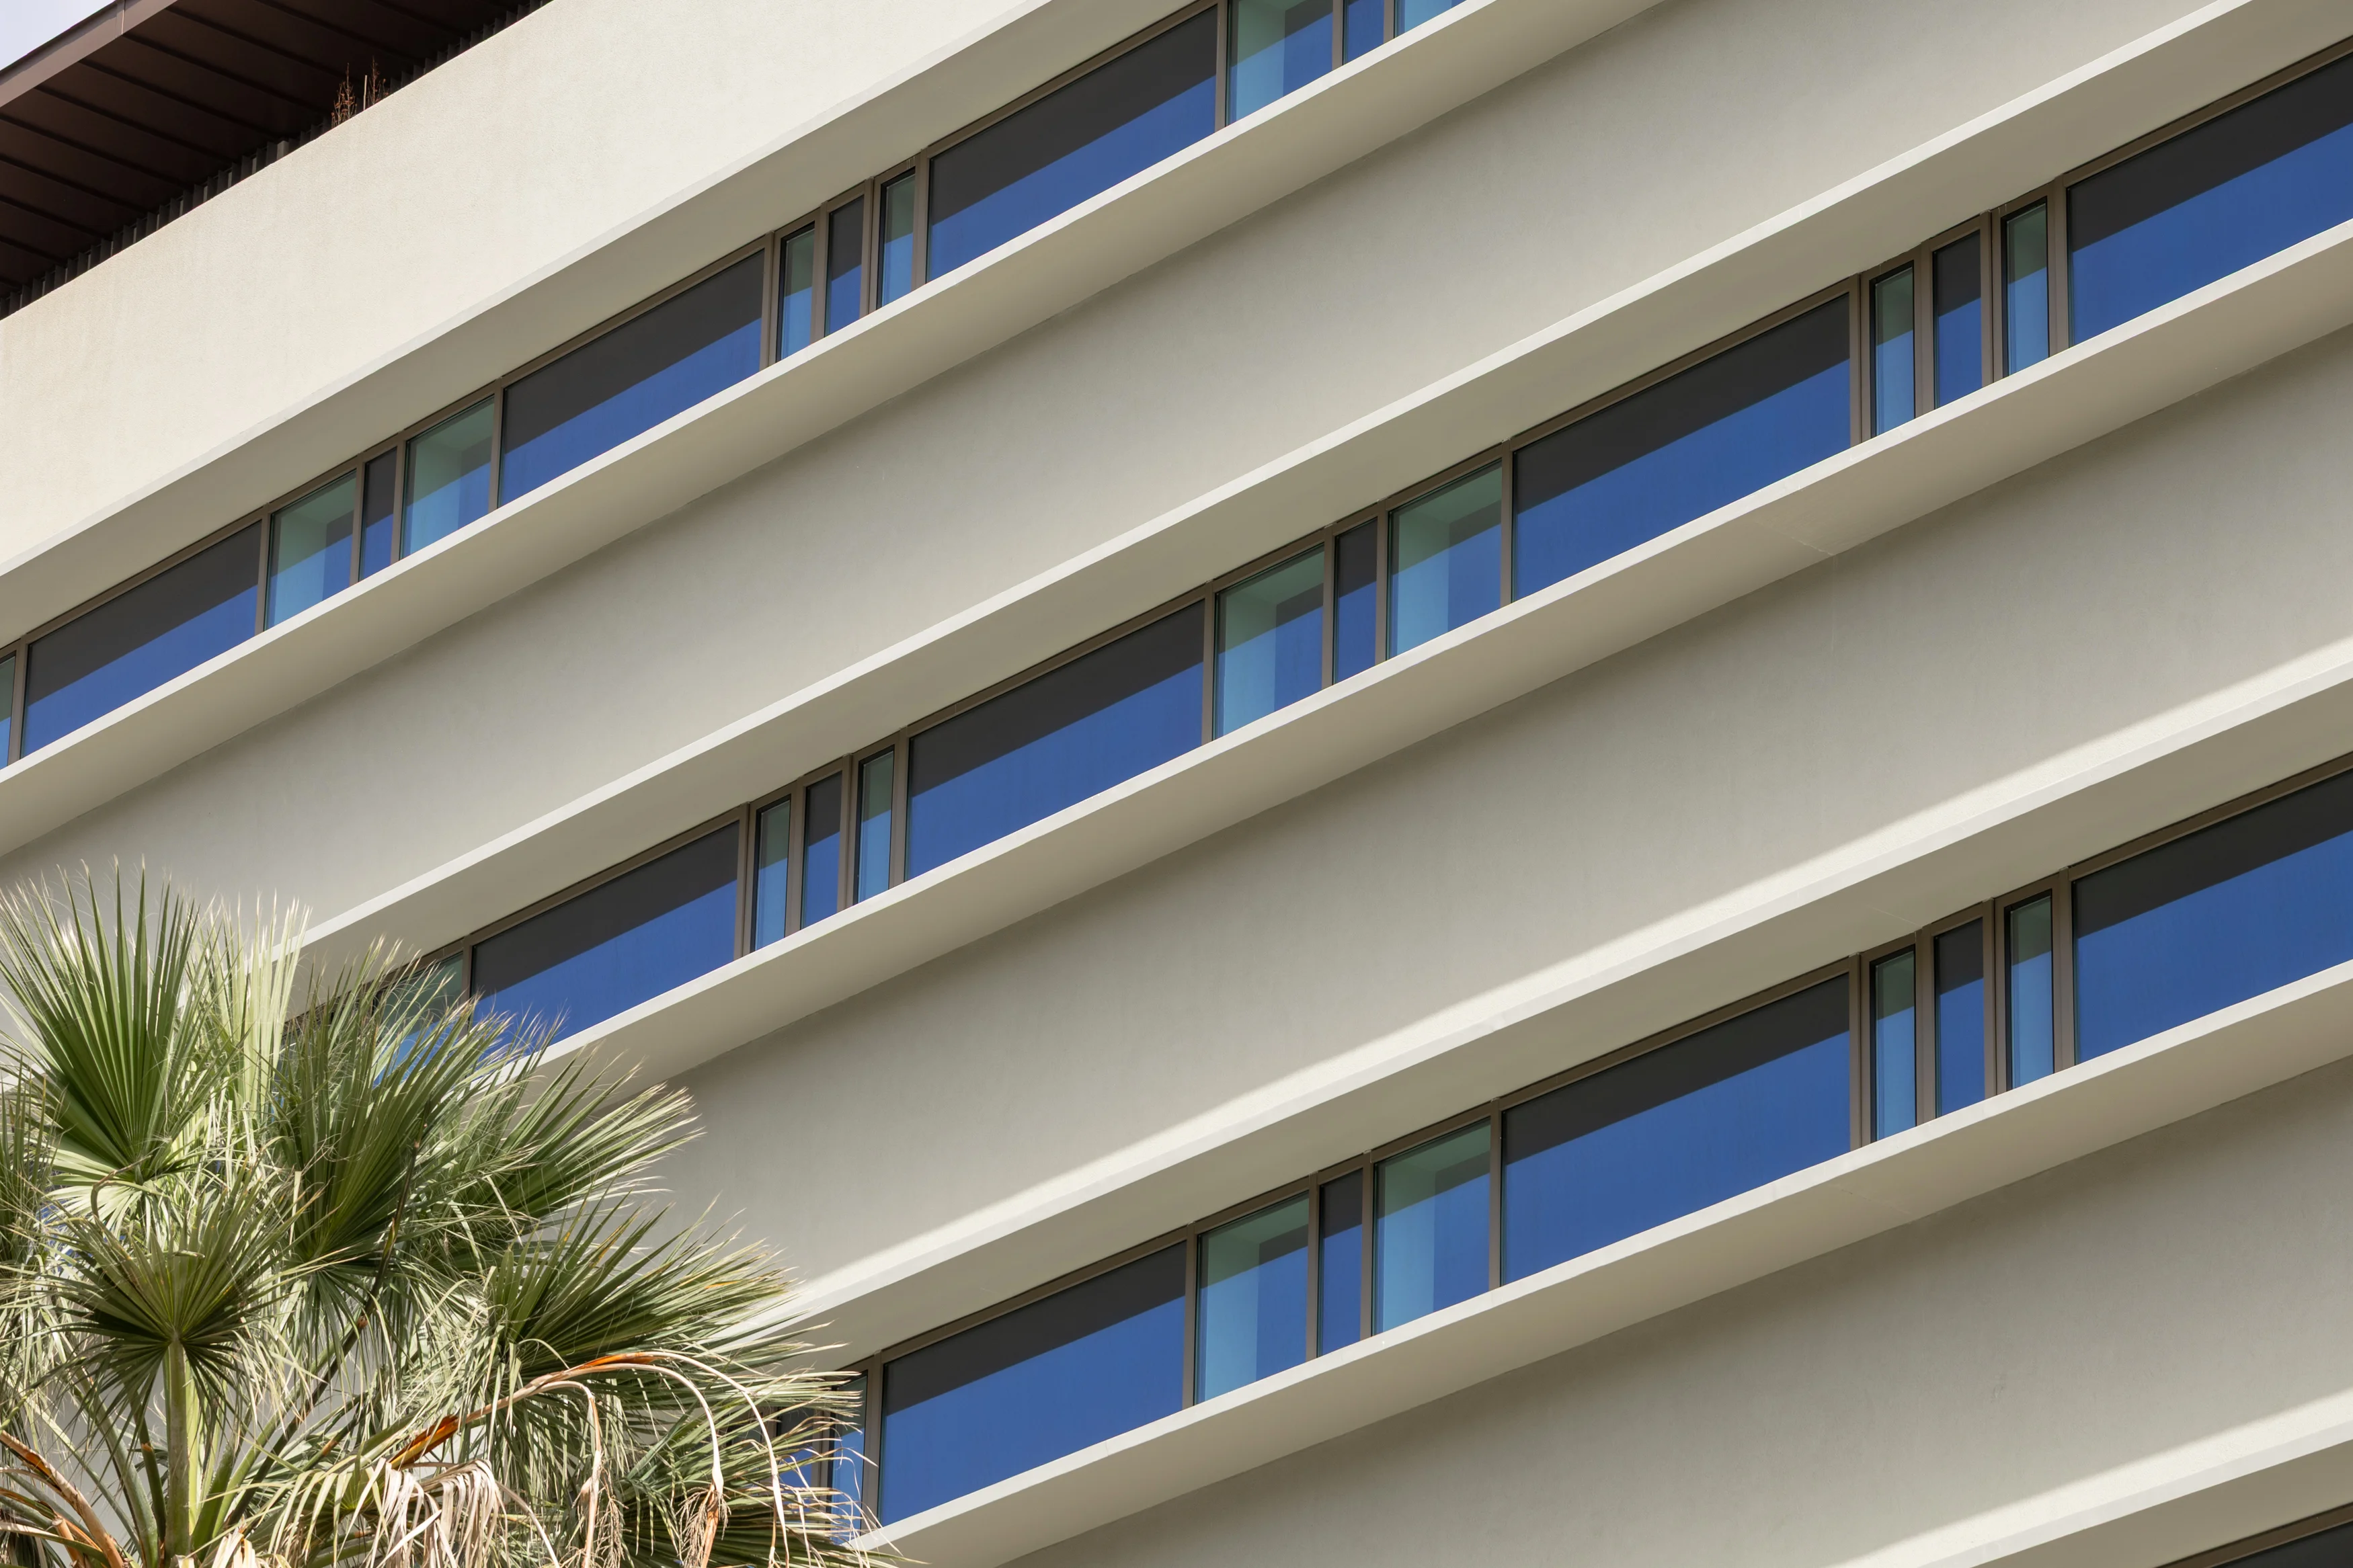
The intervention arises from the need for a comprehensive upgrade, prompted by shortcomings accumulated over time and by partial works that had compromised the coherence of the architectural image and the building's functional efficiency. The project proposes an integrated reworking of the spatial organisation, of the outdoor, communal and leisure areas, and of the building's image, bringing it into line with the current requirements of the tourism sector. The interior design and decoration of the internal spaces are by Sonae Sierra, developed in step with the architectural proposal.
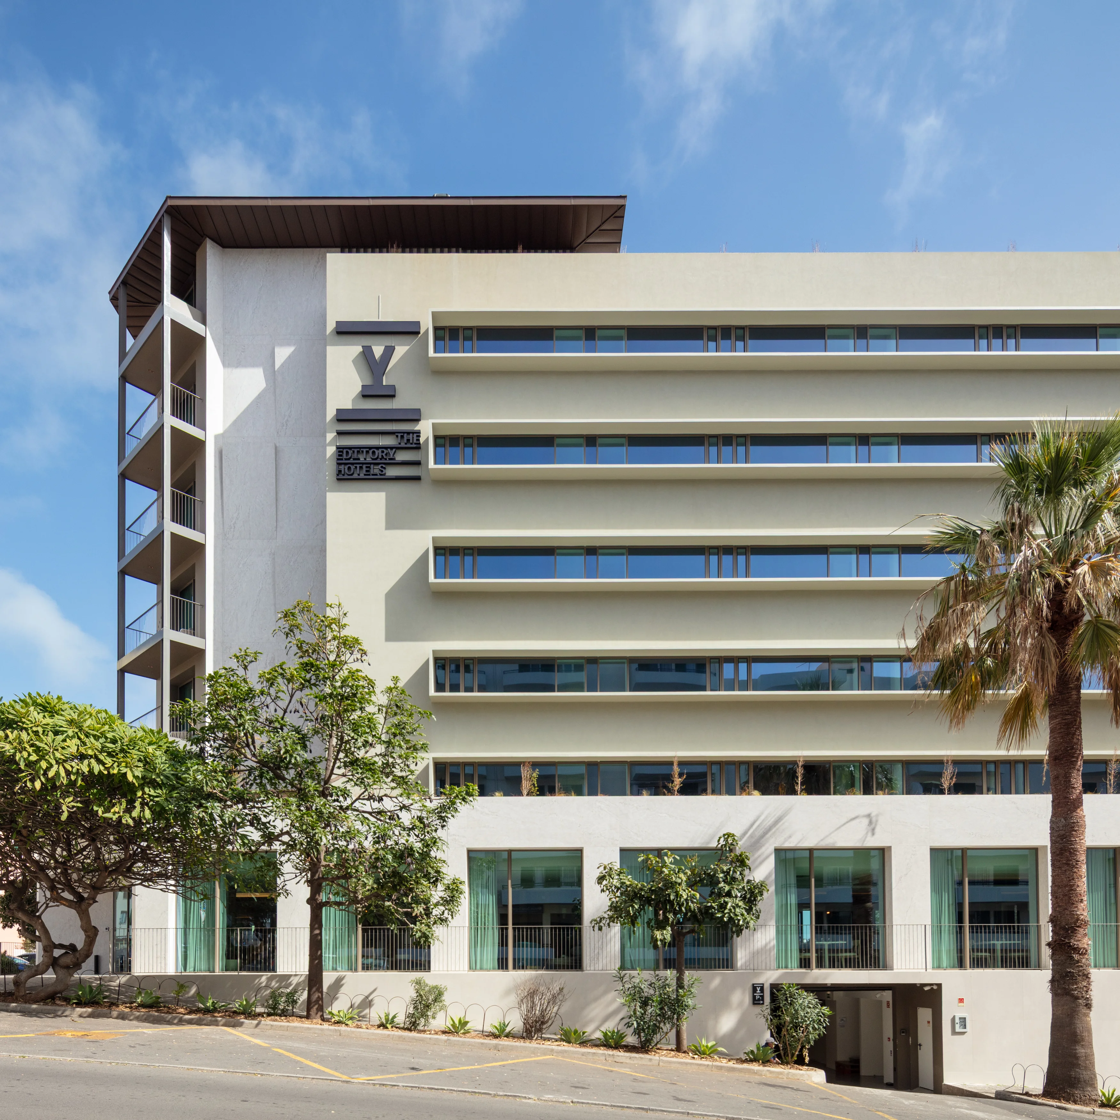
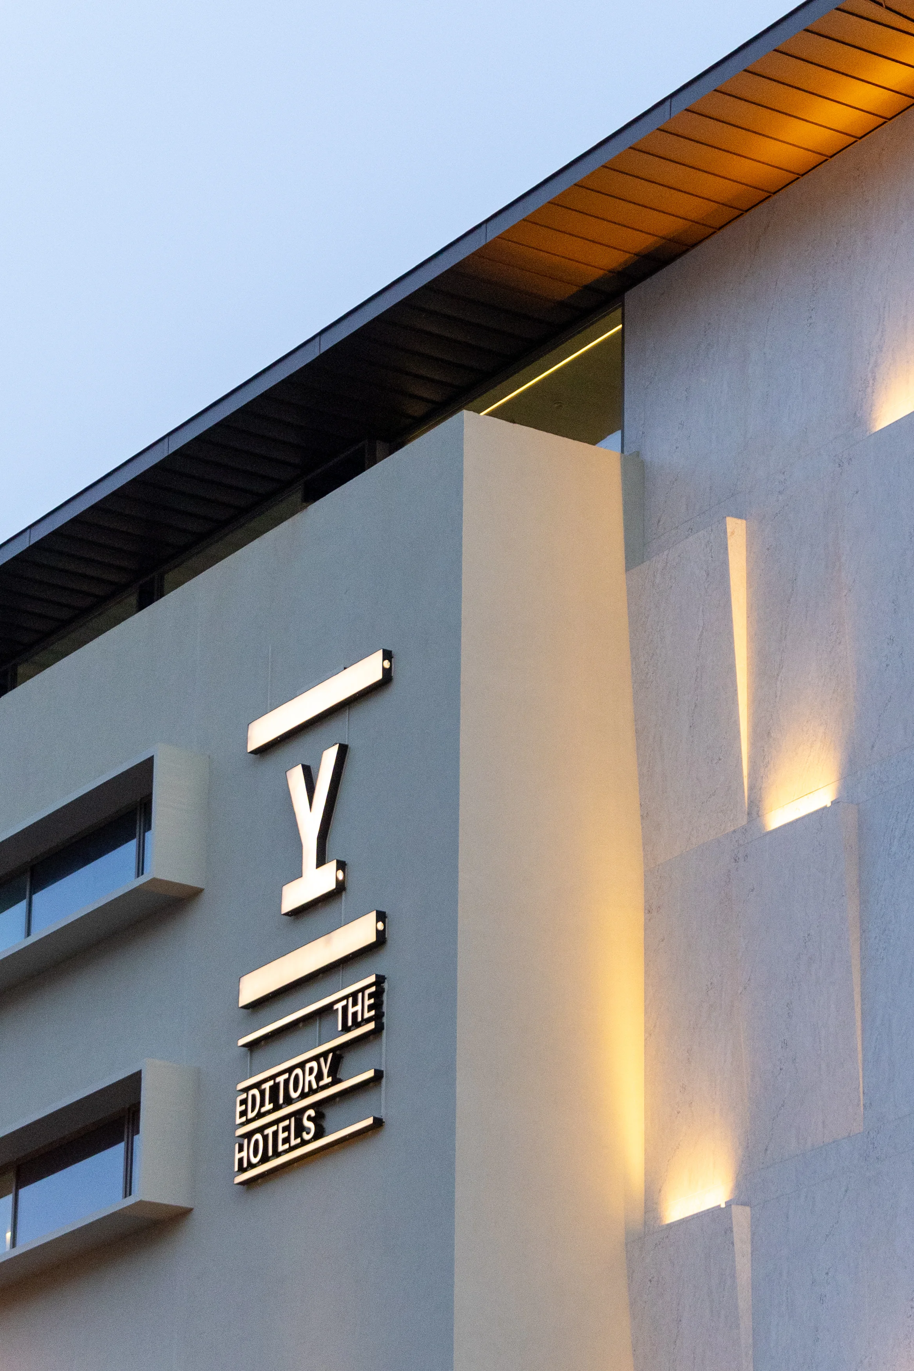
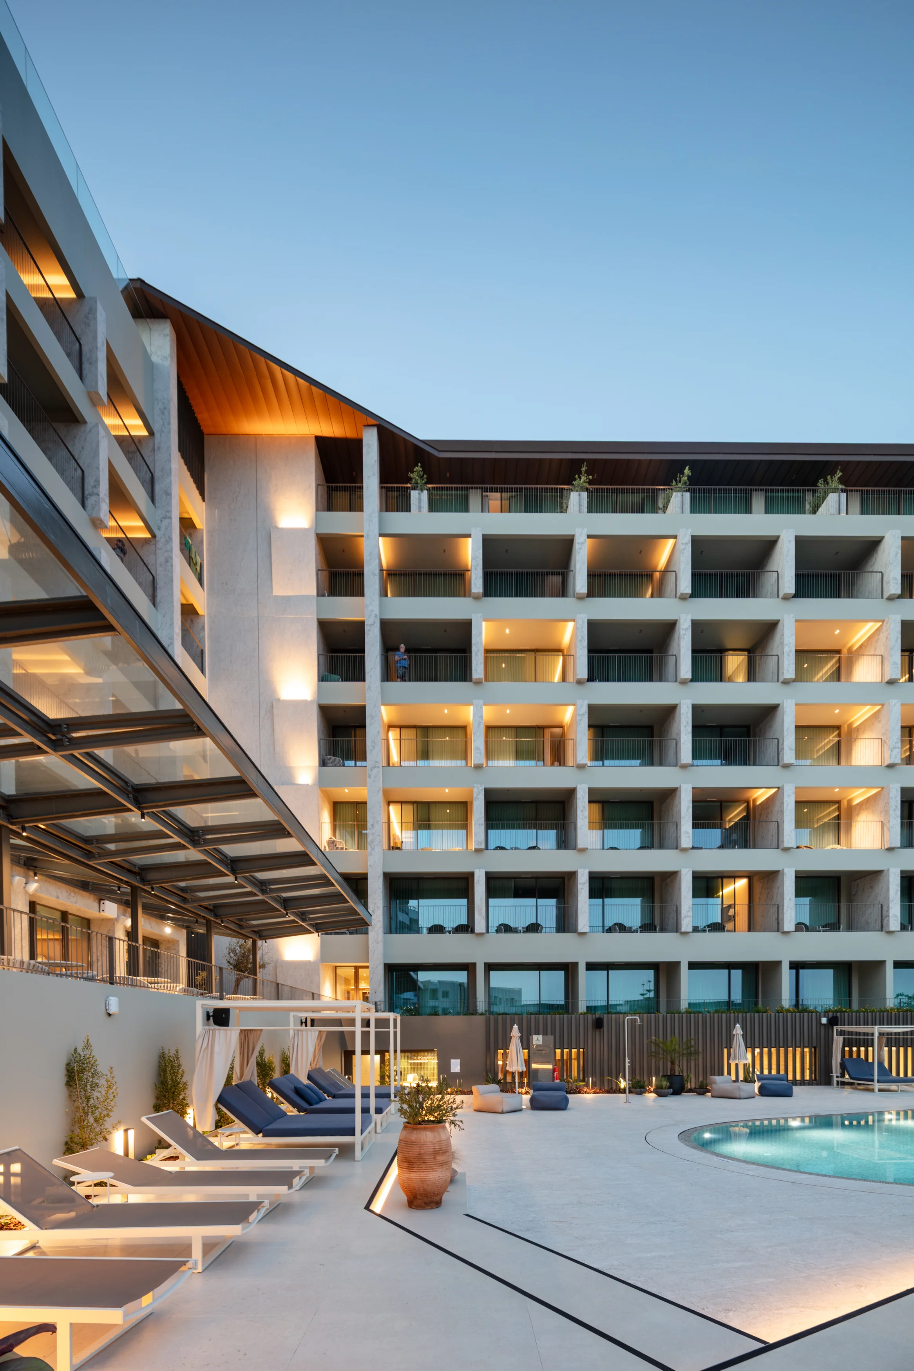
Without altering the number of floors, ridge heights, threshold levels, footprint and floor areas, or setbacks, the proposal works through selective adjustments to the internal organisation and controlled interventions to the facades, with the aim of improving the reading of the whole. The technical and service areas are reorganised on levels -2, -1 and 0, while the communal and leisure areas are upgraded between levels 1 and 6, including the terrace.
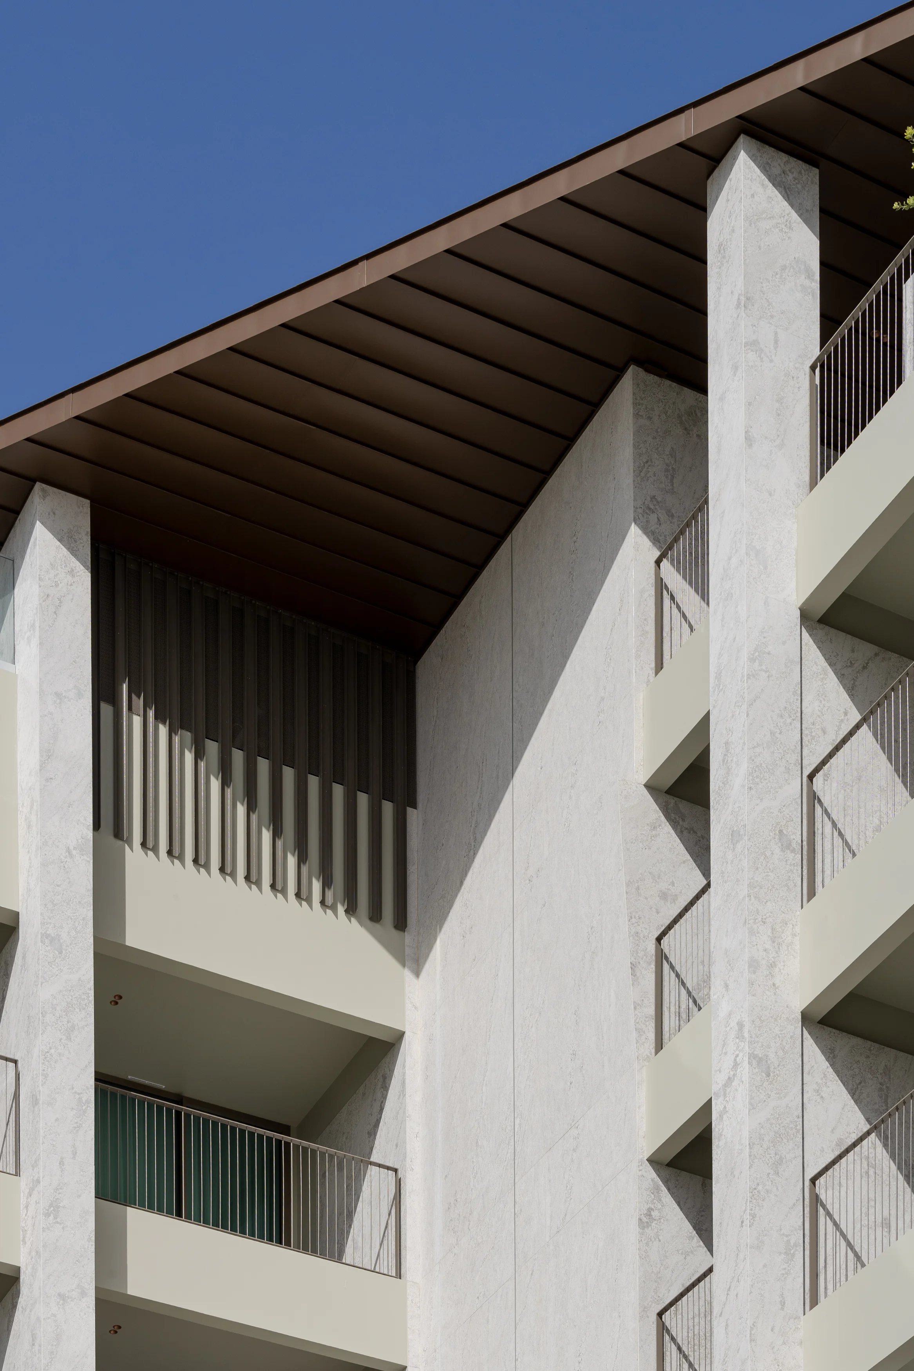
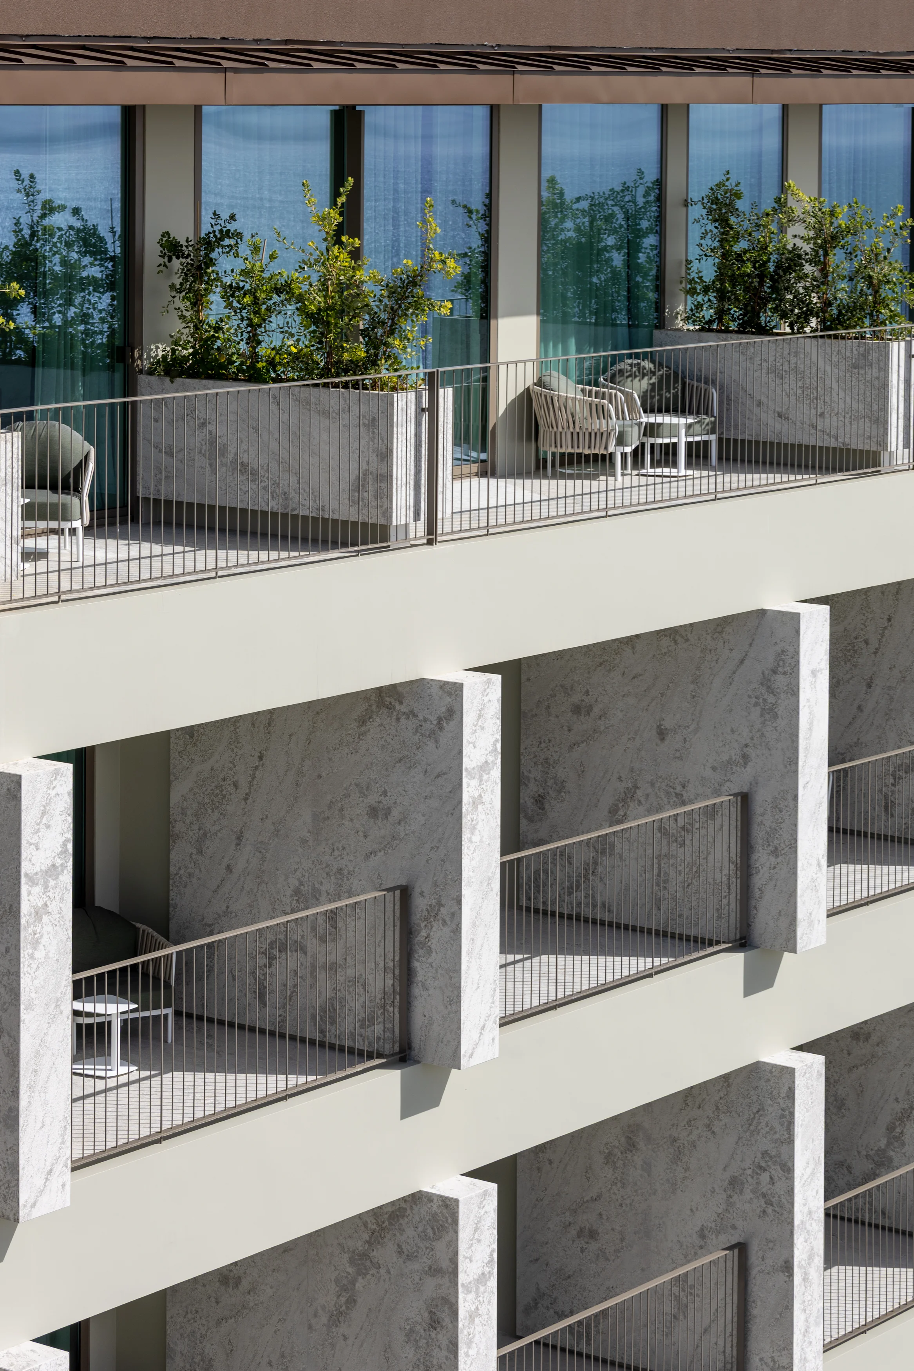
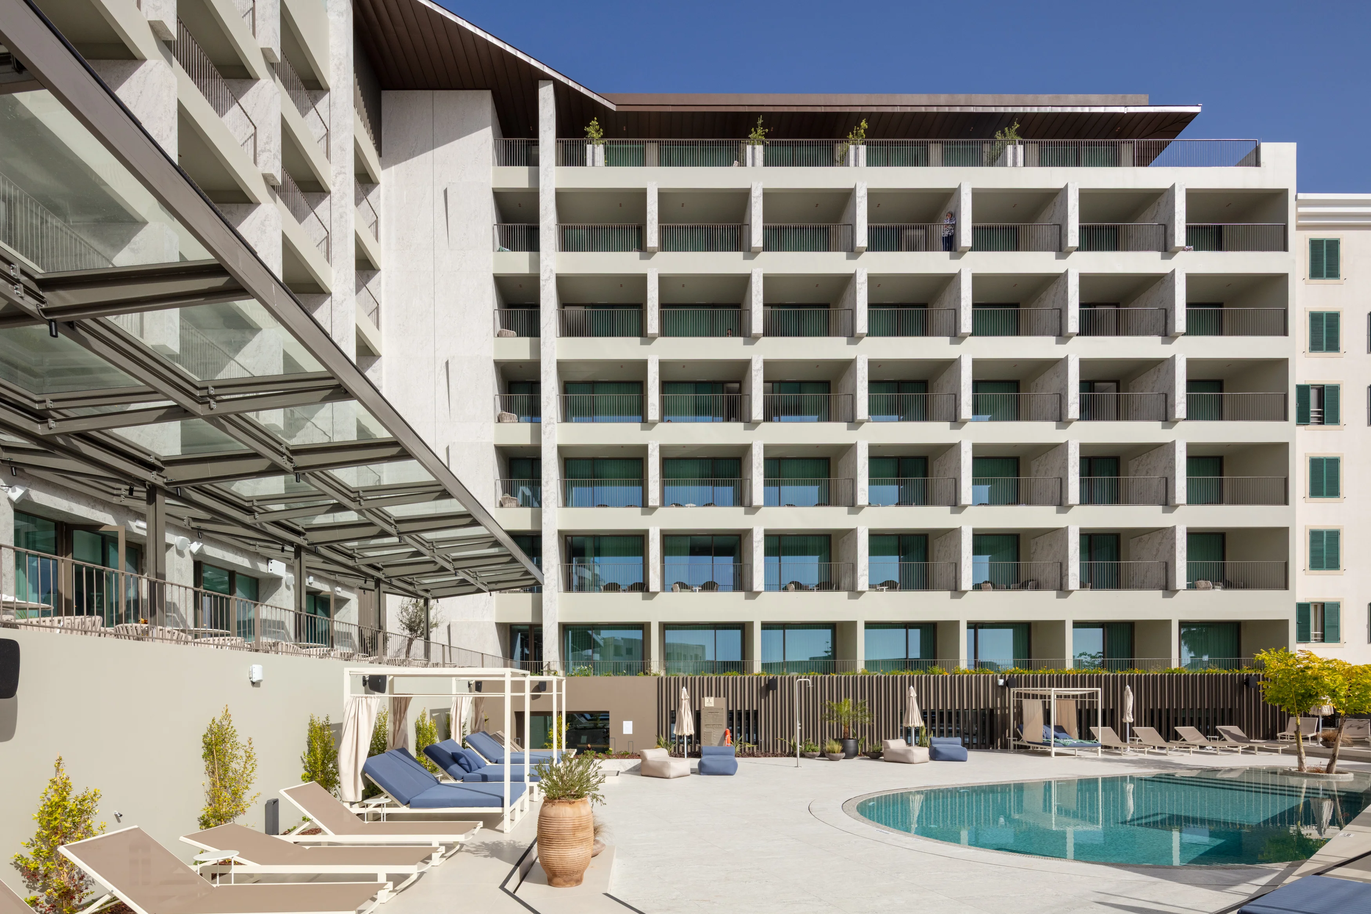
Level -1 concentrates the logistical functions (loading and unloading, stores, laundry, staff canteen and changing rooms, waste and a new escape stair) and introduces a leisure area for guests with a gym, spa, treatment rooms, changing rooms and an indoor pool, with accessible connection to the outdoor pool and the solarium. On level 0, the lobby, restaurant with terrace, support areas and vertical circulation are reorganised, clarifying guest and service flows.
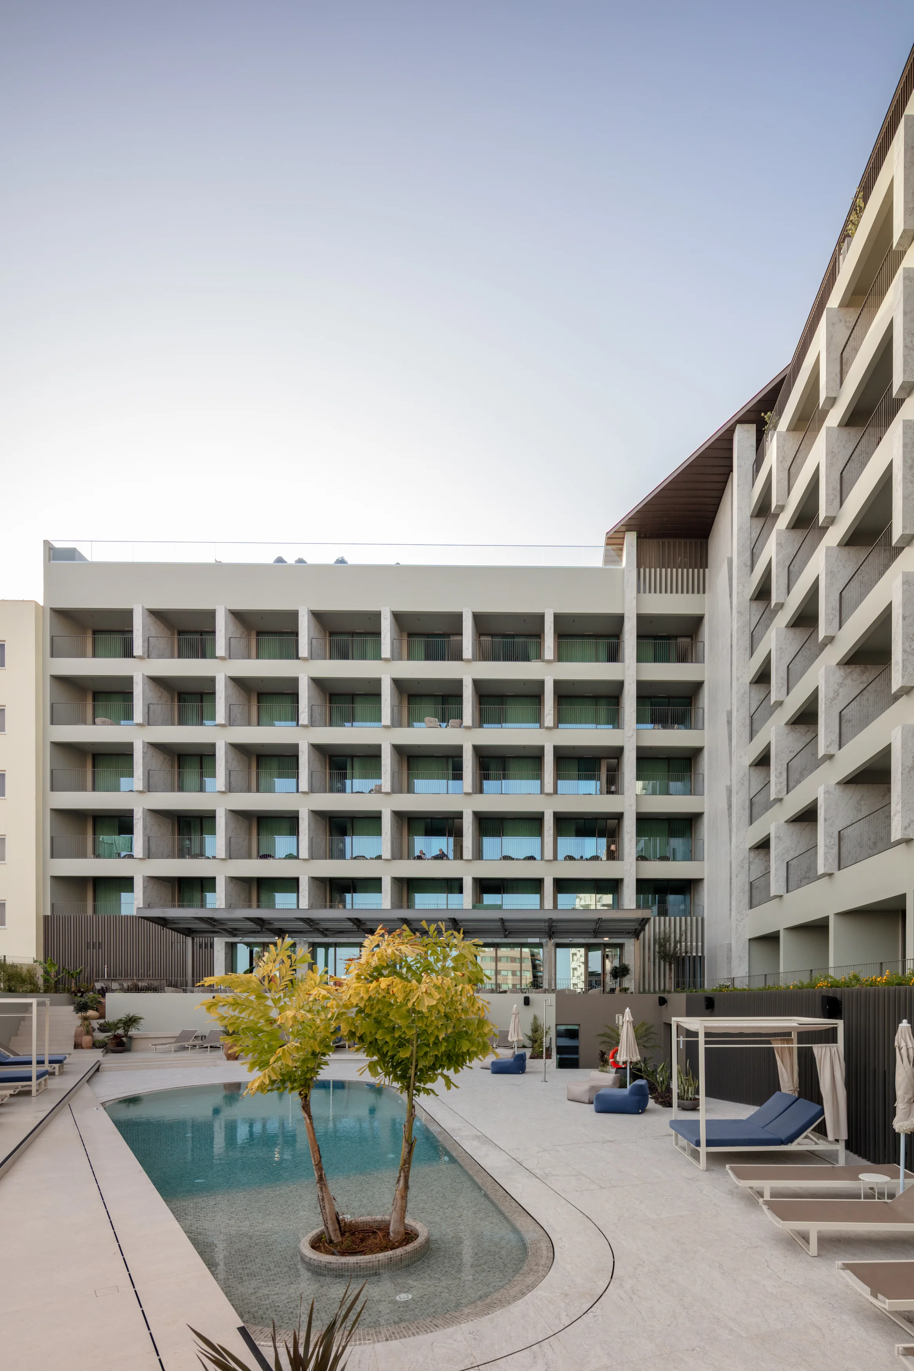
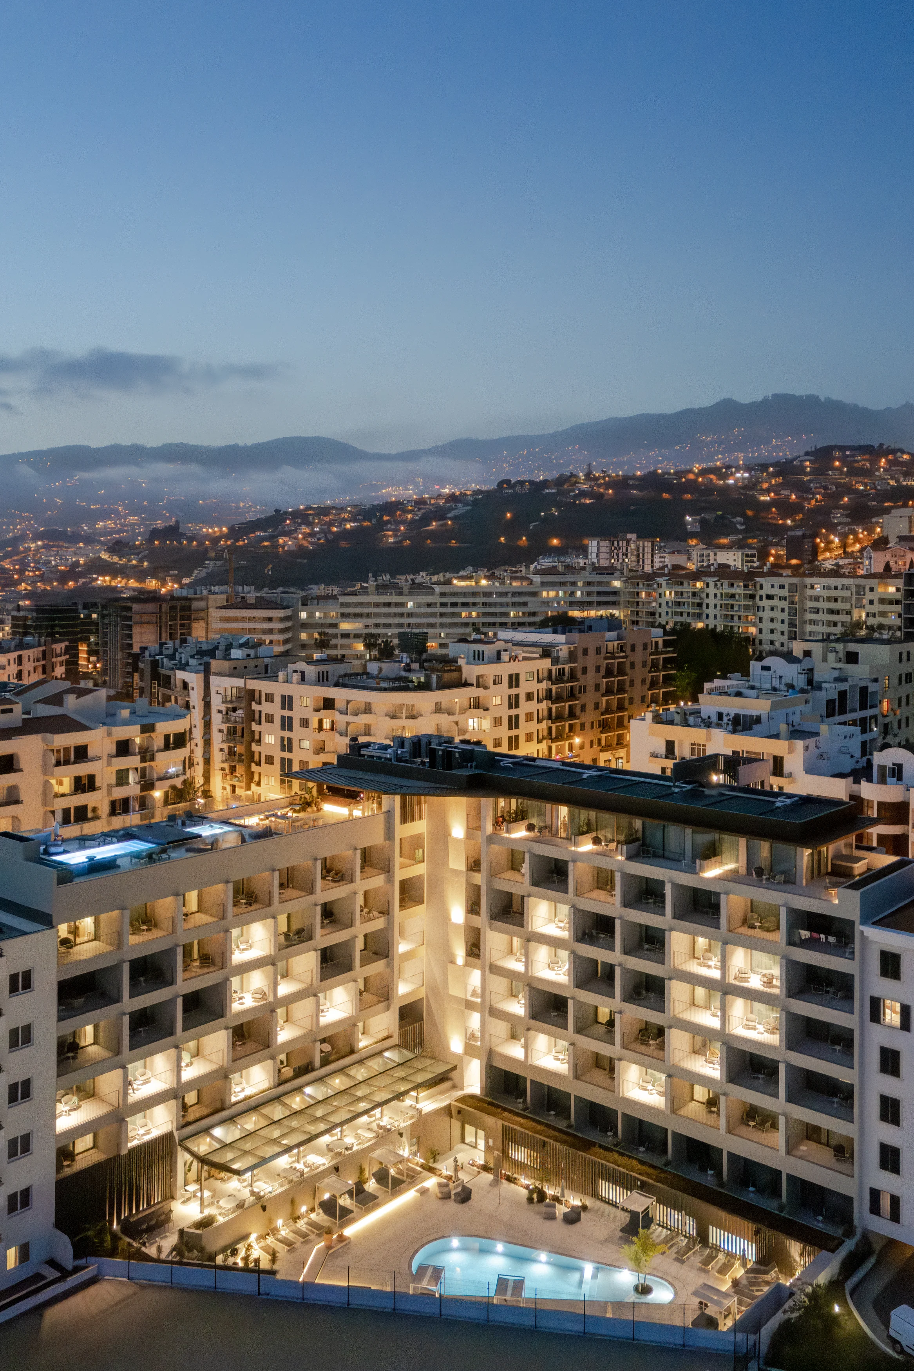
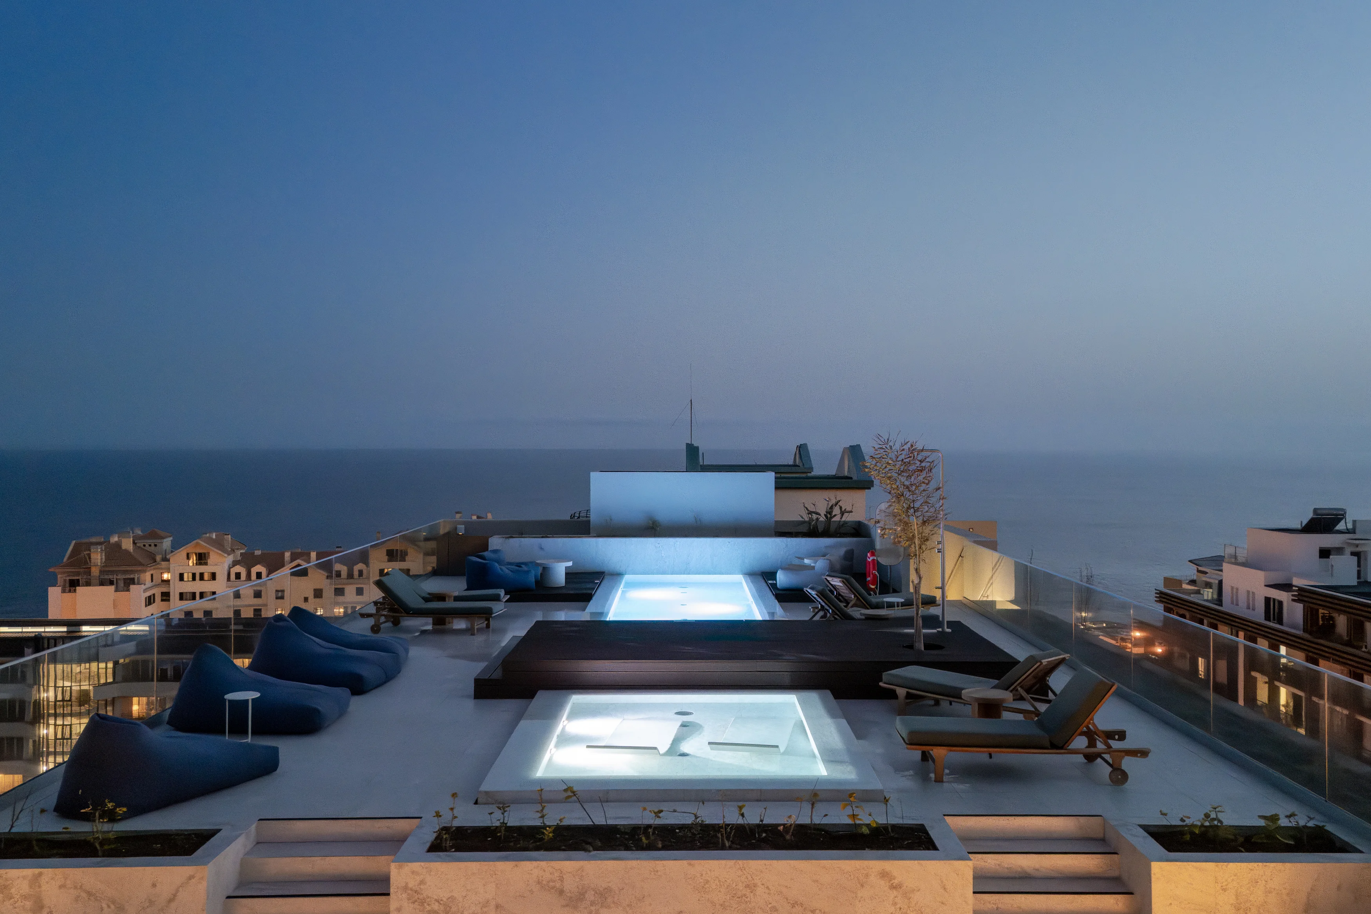
The roof terrace, previously underused, is upgraded as a leisure area with a pool, solarium and support bar. The intervention also incorporates improvements to accessibility, environmental comfort, energy efficiency and sustainability, reinforcing the building's urban integration and architectural quality.