O Clássico
Restaurant

Set within Hotel Duas Torres in Funchal, O Clássico reinterprets the tradition of Portuguese cooking in a contemporary register that is both elegant and welcoming.
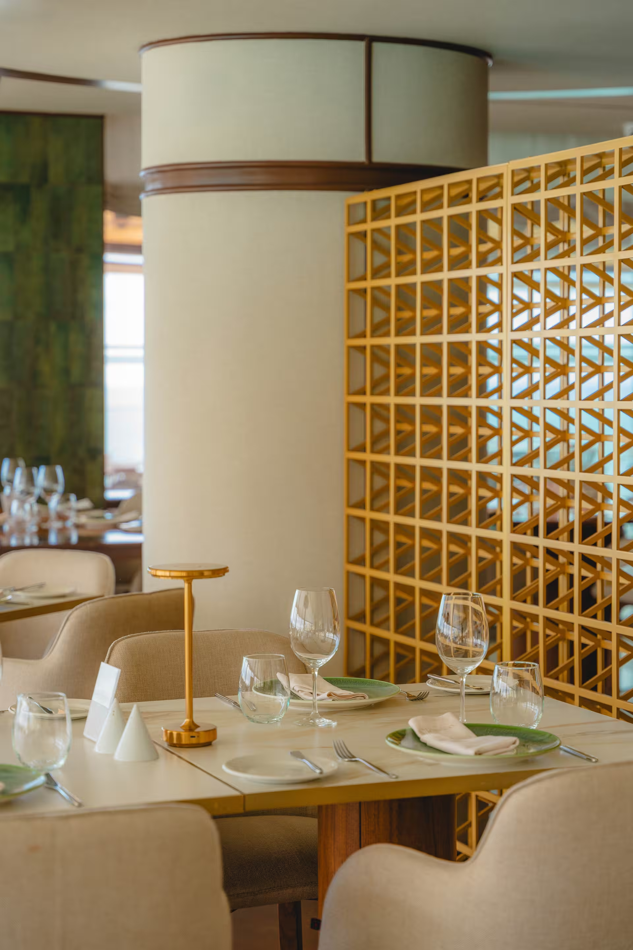
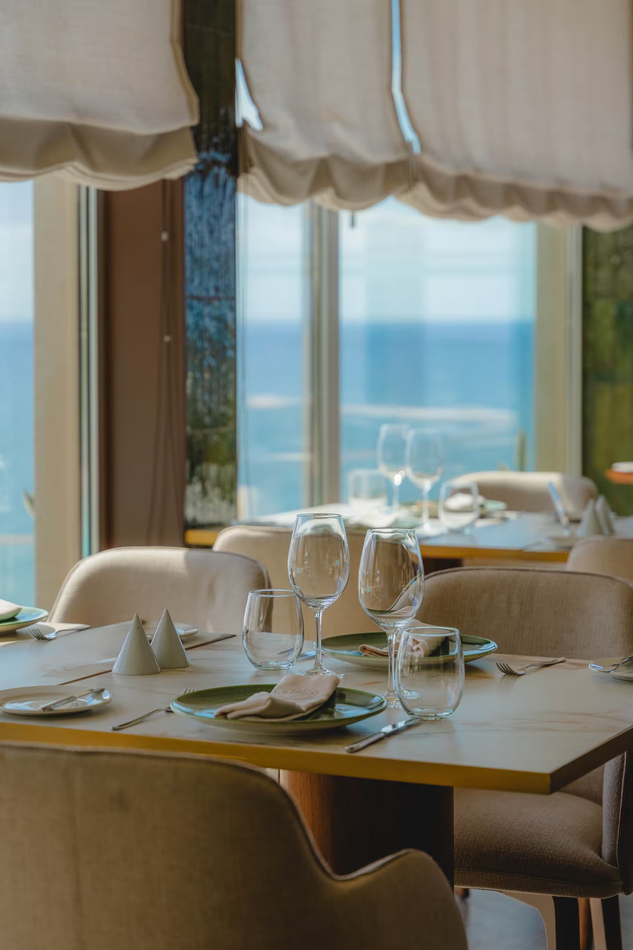
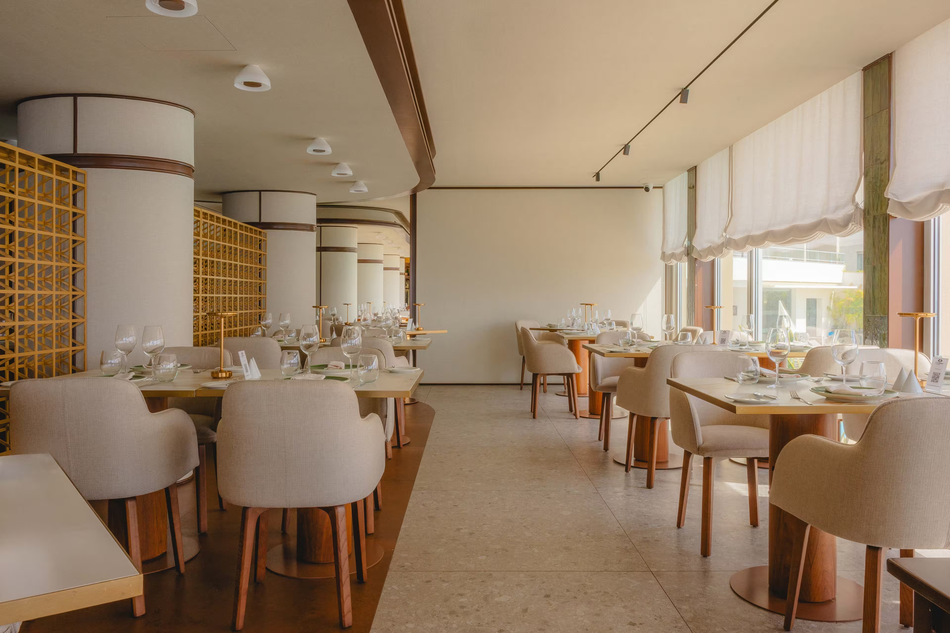
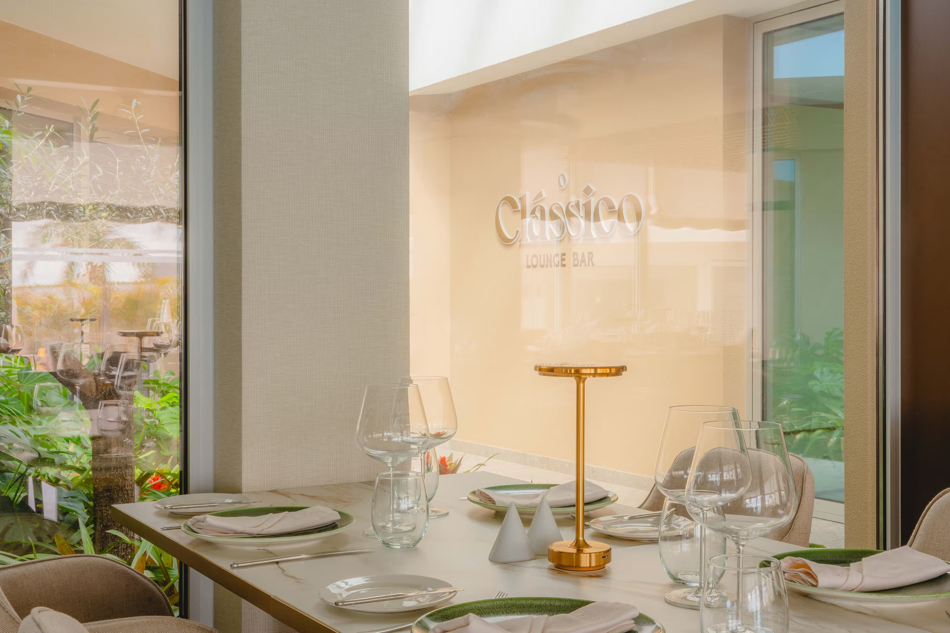
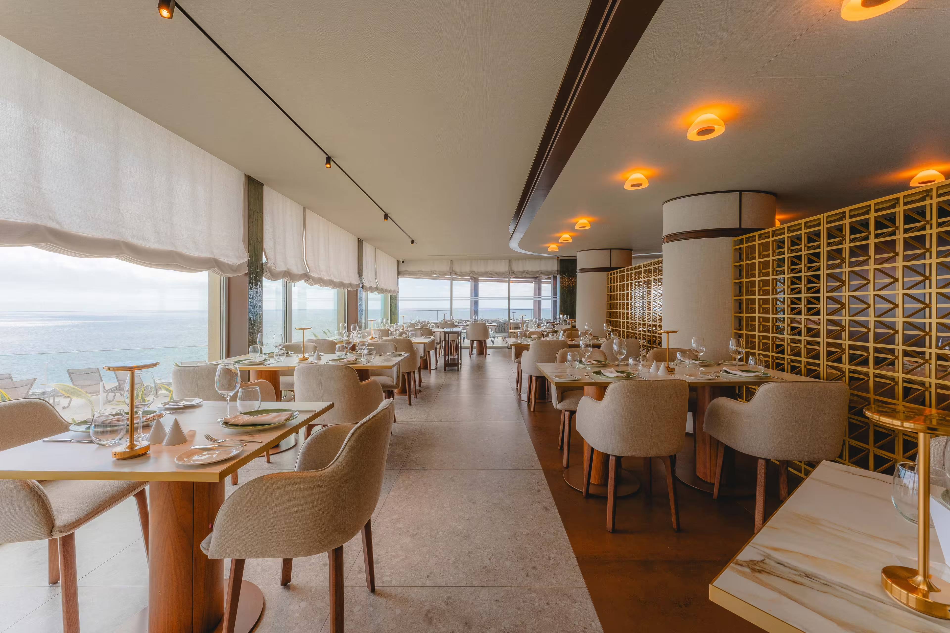
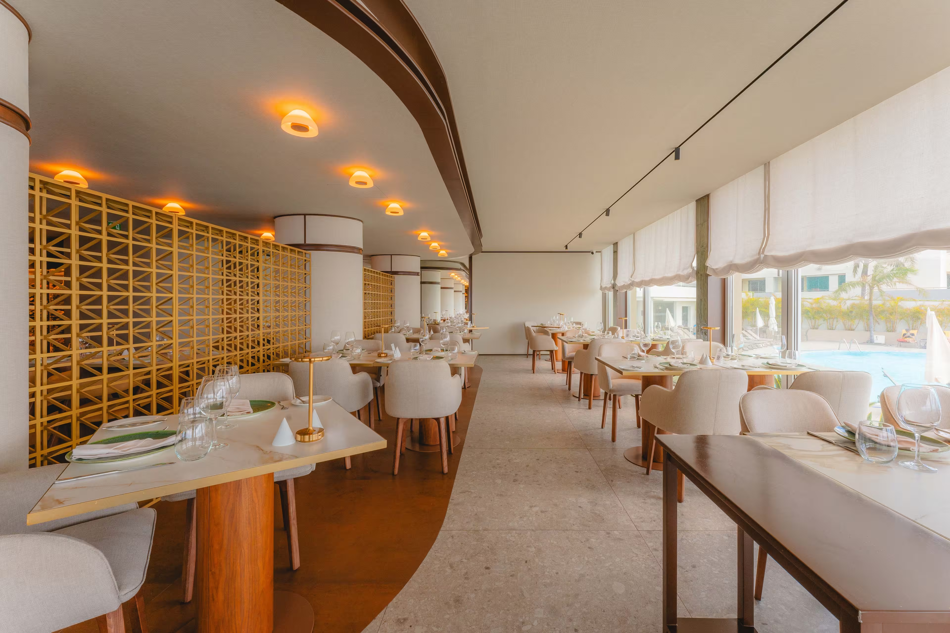
The project is organised around a fluid, generous sense of space, linking the indoor dining room and the outdoor terrace through large glazed surfaces that create visual continuity and let in an abundance of natural light. This direct relationship with the outside reinforces the feeling of openness and enriches the experience throughout the day.
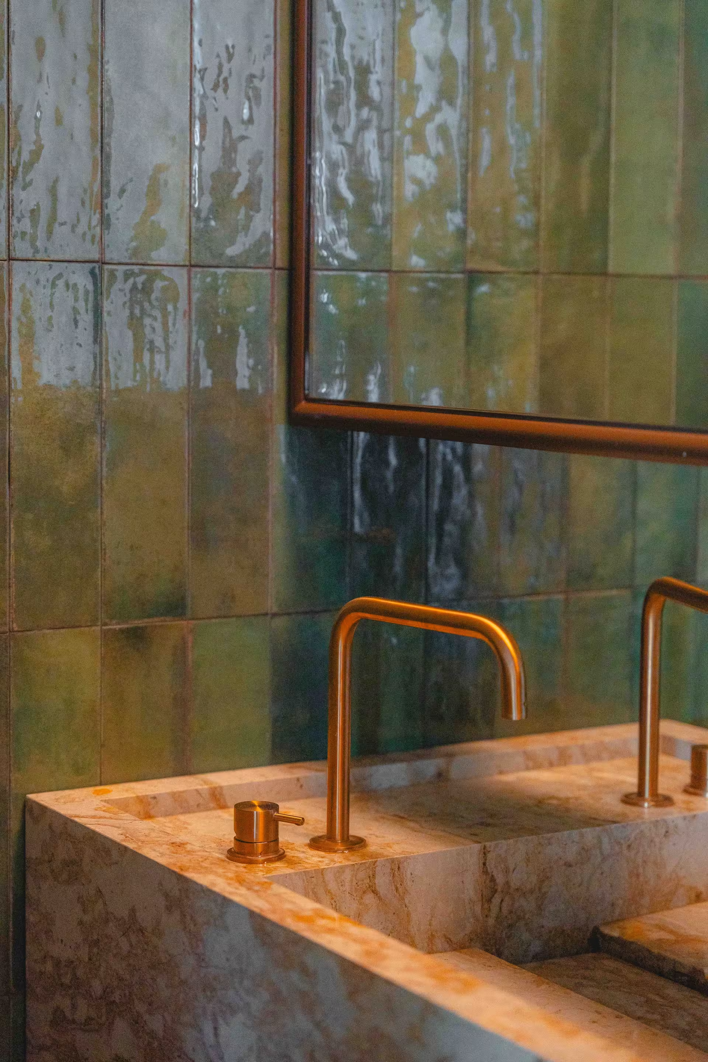
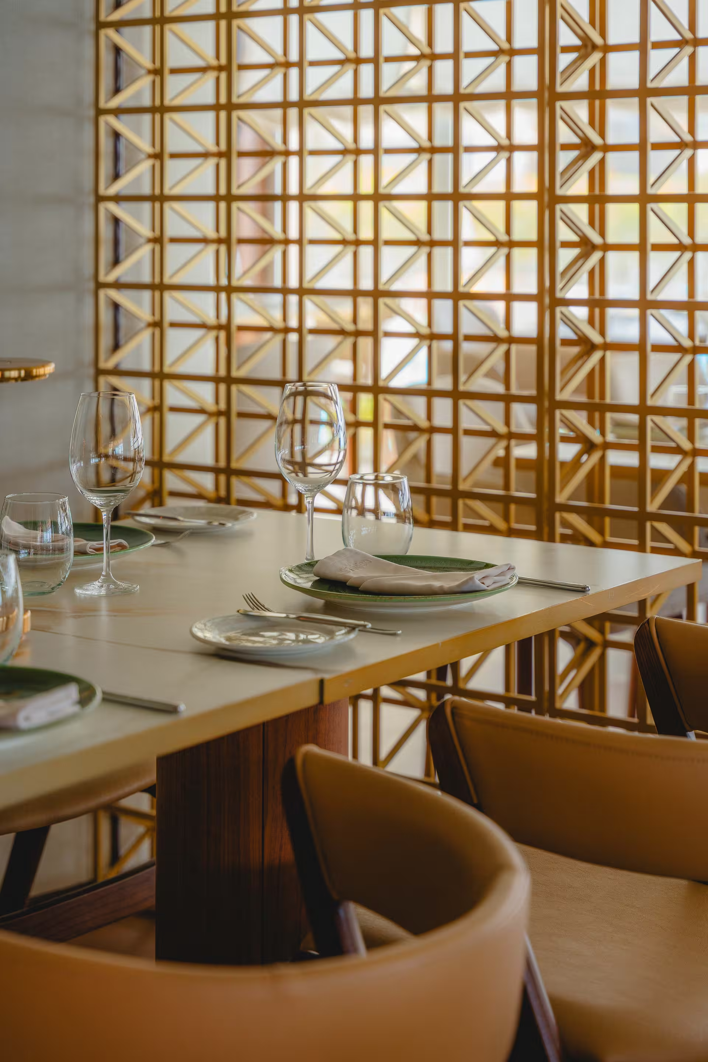
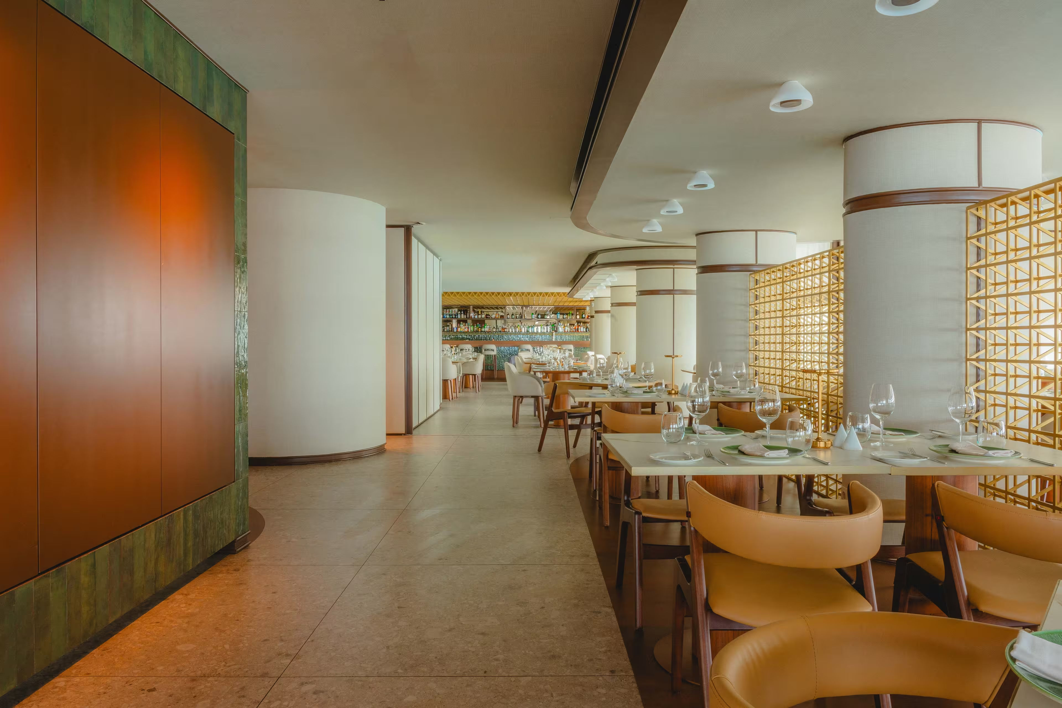
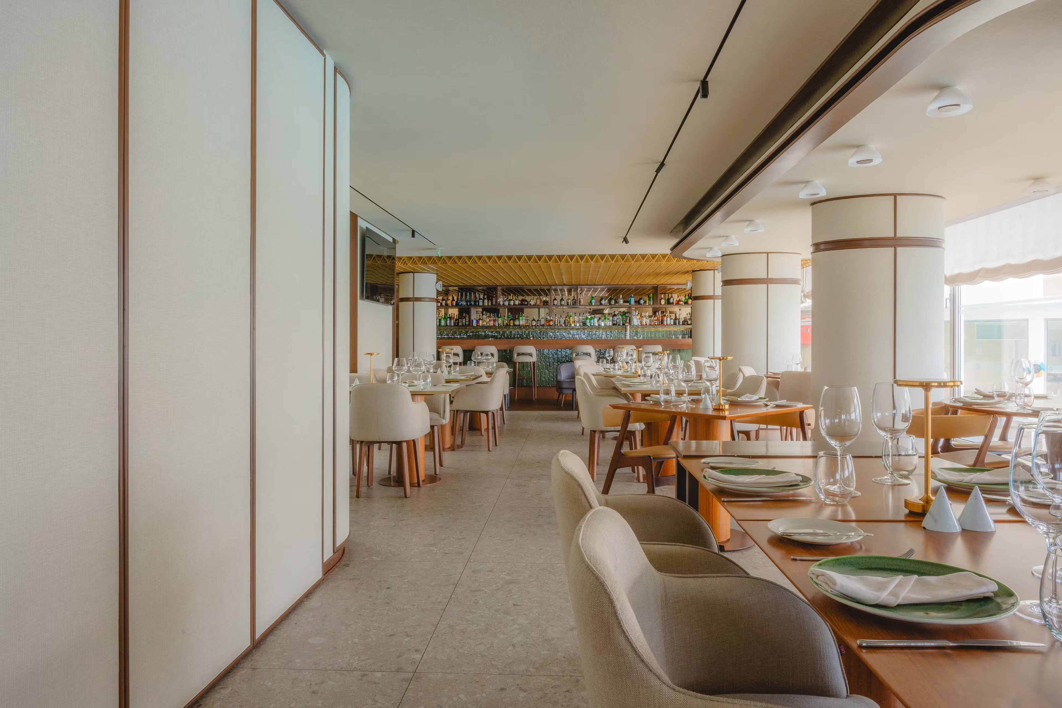
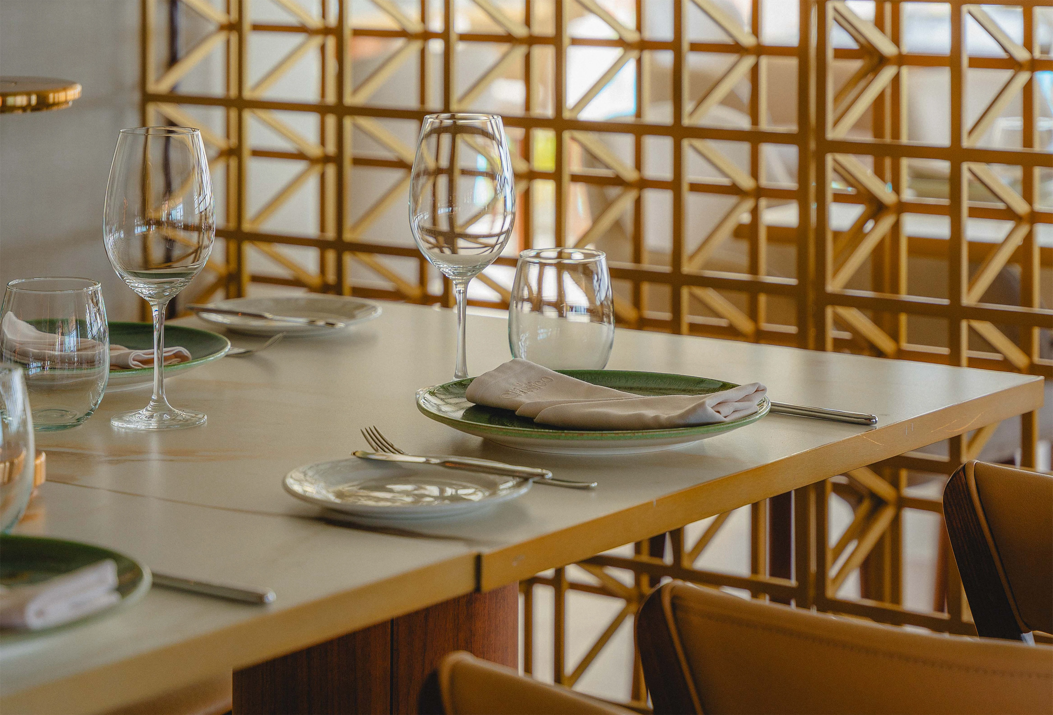
The material language rests on a warm, sophisticated palette, in which timber, mineral-textured finishes and soft fabrics find a natural balance. Curved elements in ceilings, columns and fitted furniture soften the reading of the space, introducing an organic dynamic and creating comfortable, intimate settings.
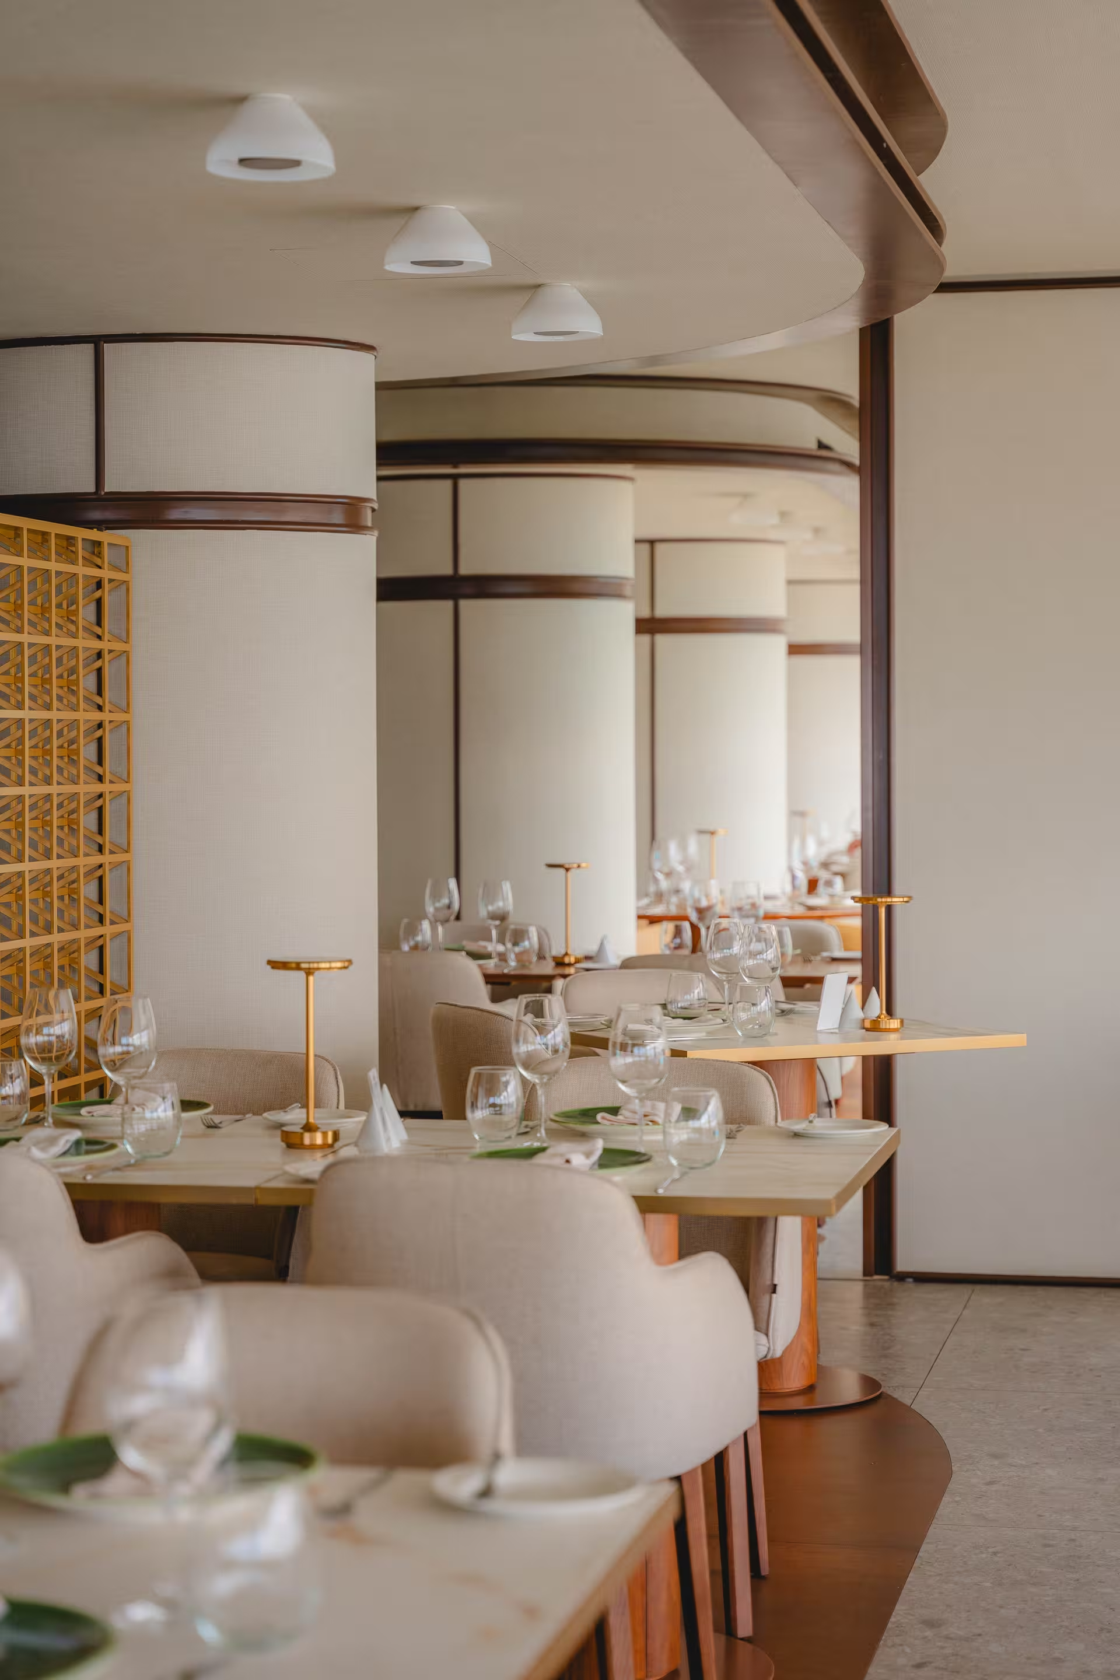
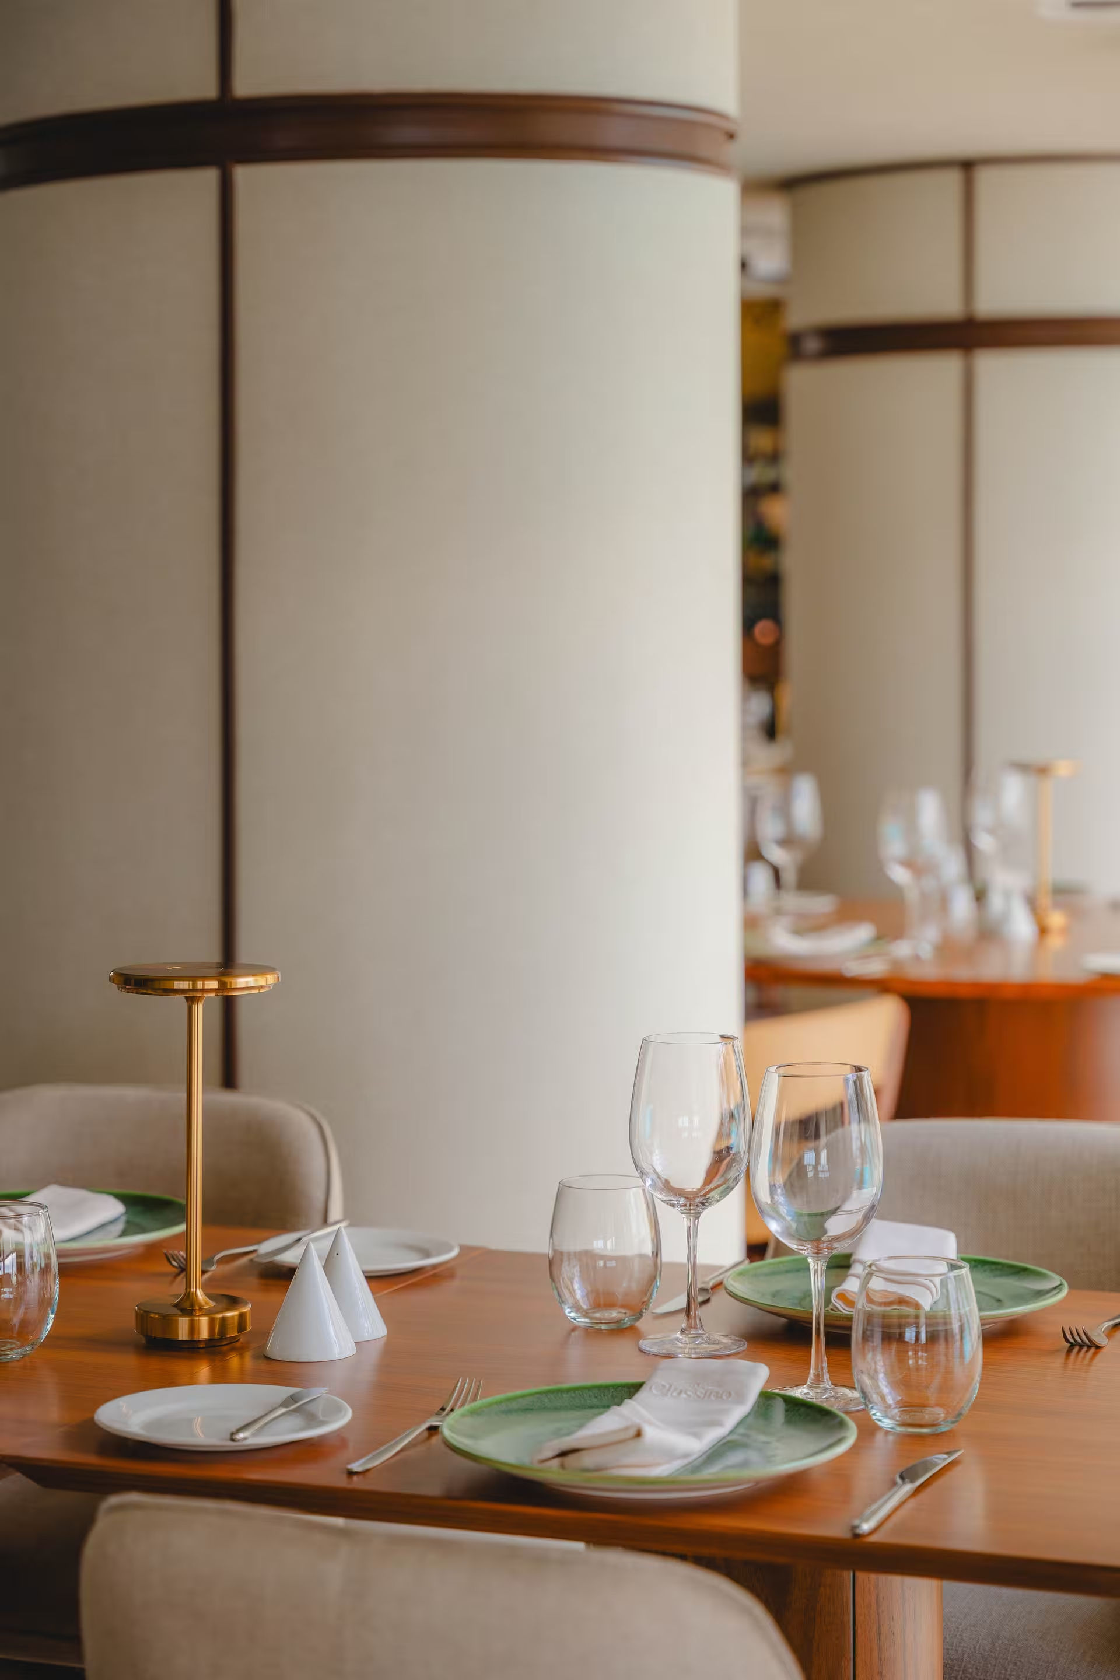
The furniture design and the arrangement of the tables were studied to ensure comfort, privacy and a clear reading of the whole, suited to different moments and uses. The lighting builds the atmosphere through a combination of indirect light and accent points, bringing out materials, volumes and routes. The result is an enveloping, sophisticated environment with a strong and timeless identity.