Pau de Lume
Restaurant
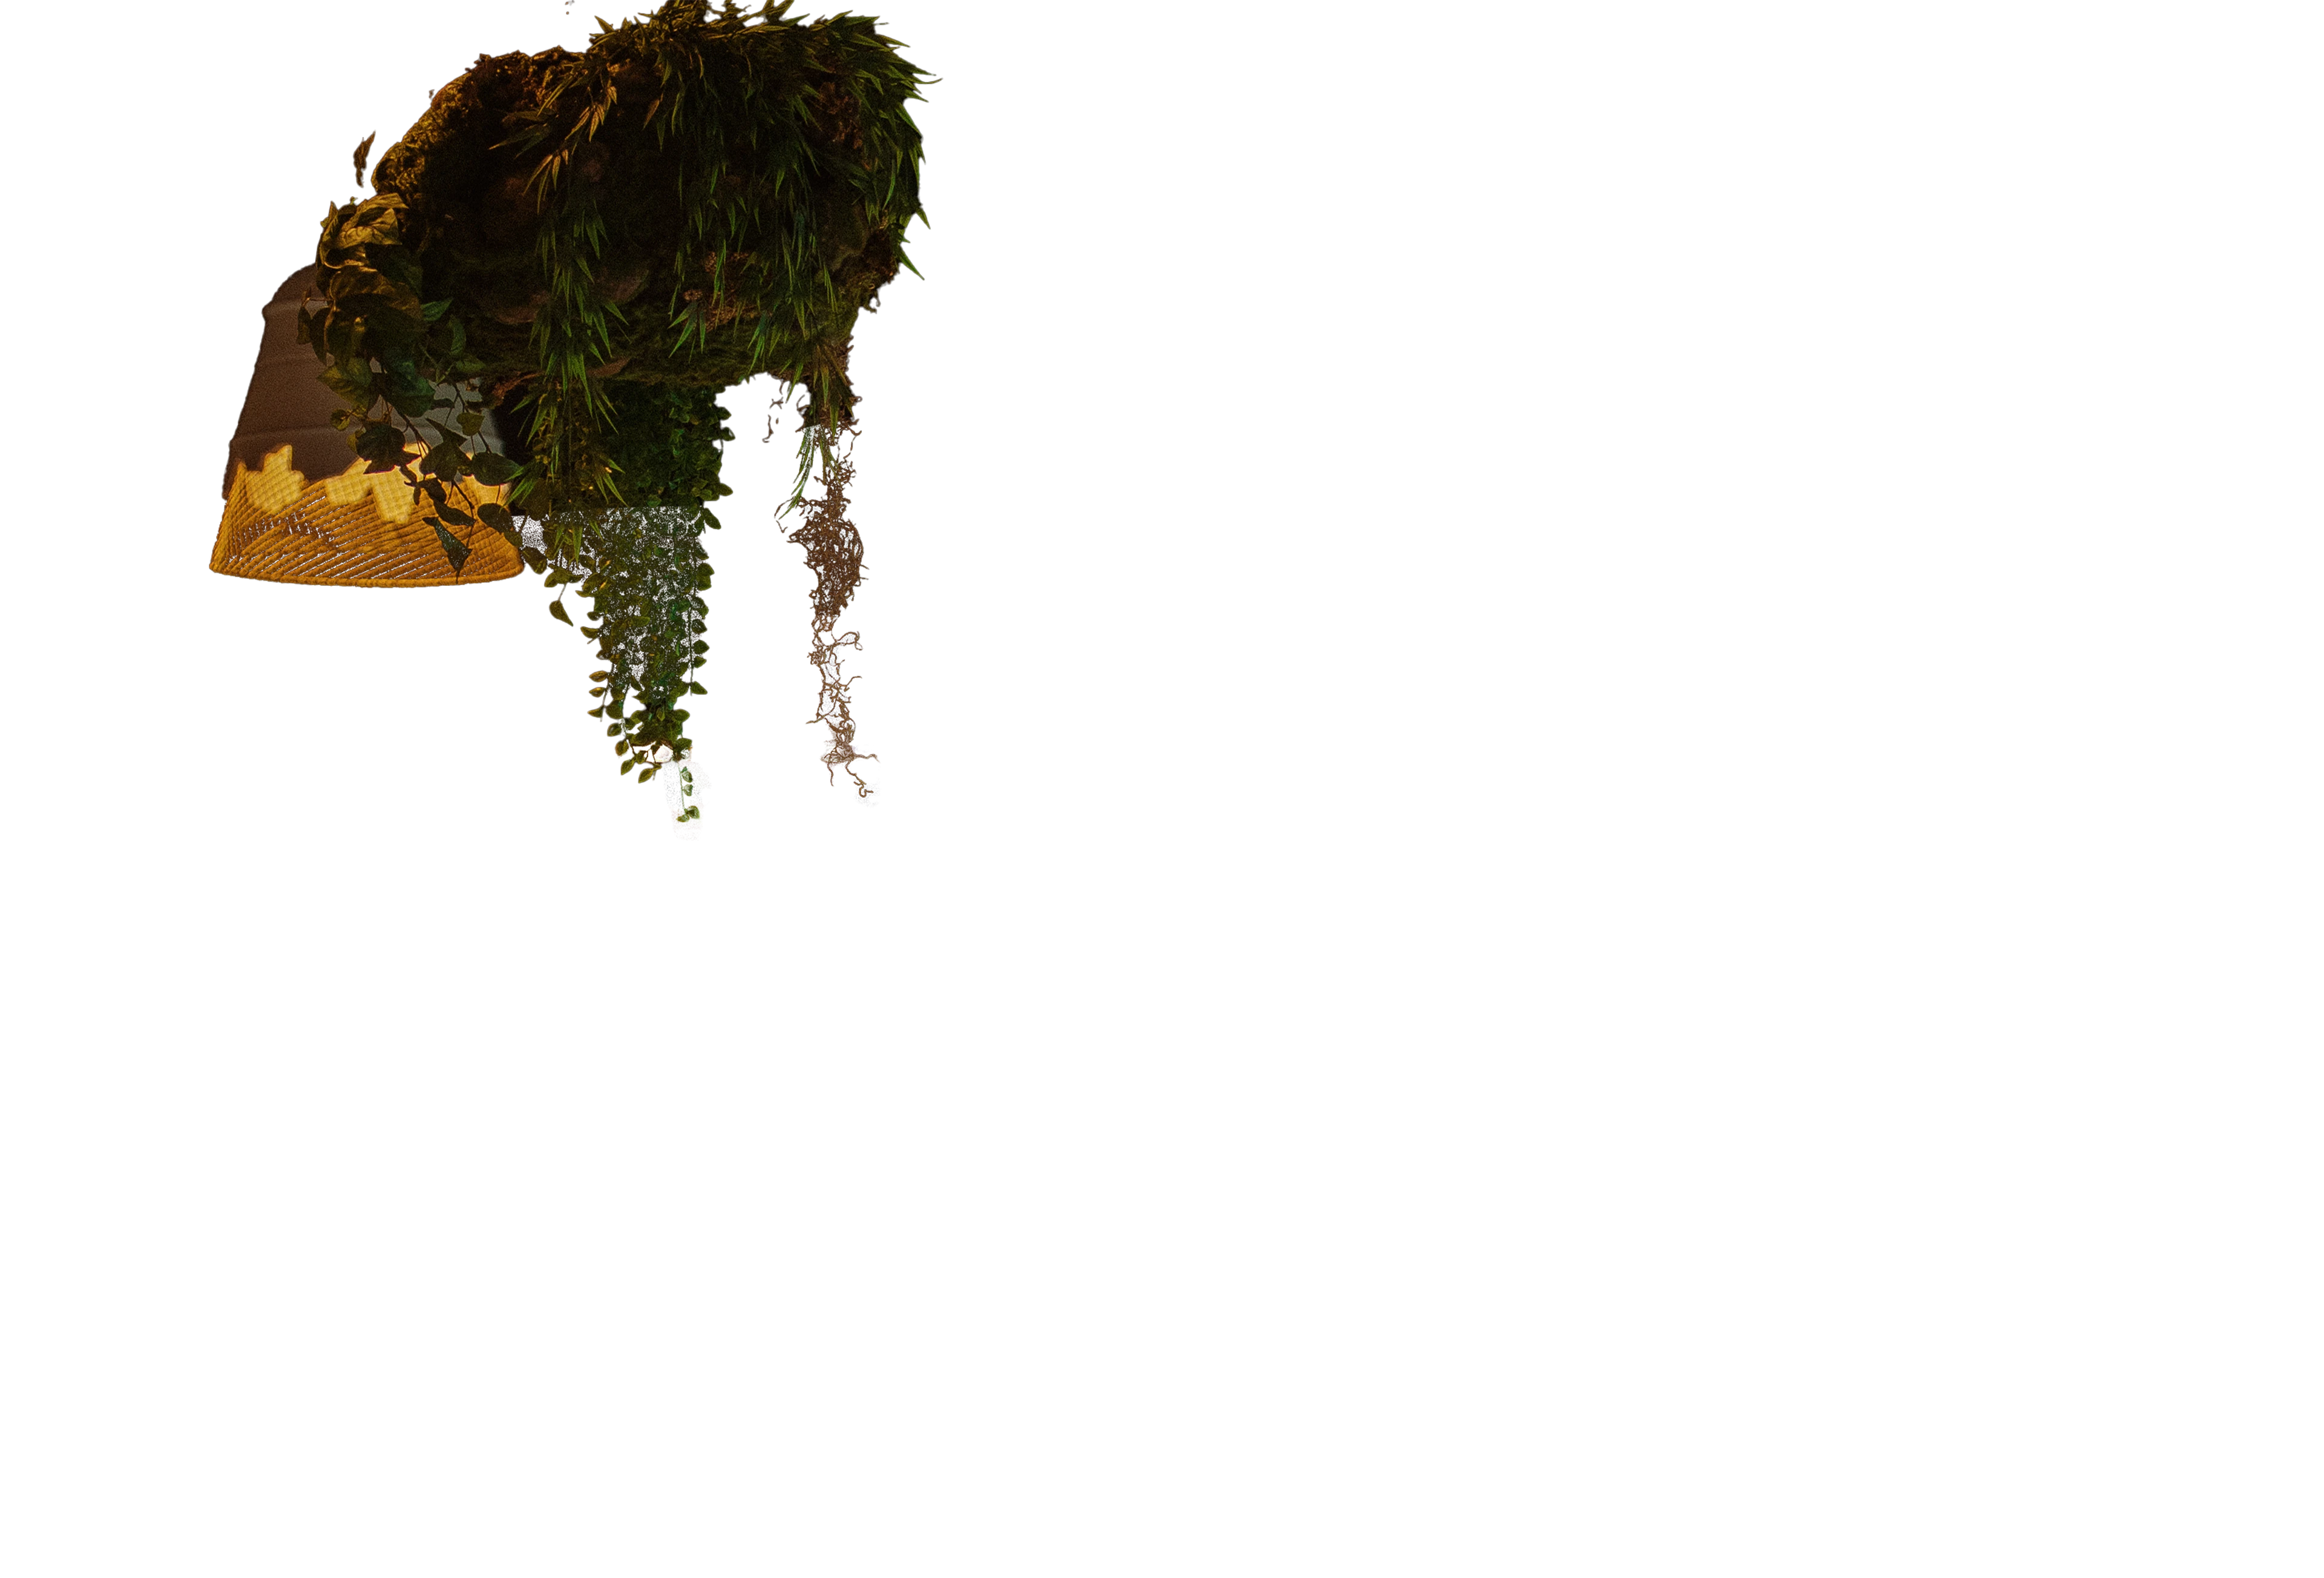

Pau de Lume, set within Hotel Savoy in Funchal, presents itself as an exercise in balance between architecture, interior design and local identity. The project explores the fluid relationship between inside and out, making the most of natural light, transparency and visual continuity with the surrounding planting.
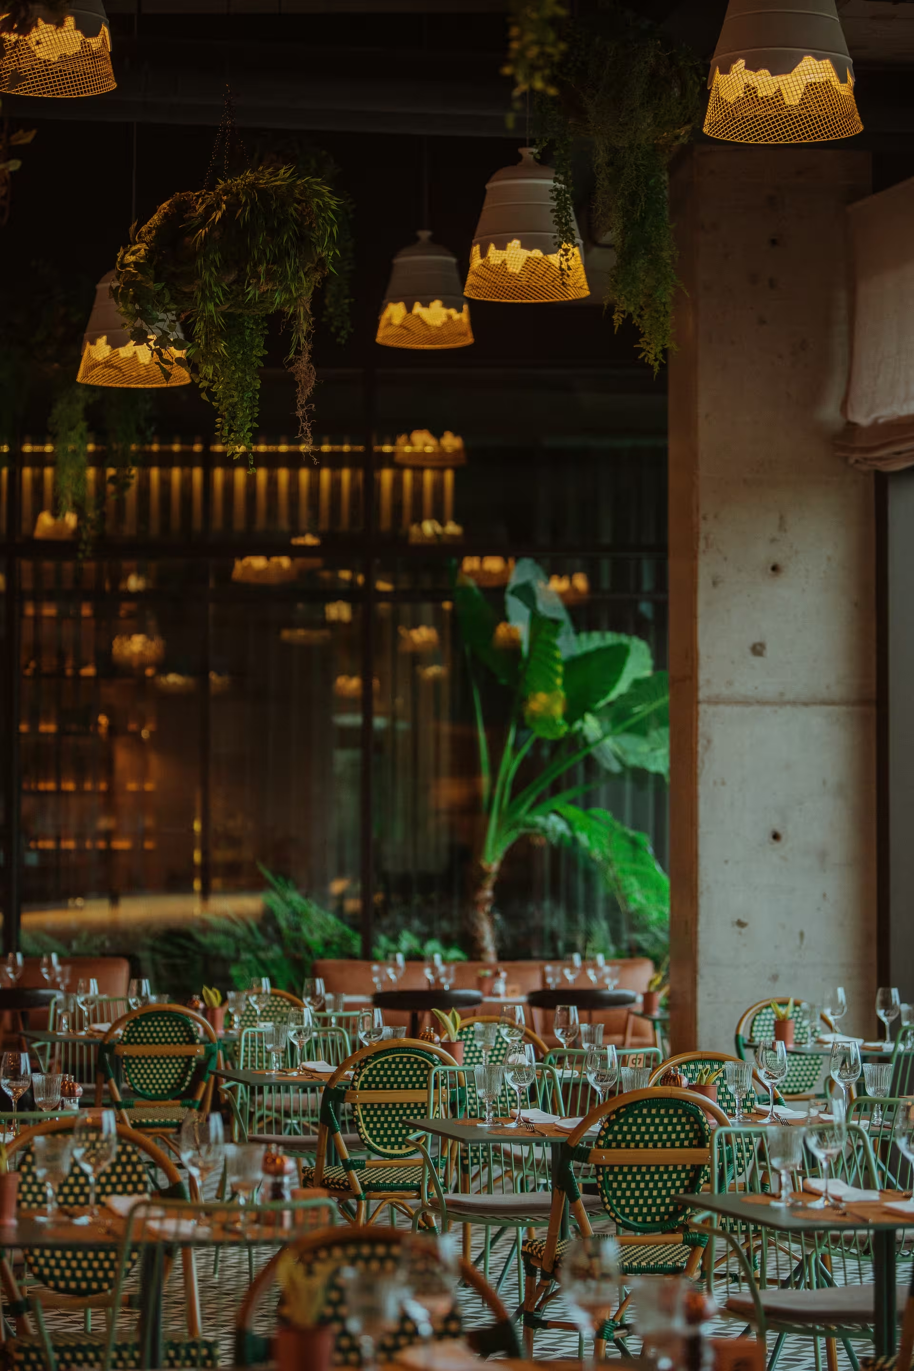
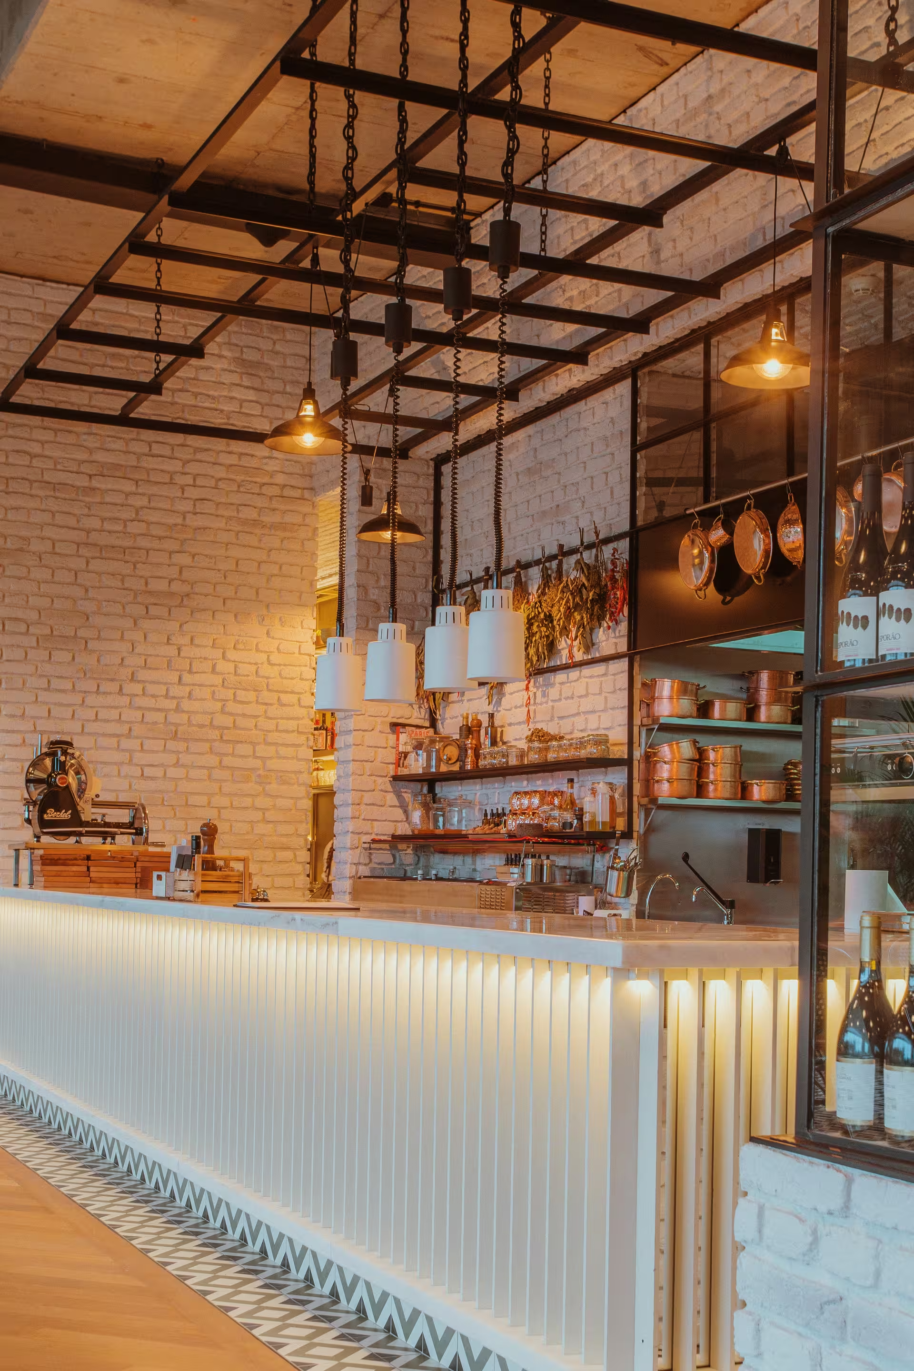
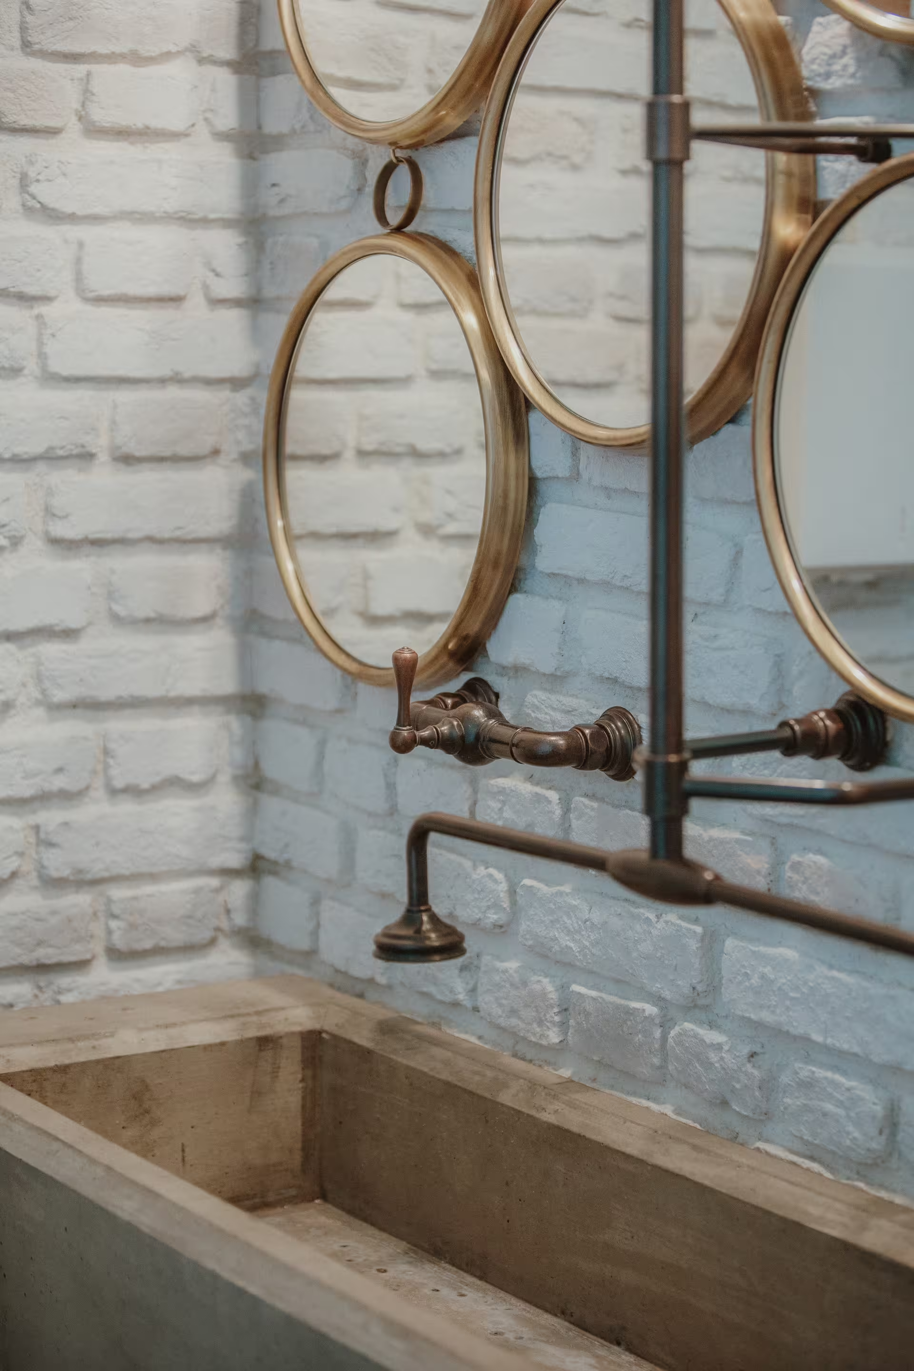
The materials rest on natural, timeless elements, with timber, exposed brick and craft-inspired ceramic finishes standing out, reinterpreted in a contemporary language. Together they give the space an atmosphere that is at once welcoming and sophisticated.
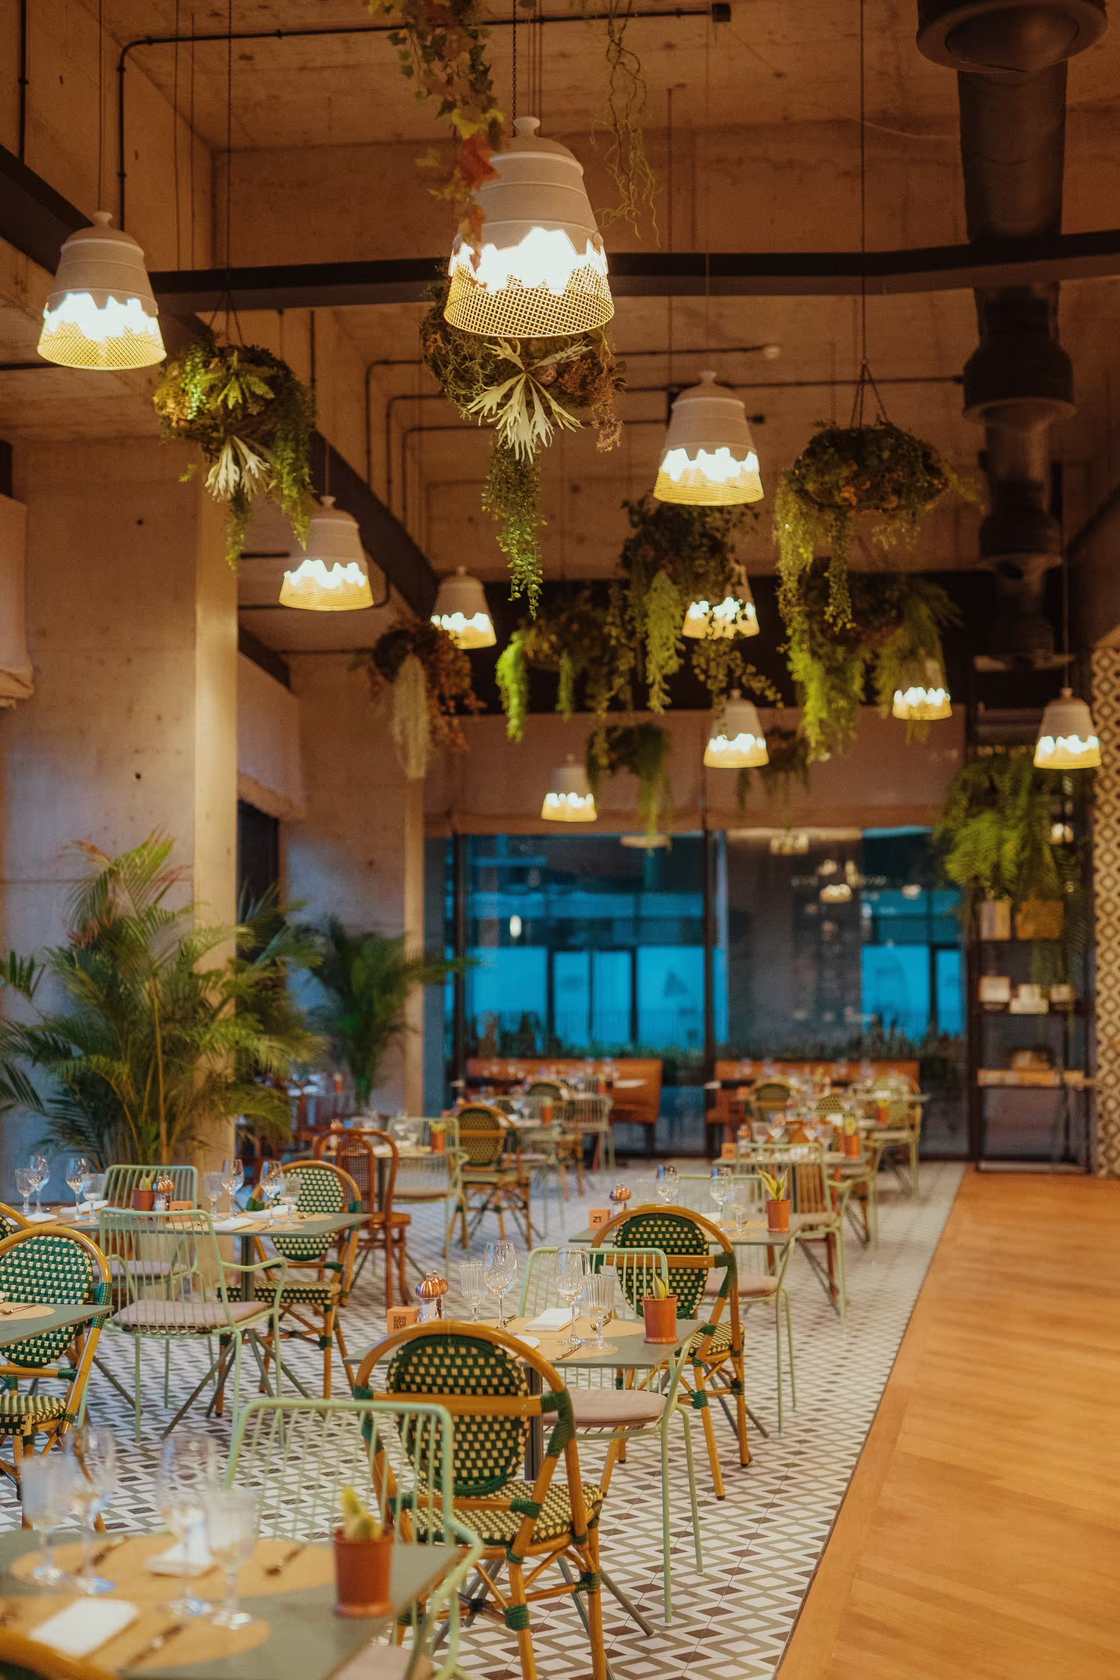
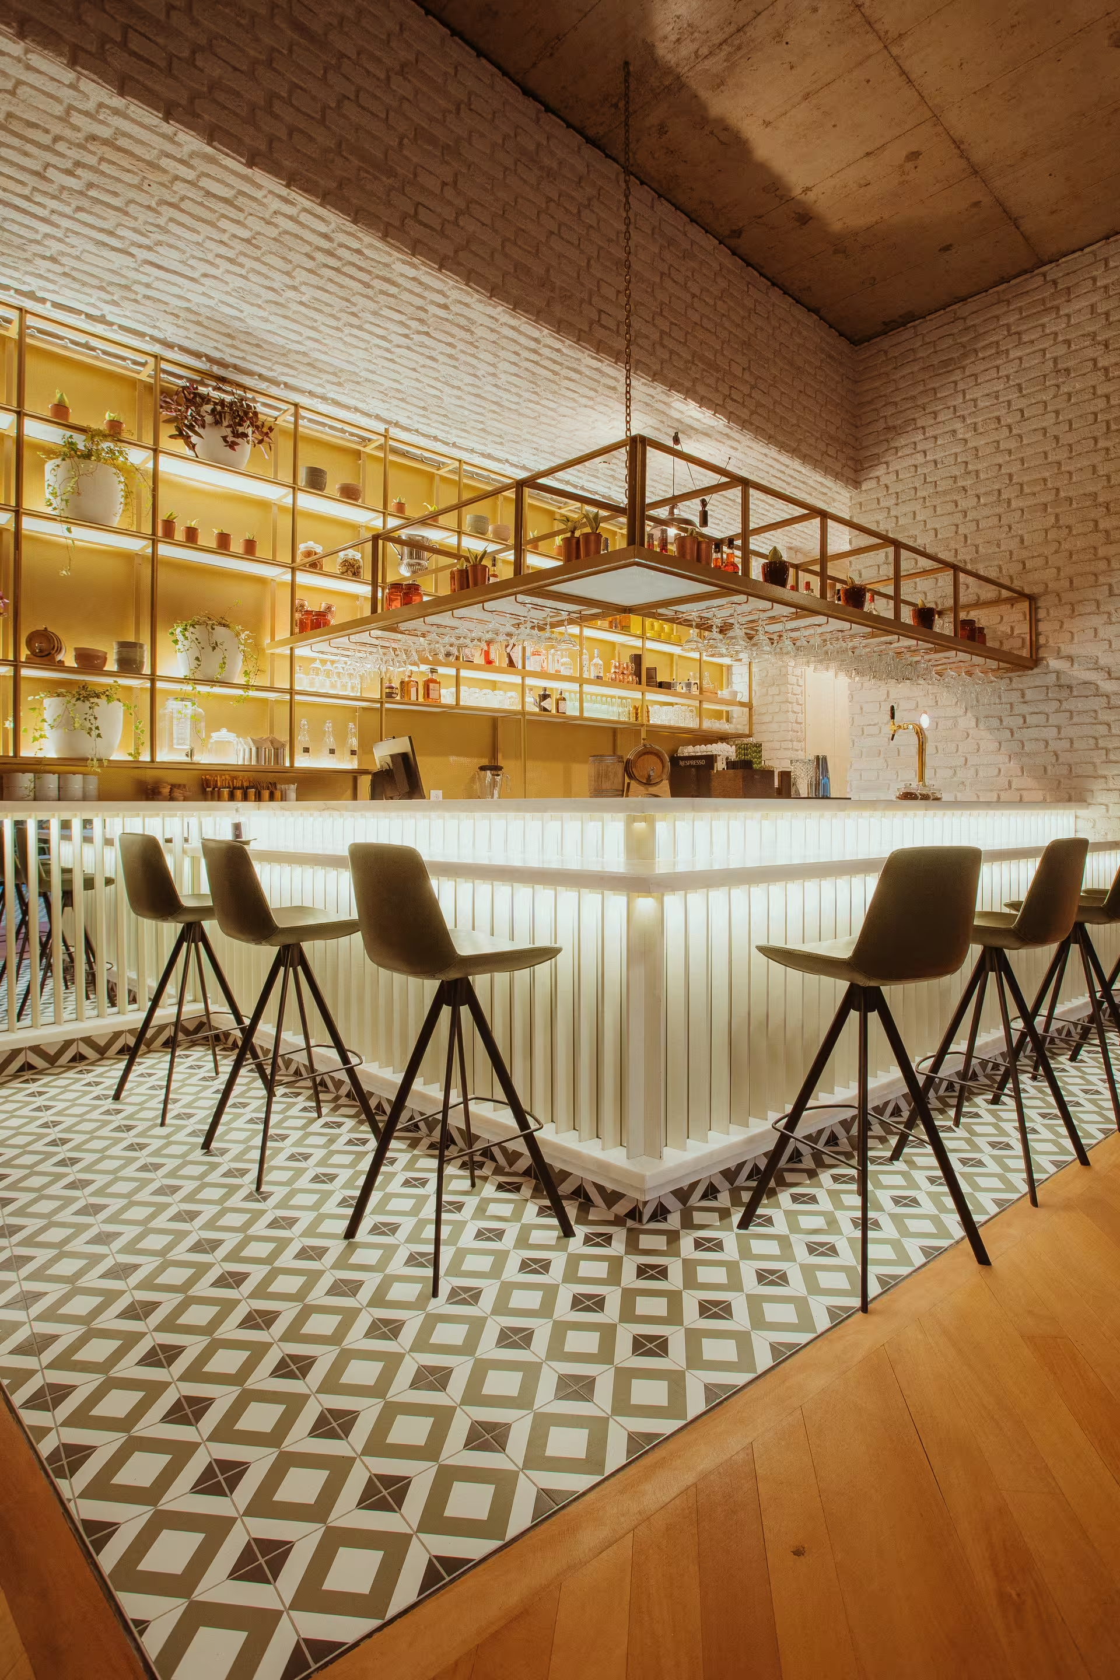
The interior design favours an open, flexible layout, linking different areas without rigid partitions and creating a continuous spatial experience. The integrated planting and the warm-toned lighting reinforce the comfort and identity of the space, creating an enveloping, sensory environment.
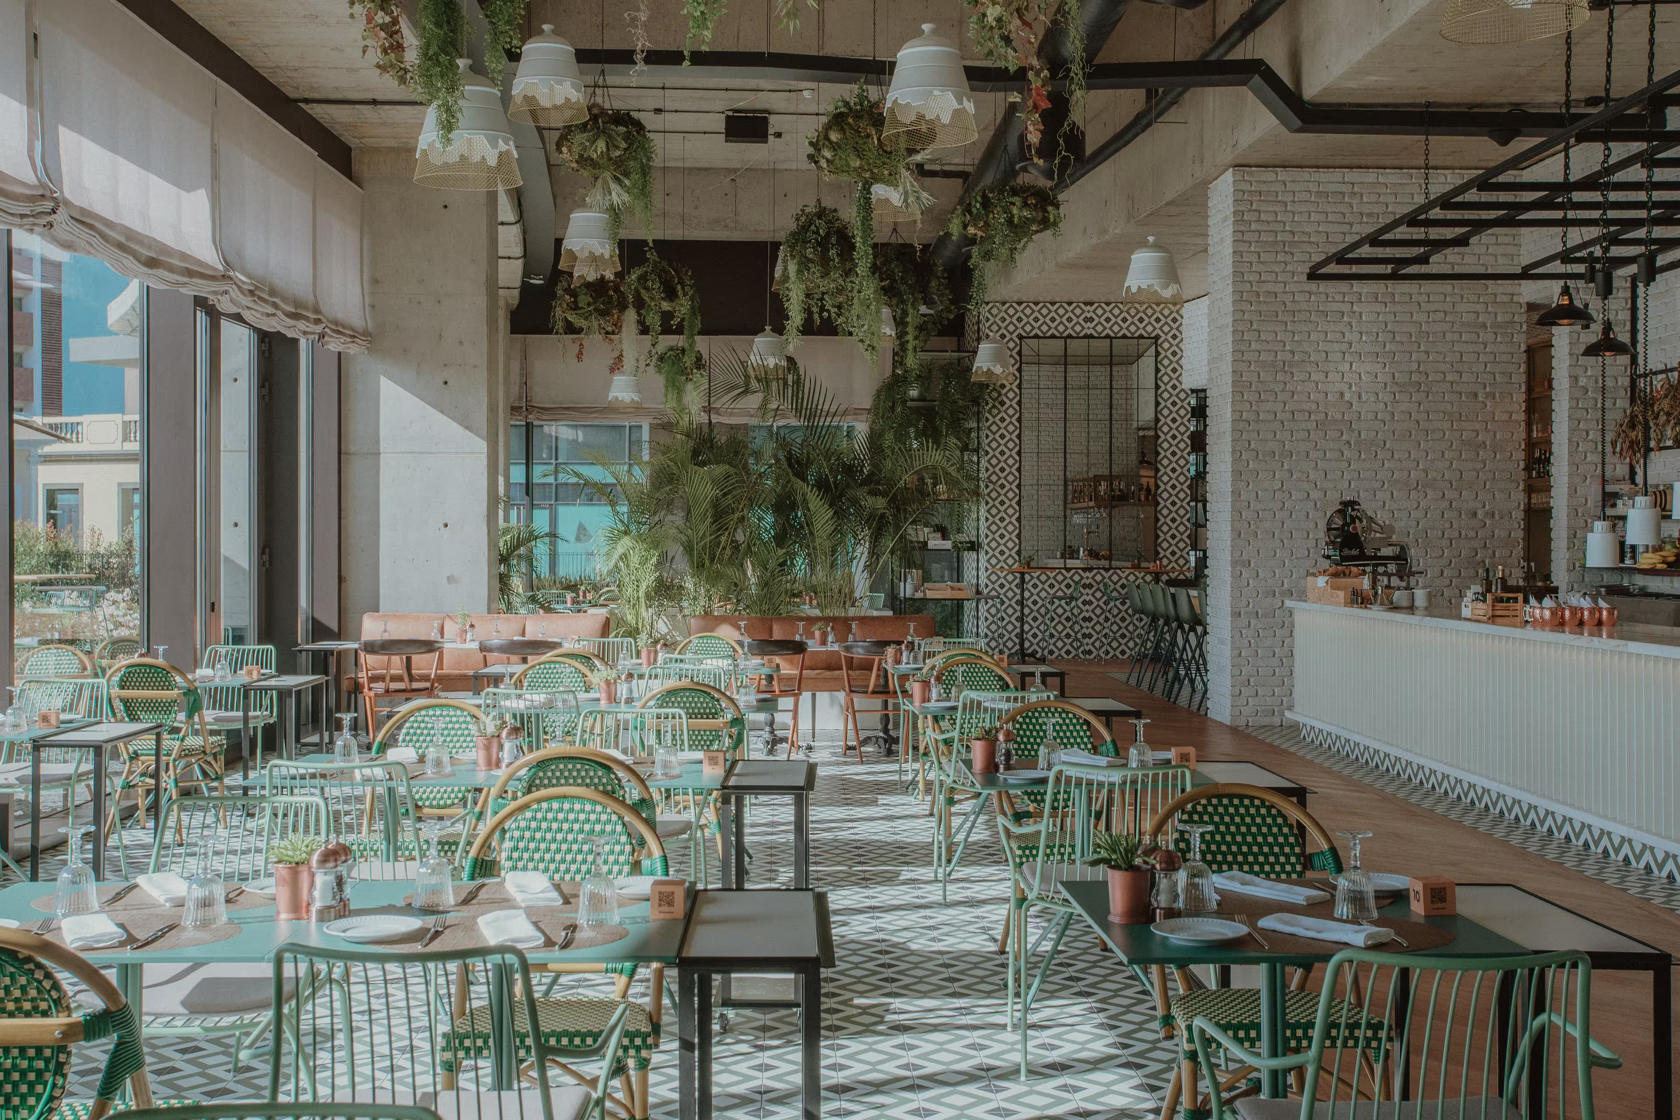
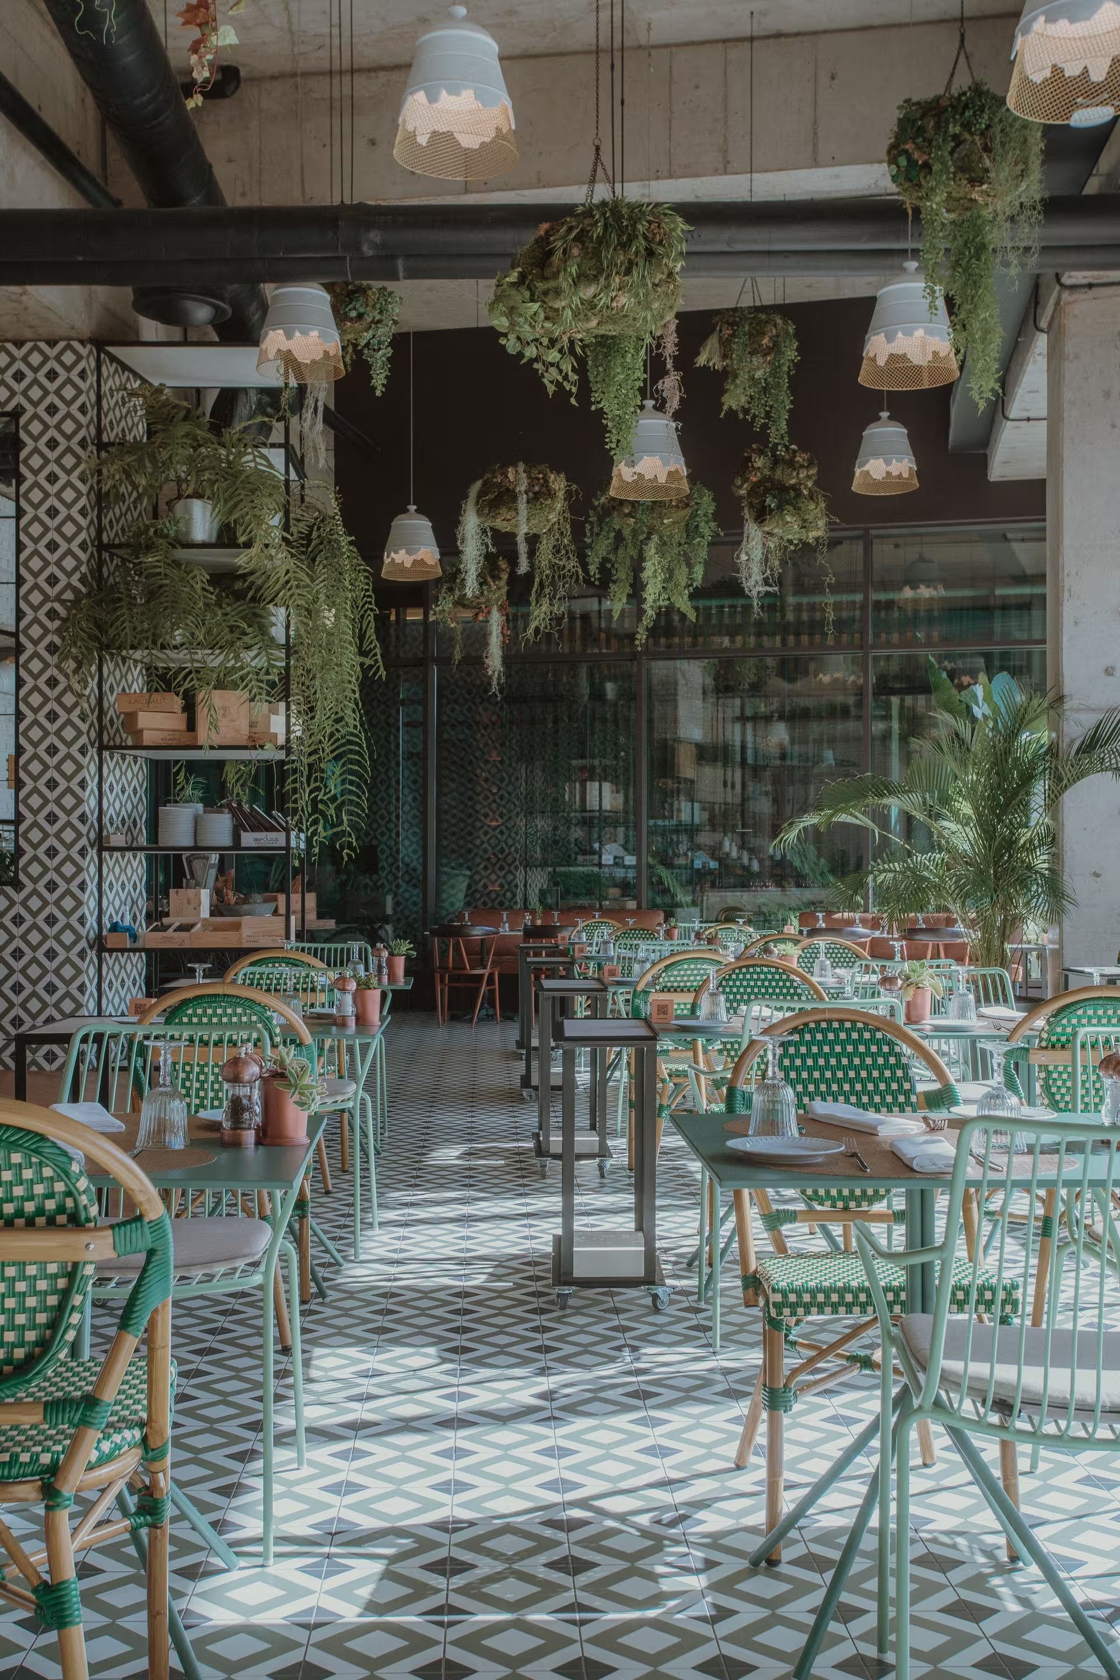
Pau de Lume thus stands as a contemporary, elegant space, where the design enhances the dining experience.