Savoy residence
monumentalis
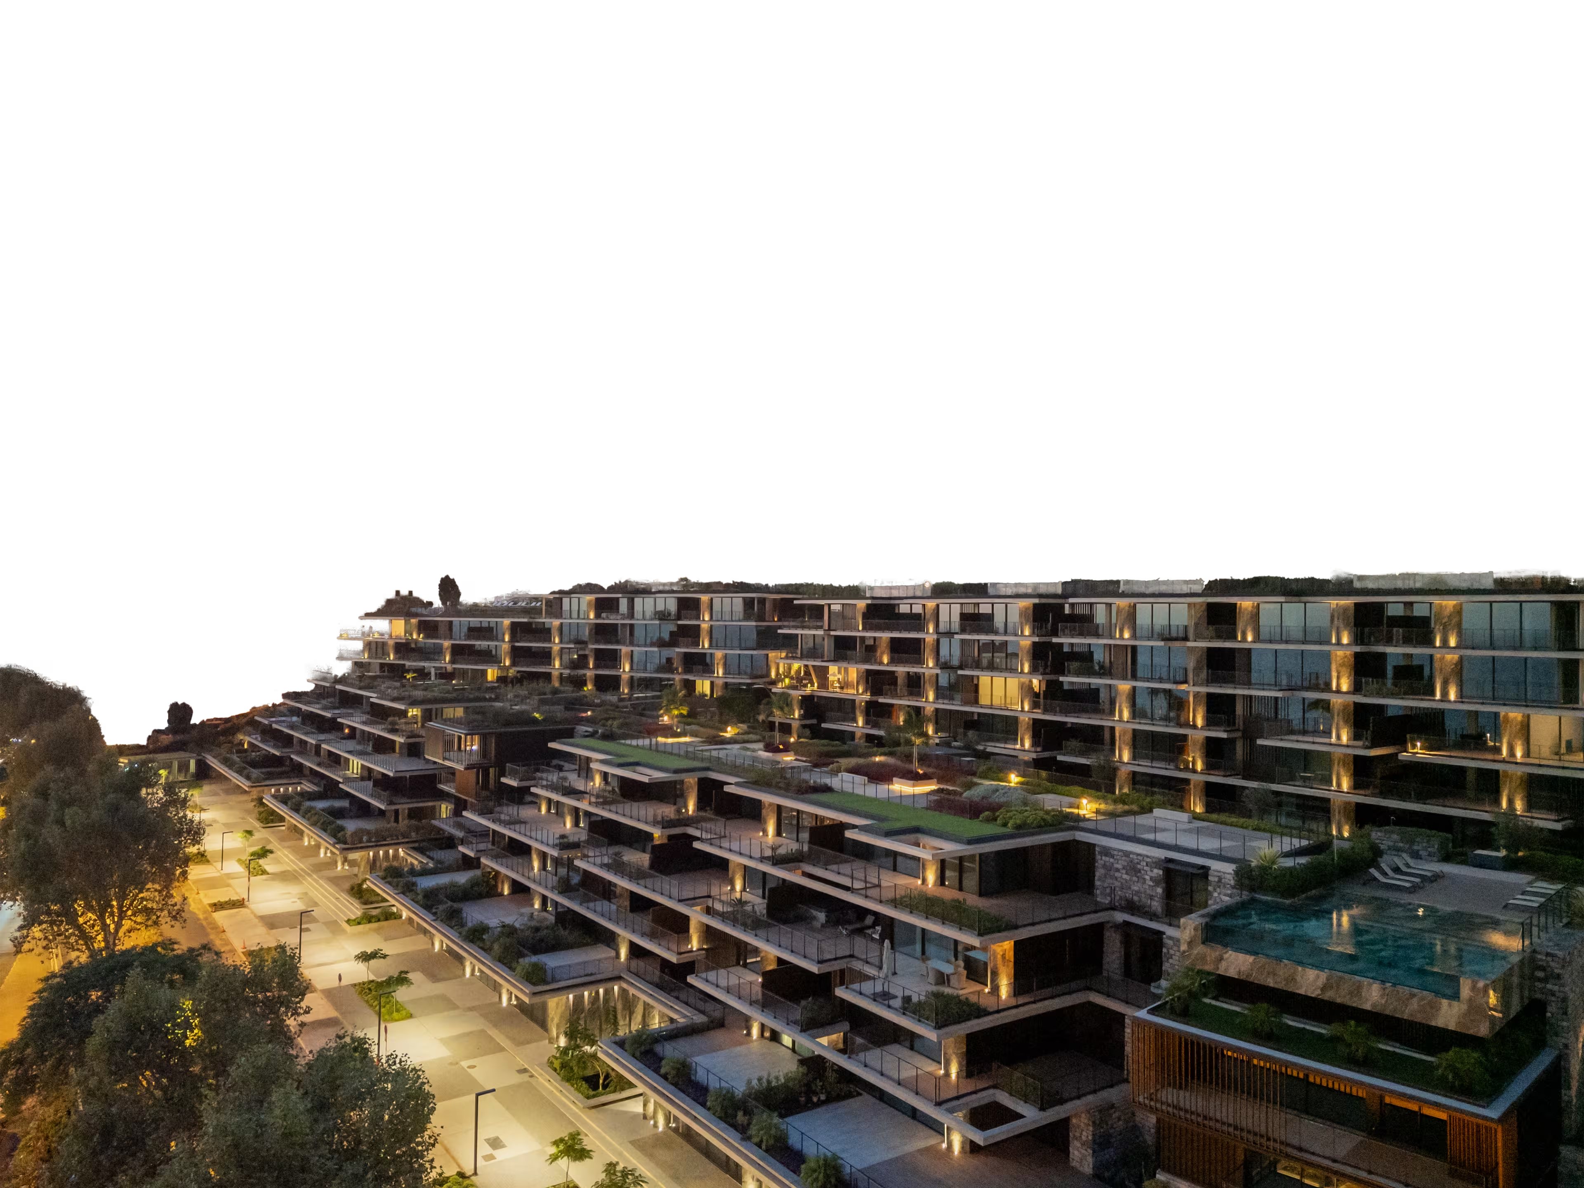
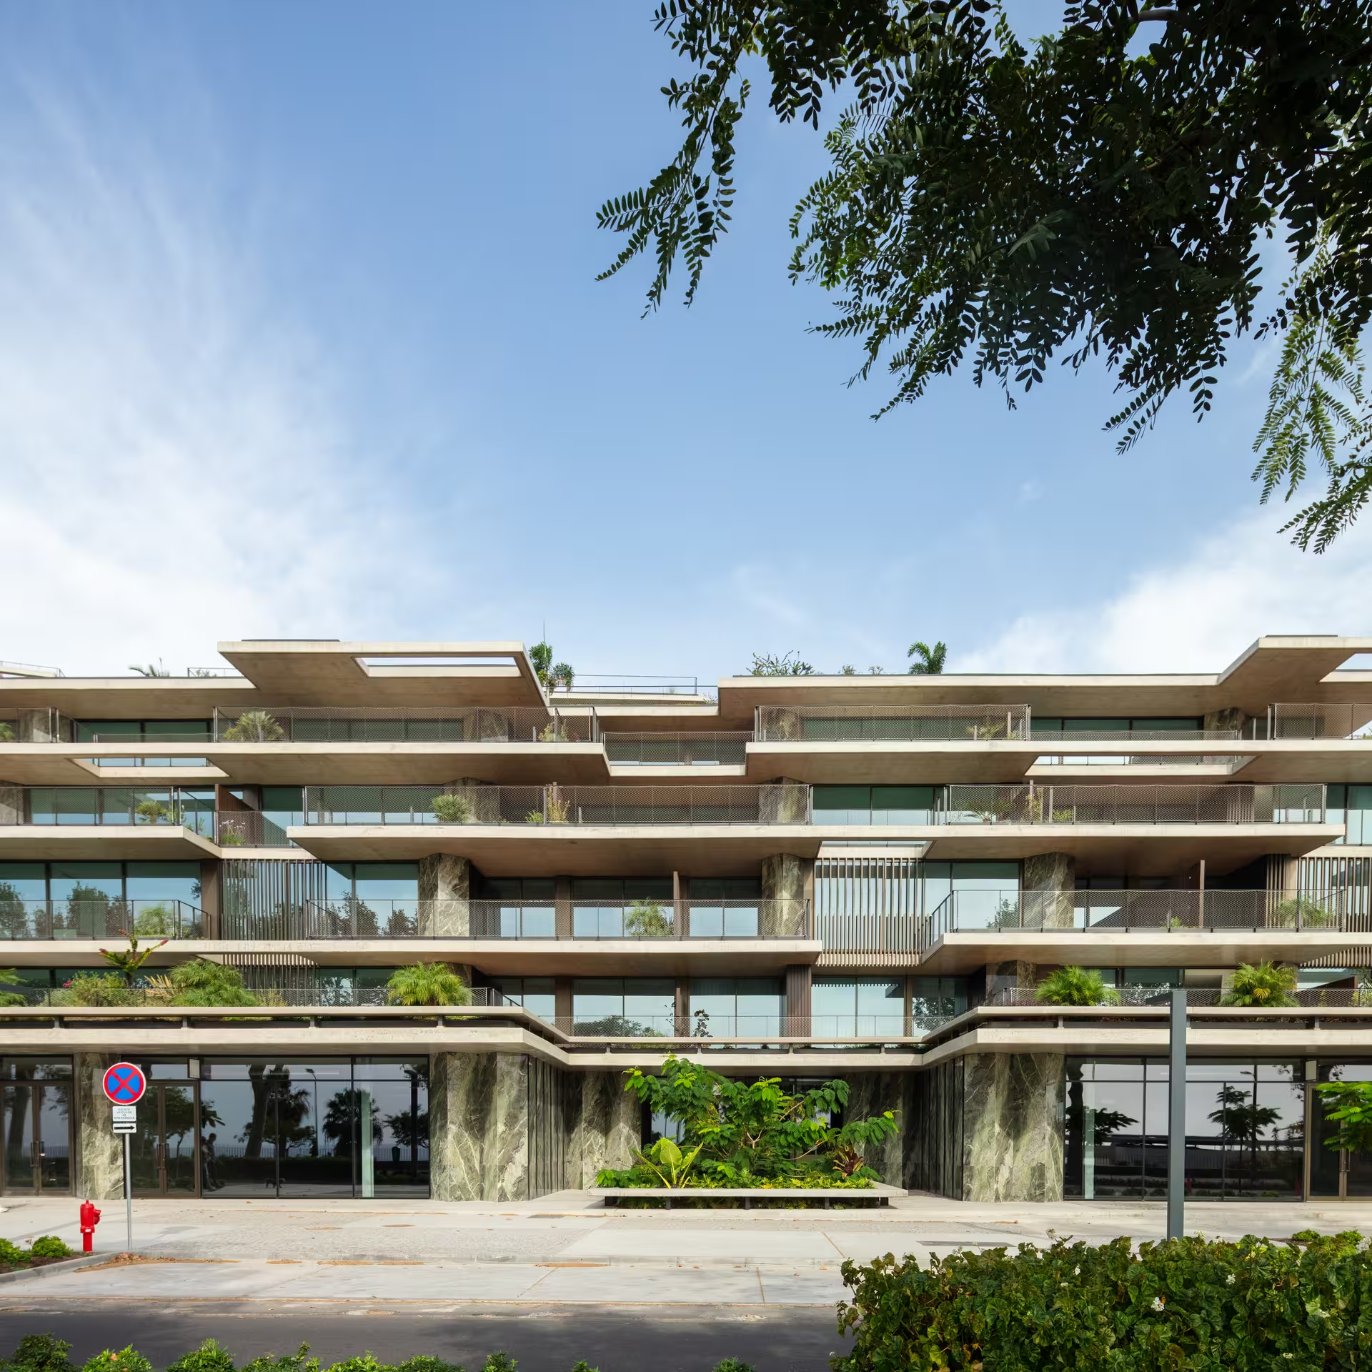
Savoy Residence | Monumentalis sits in an established and particularly lively urban area of Funchal, characterised by the coexistence of housing, hotels and retail. The proposal responds to this heterogeneity with a sensitive, balanced placement on the site, seeking to fit discreetly into the existing landscape and to strengthen urban life along the Estrada Monumental frontage.
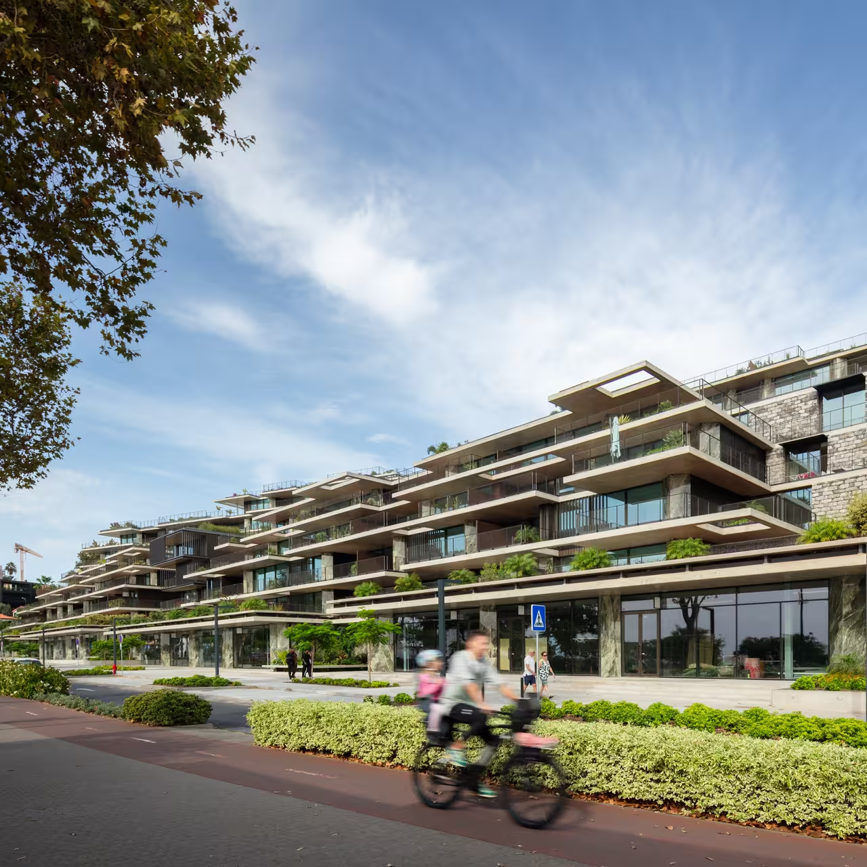
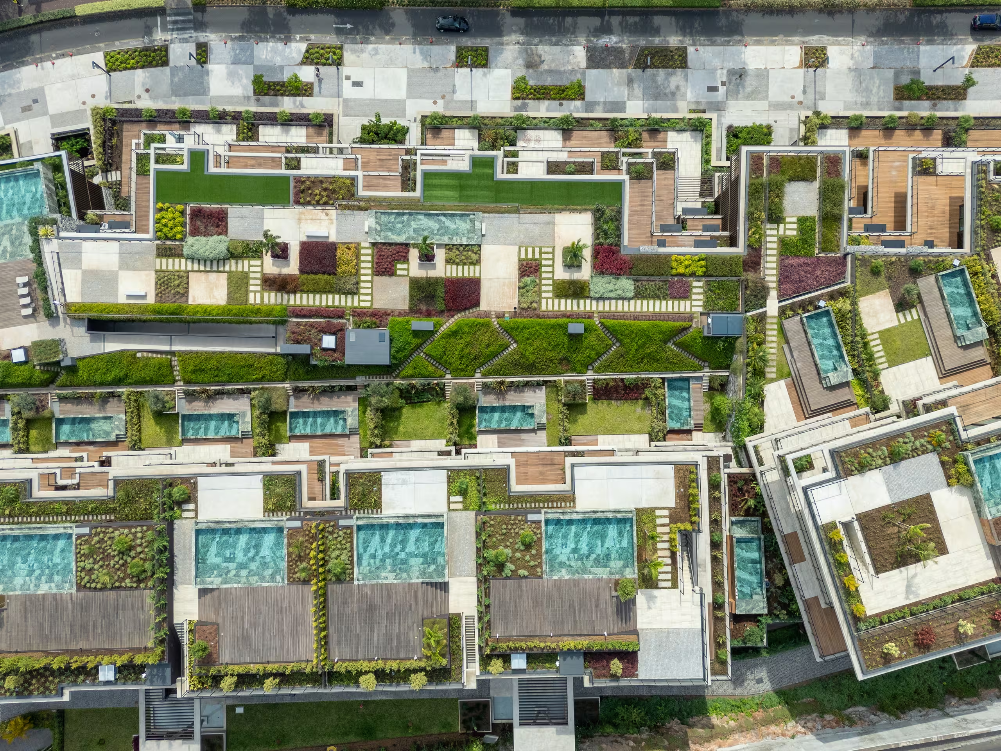
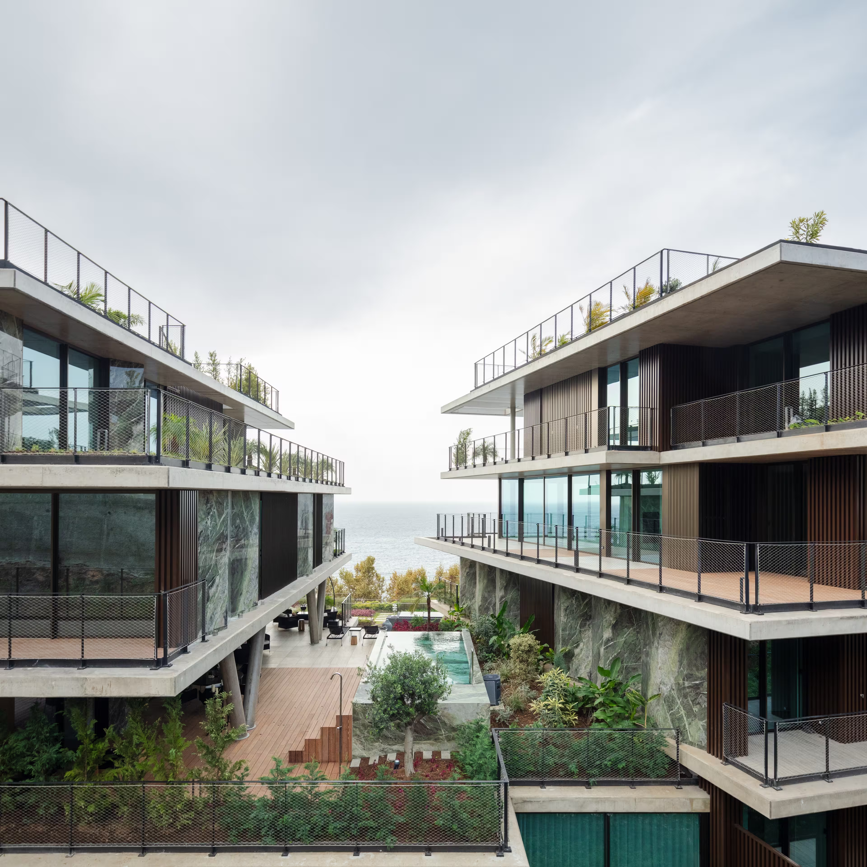
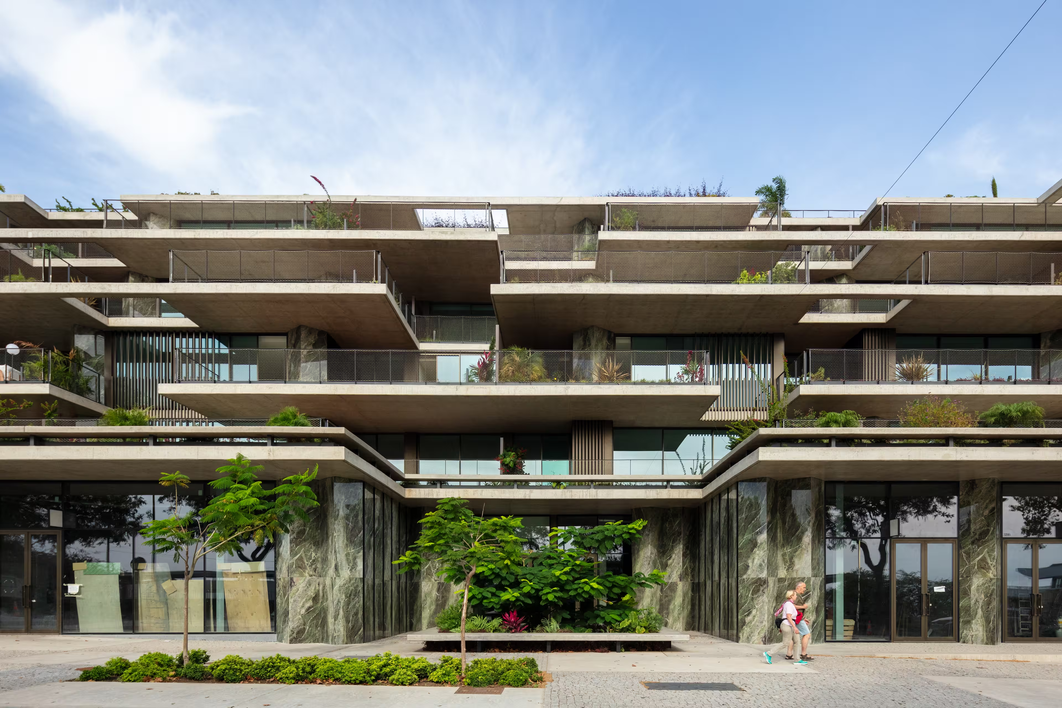

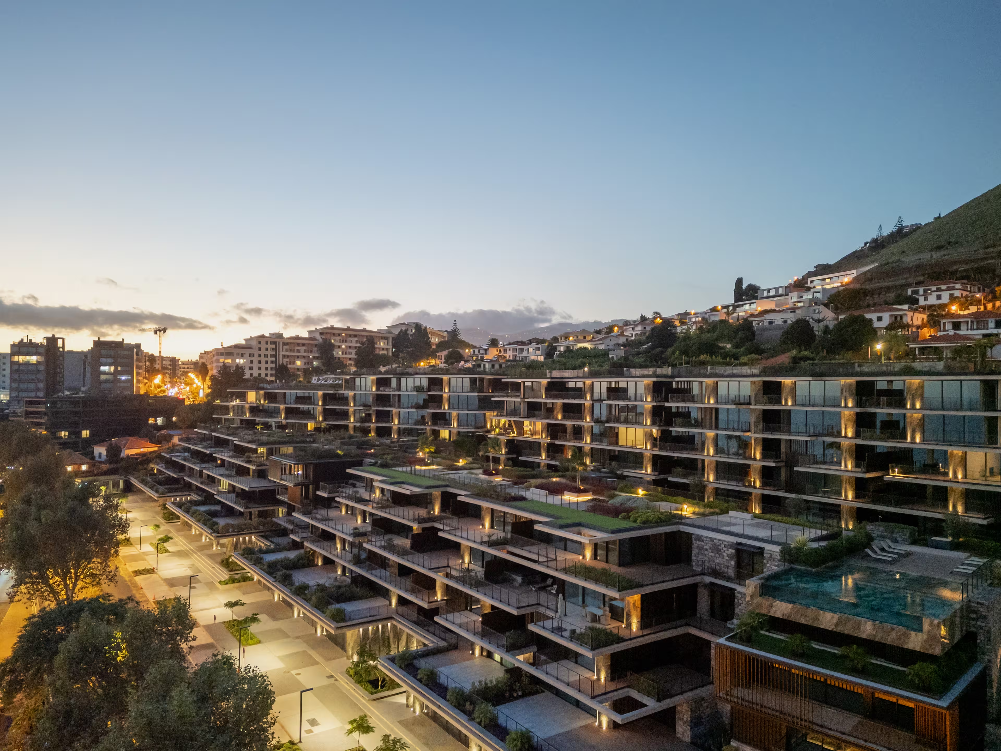
The development is arranged in six volumes articulated across the site and organised into two groups: three volumes aligned with the Estrada Monumental, stepping progressively and set back as the height increases; and three volumes set further back, with a more uniform expression, running along Rua Velha da Ajuda. On the ground floor, facing Estrada Monumental, the programme includes retail and services, extending the active frontage and reinforcing the urban character.
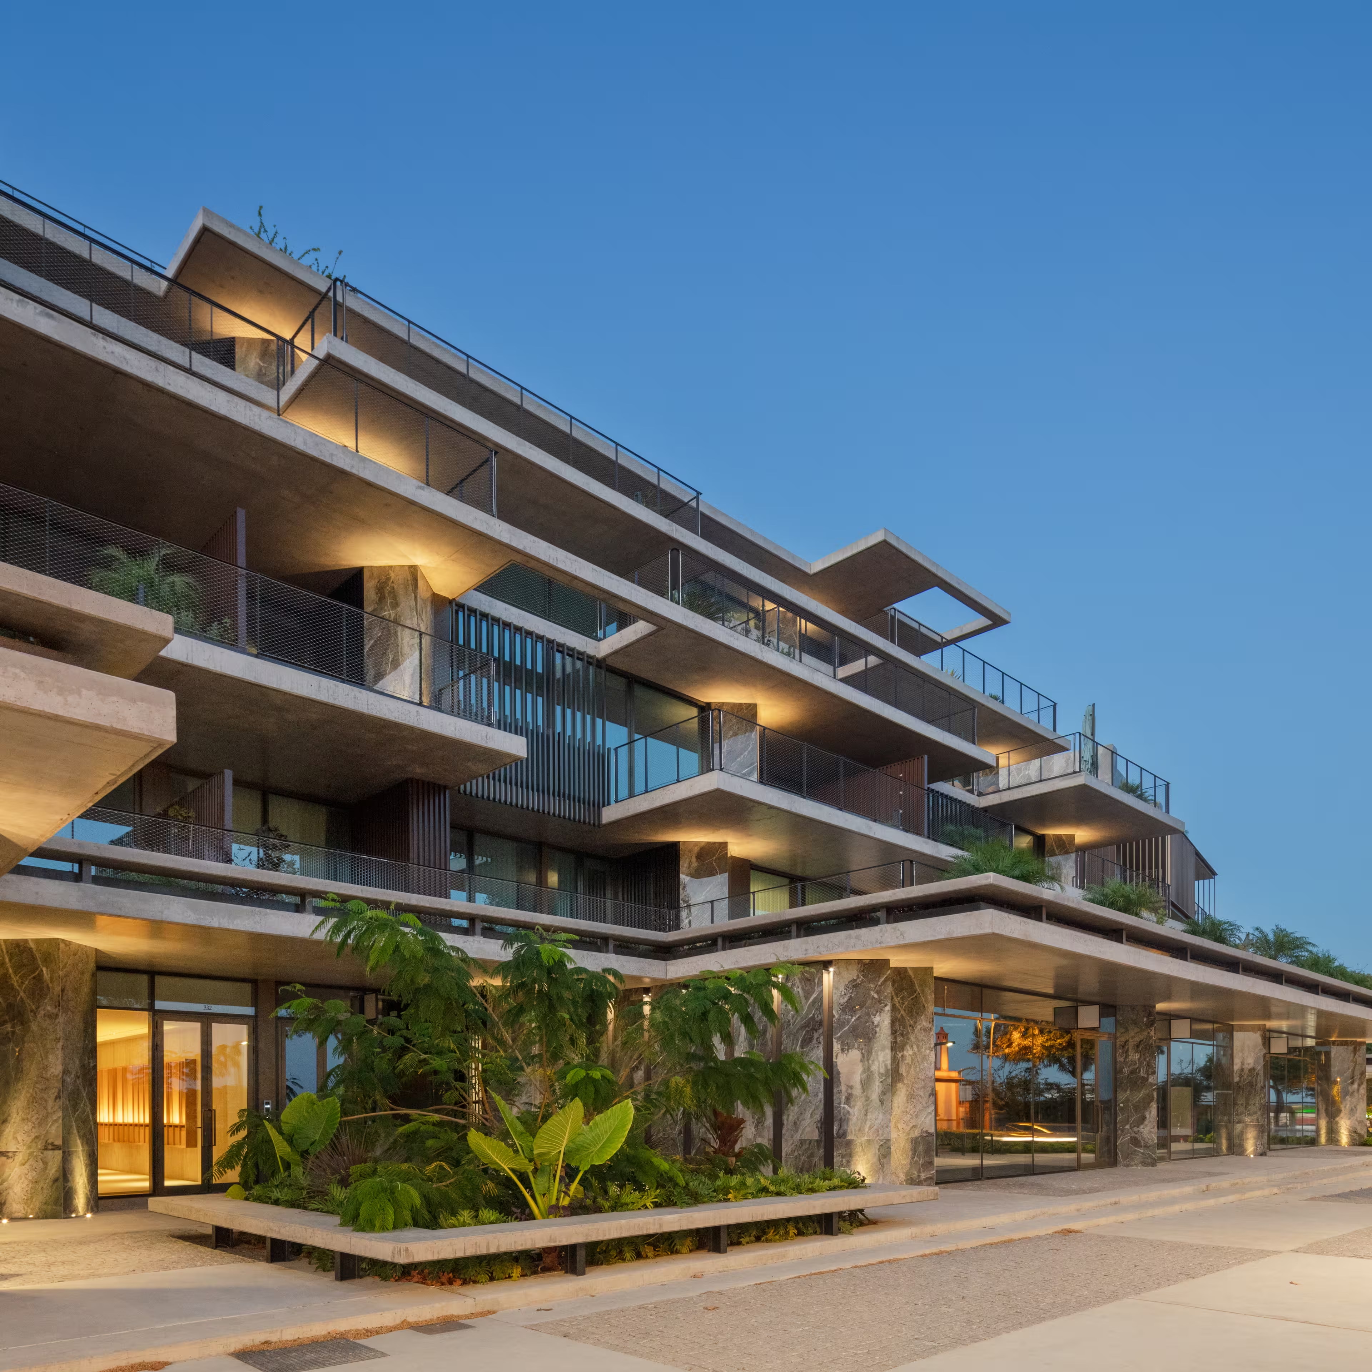
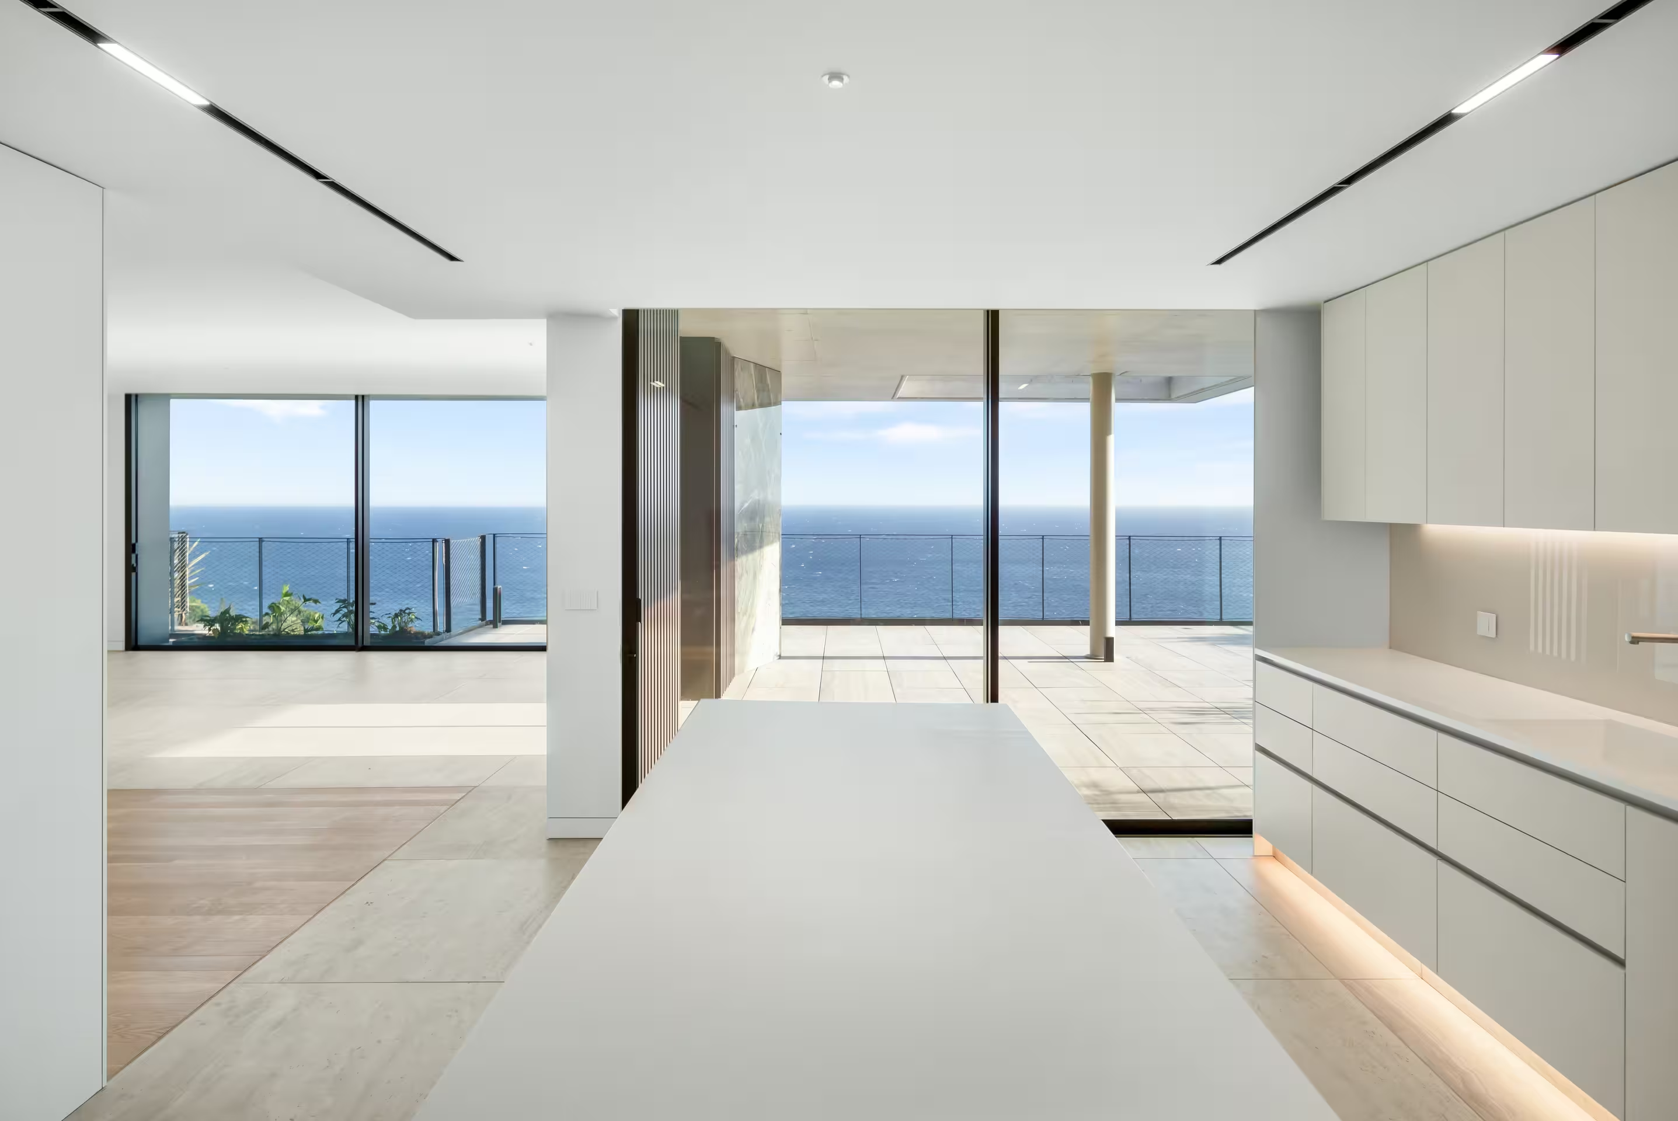
The architectural language rests on a formal dynamic of balconies that project and recede, creating generous and varied outdoor areas, breaking down the scale of the whole and adding value to each unit. The intention was to bring the experience of collective housing closer to the comfort and relationship with the outdoors typical of a private house, with the main views oriented towards the sea.
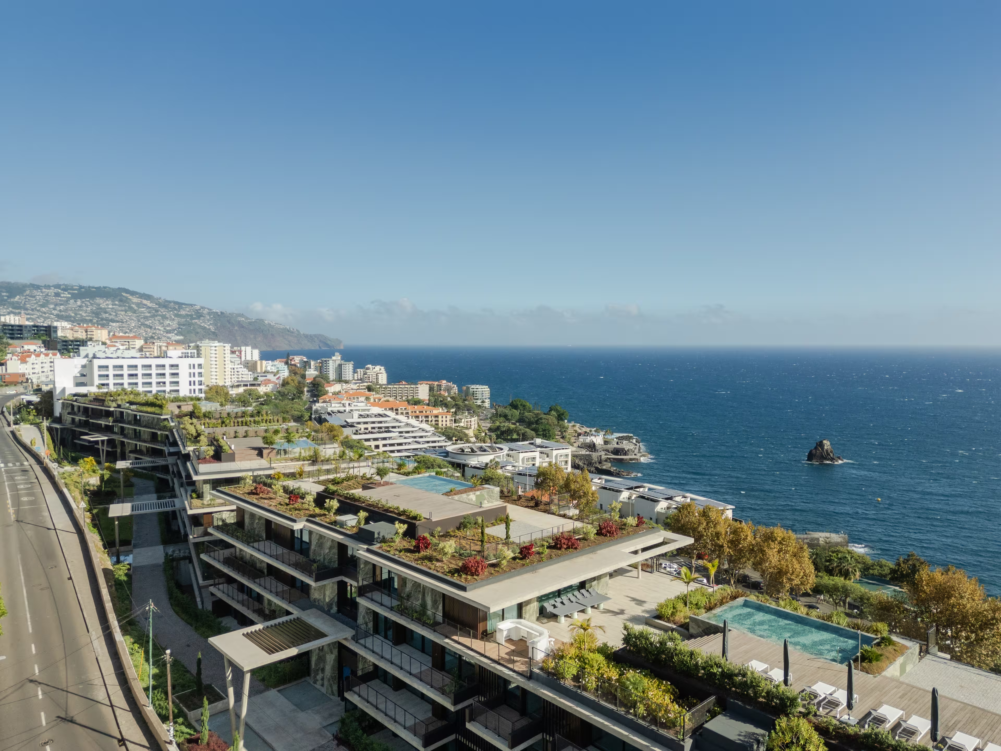
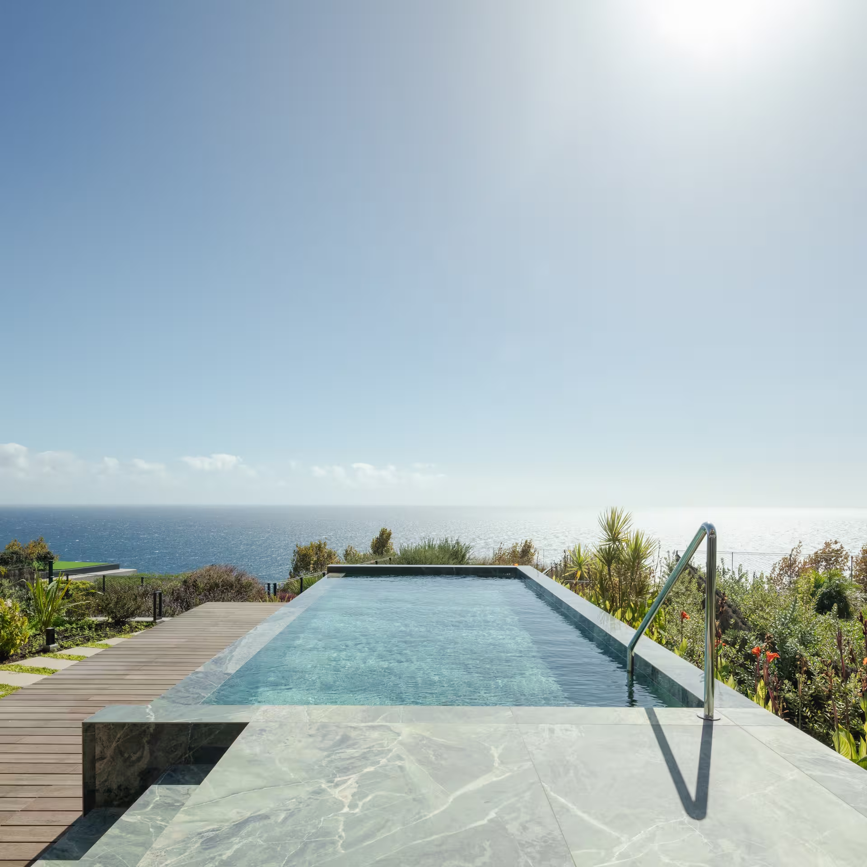
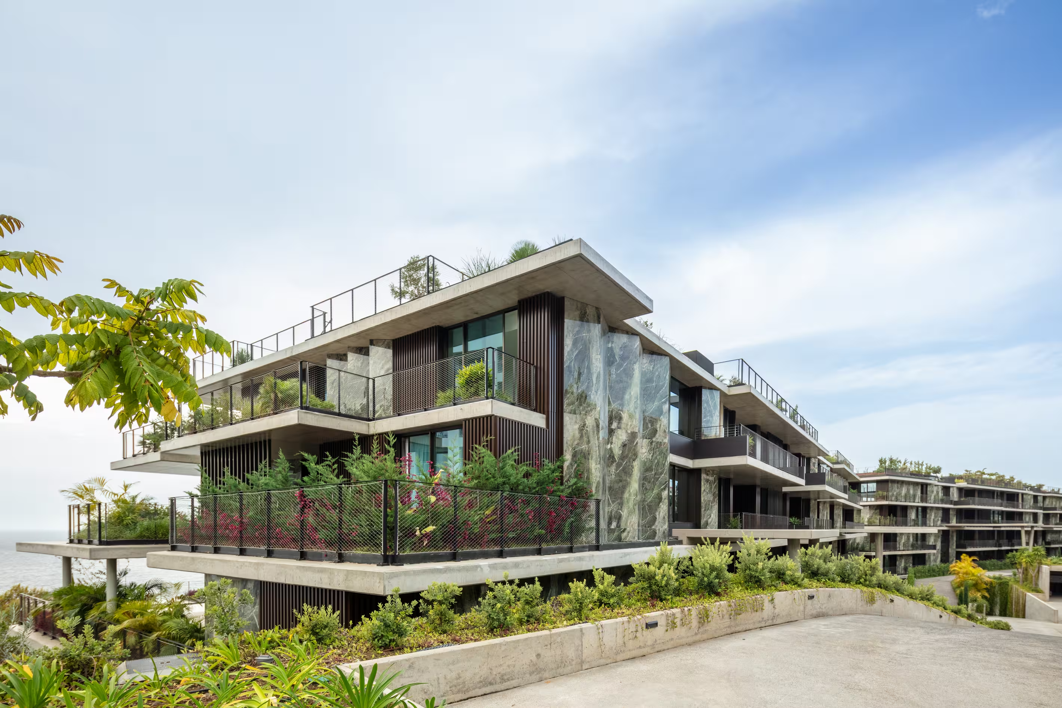
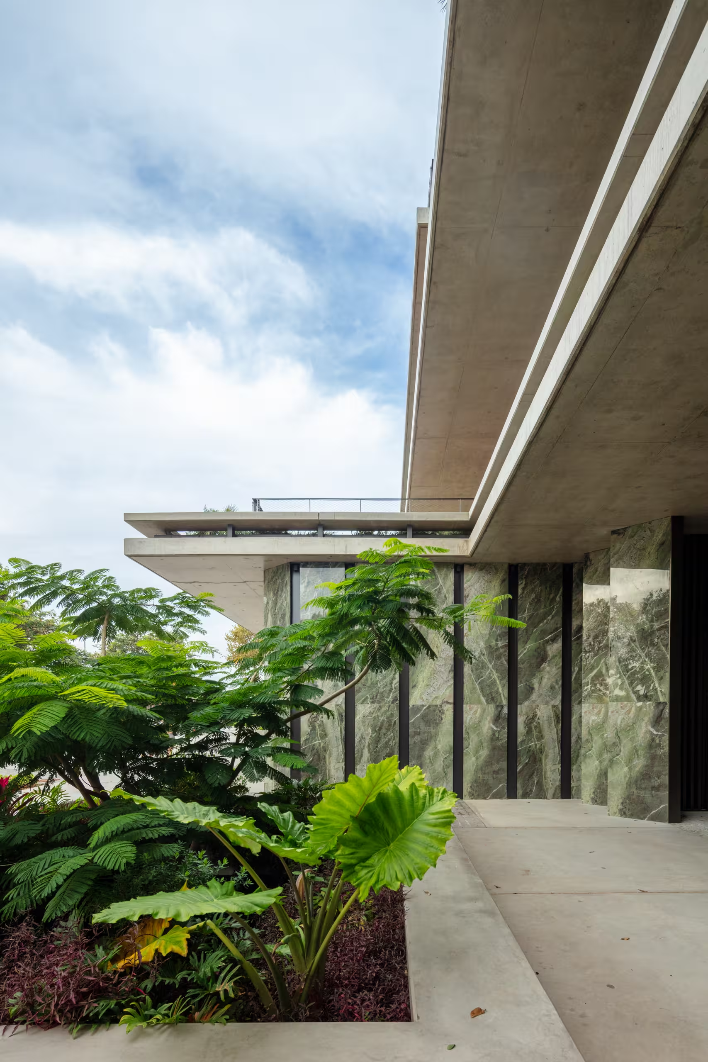
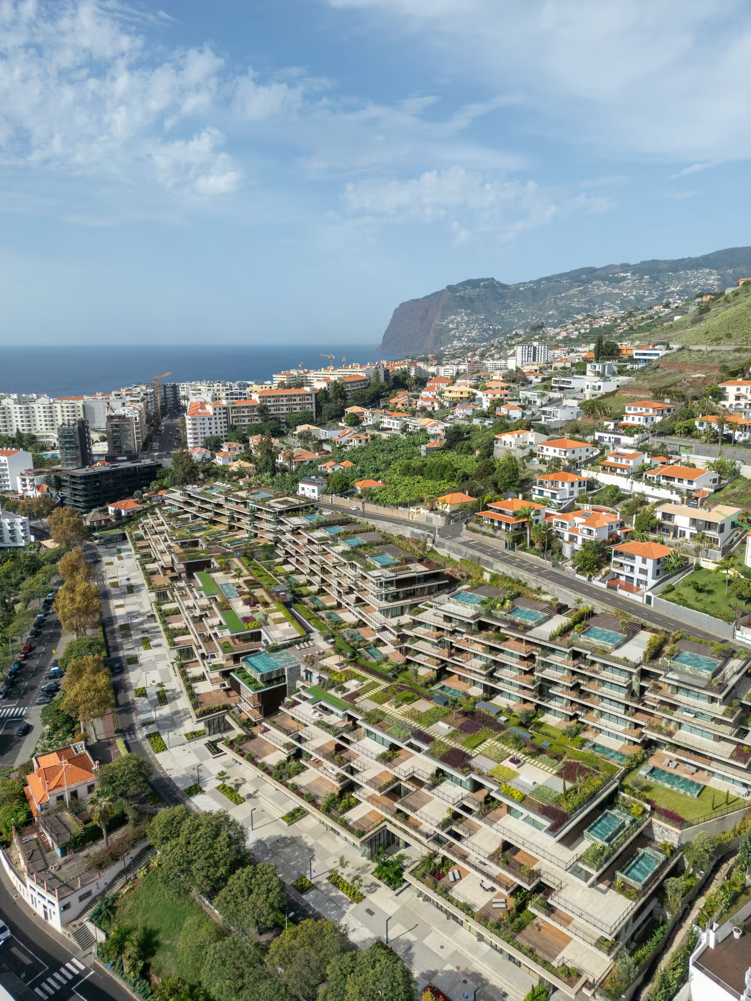
The project also makes a clear commitment to the Madeiran landscape, drawing on the morphology of terraces and level changes and on the continuous presence of greenery. The buildings adapt to the natural relief, from the highest point of the site down to the lower level along Estrada Monumental, reinforced by green roofs that extend the continuity of the landscape and contribute to environmental and thermal performance.