Savoy Saccharum
Resort & Spa
Savoy Saccharum
Resort & Spa
Project credits
Architecture and coordination: RH+ Arquitectos.
Interior design: Nini Andrade Silva, with the participation of RH+ Arquitectos.
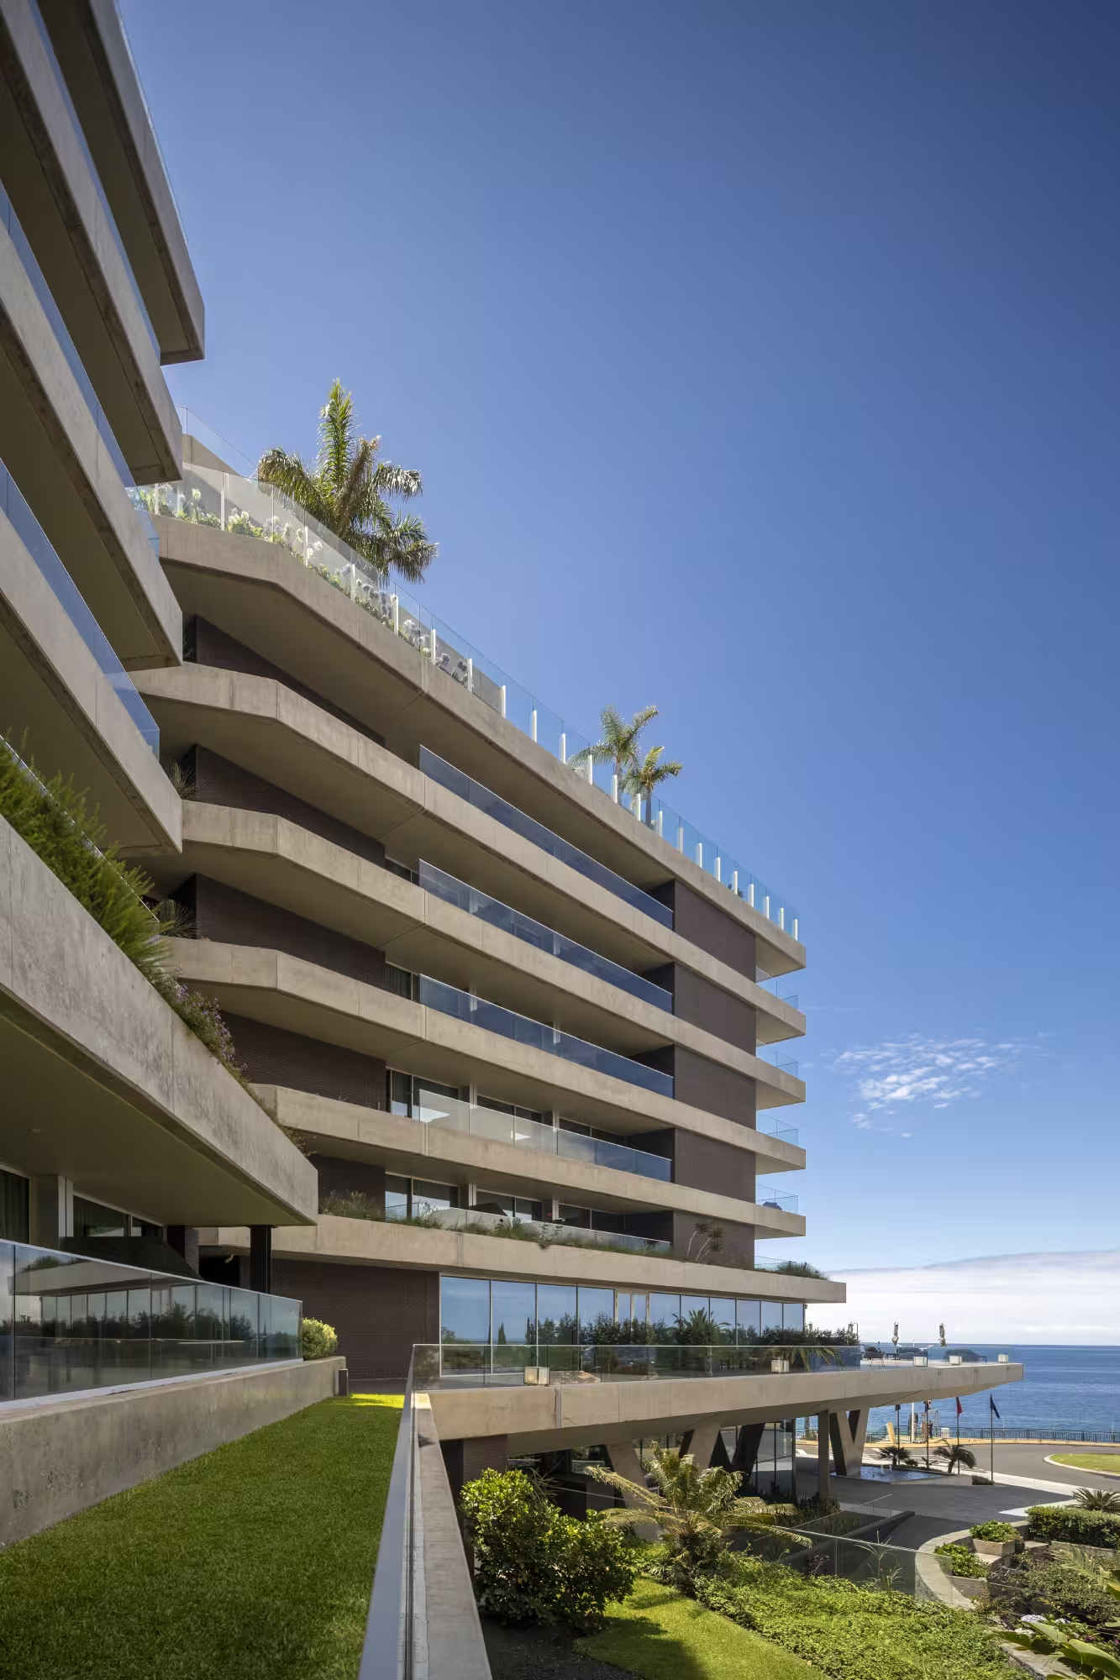
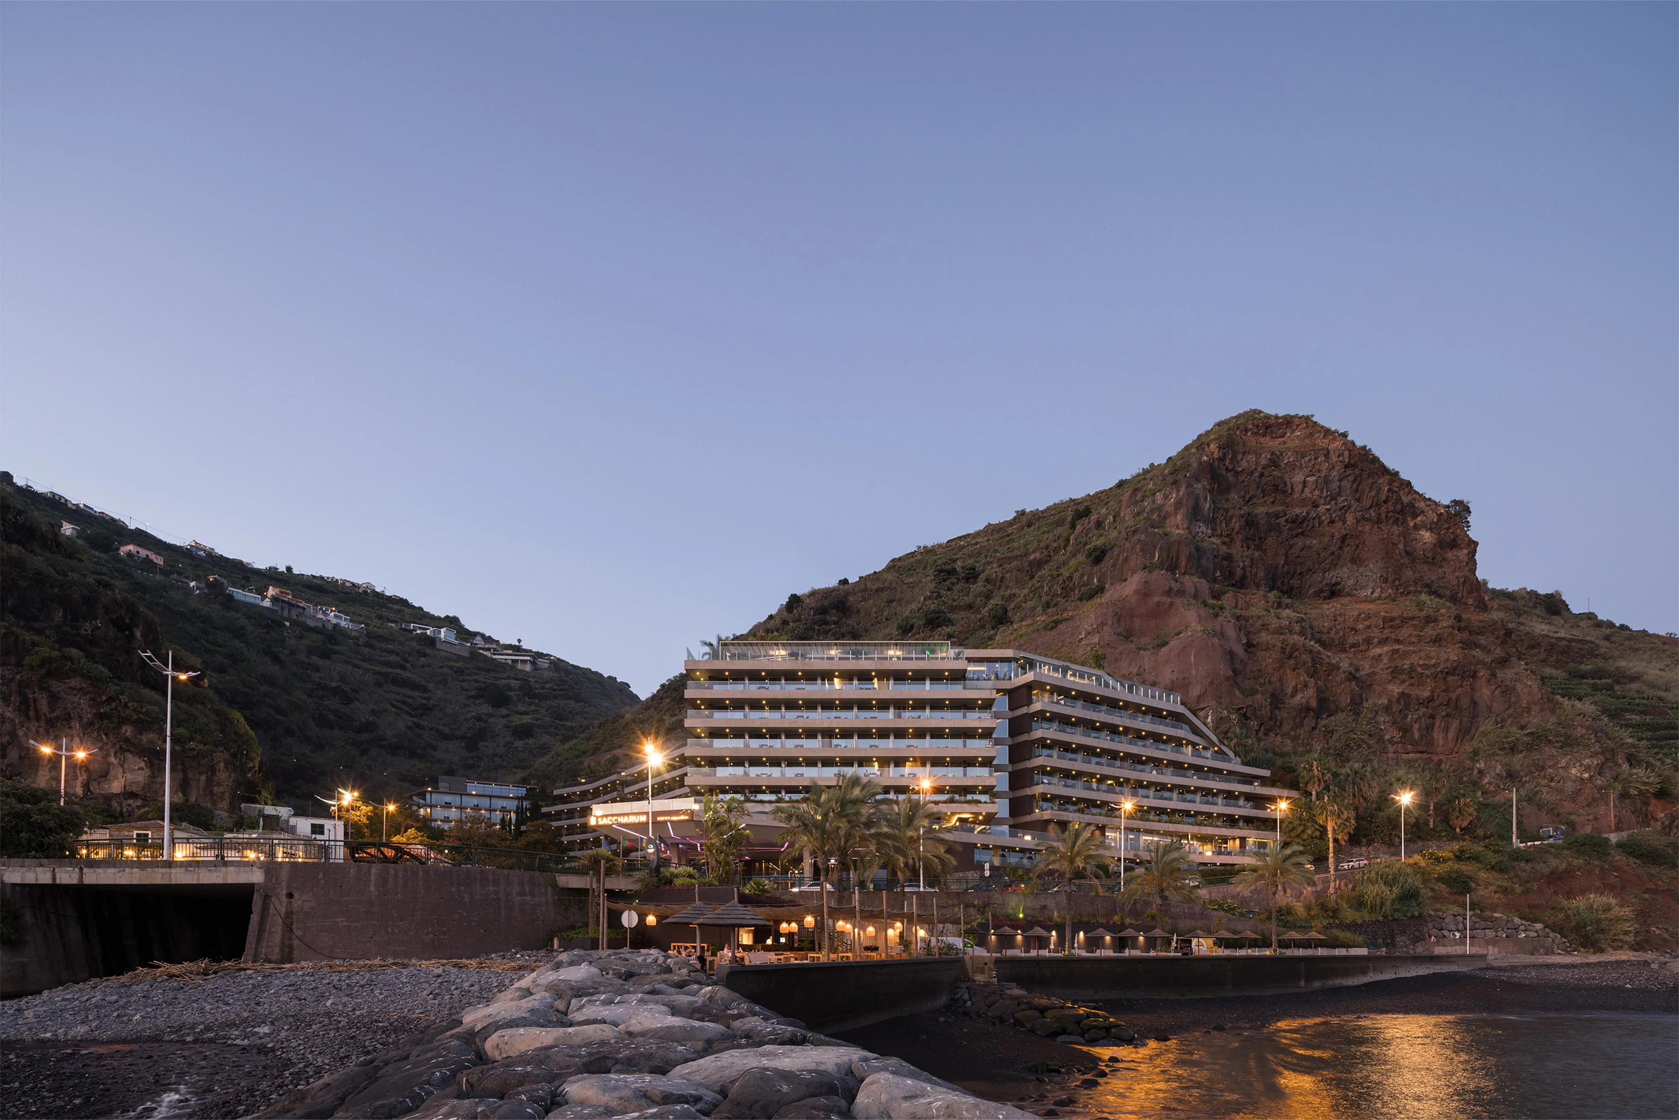
Savoy Saccharum Resort & Spa grows out of a clear commitment to its place. Set on the cliff above the ocean, the building takes the landscape as project material: a technically demanding condition, but a decisive one for its identity.
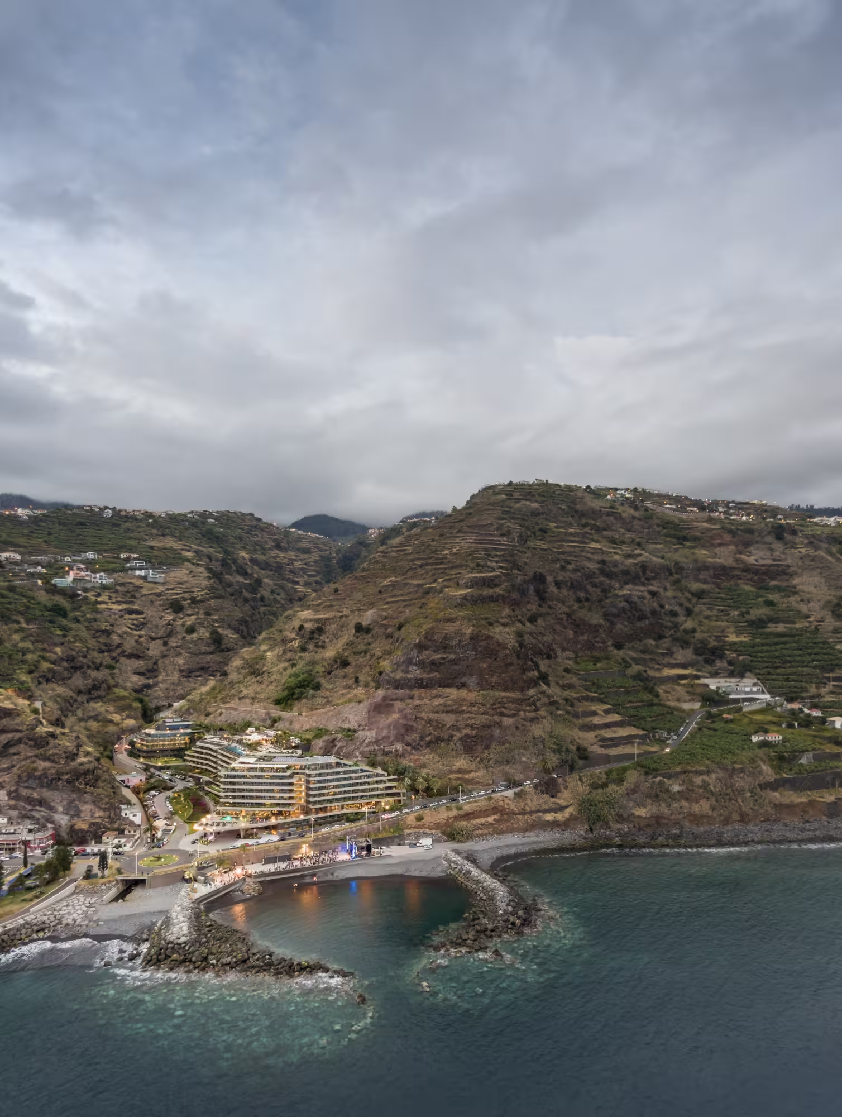
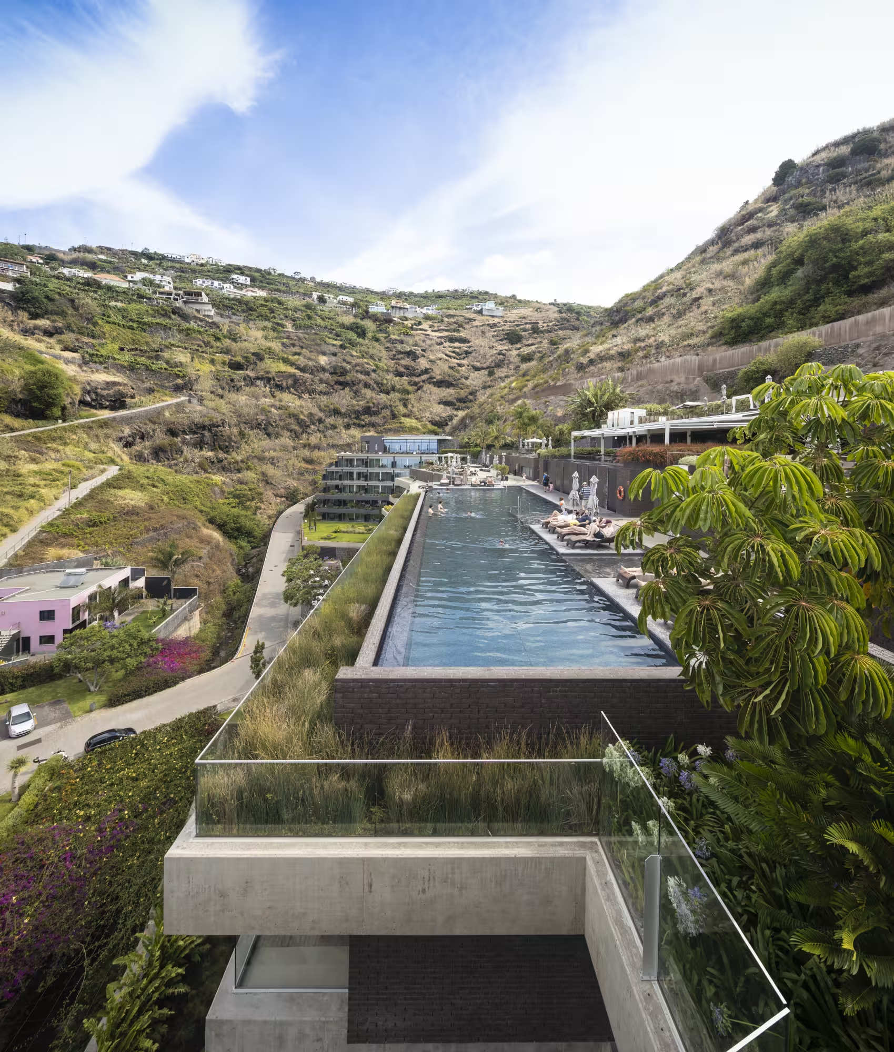
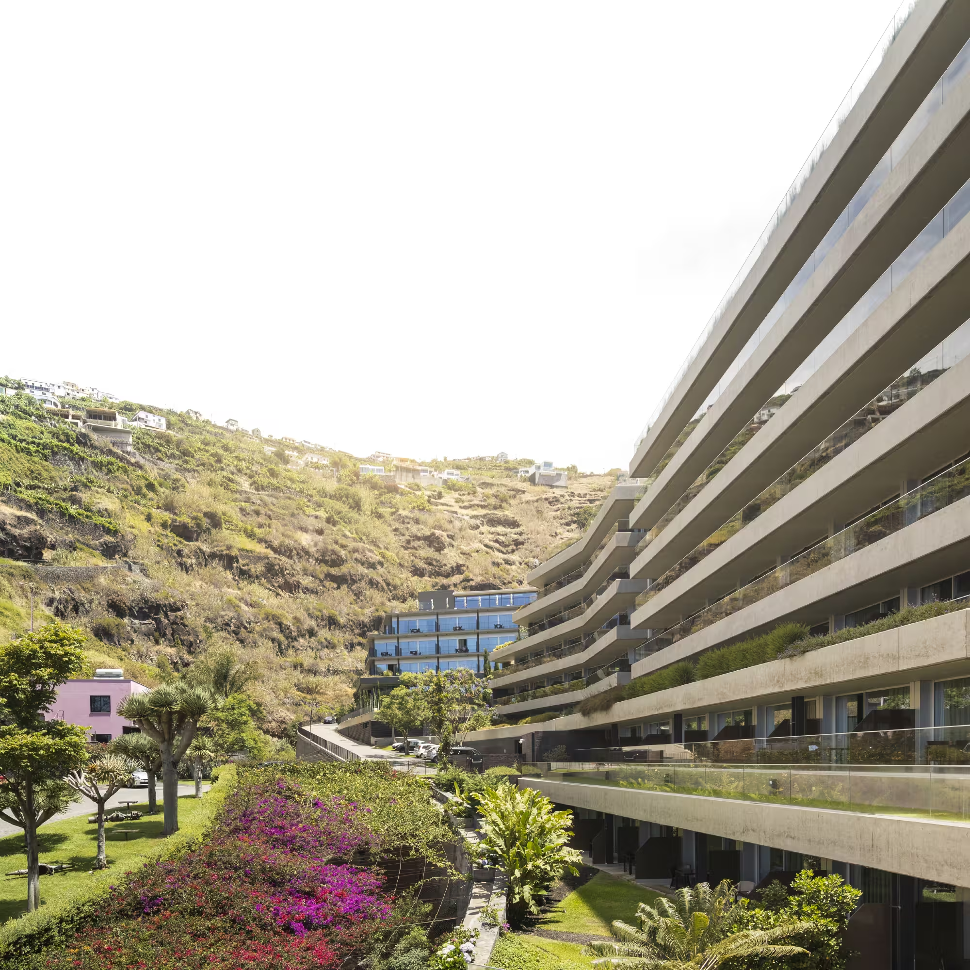
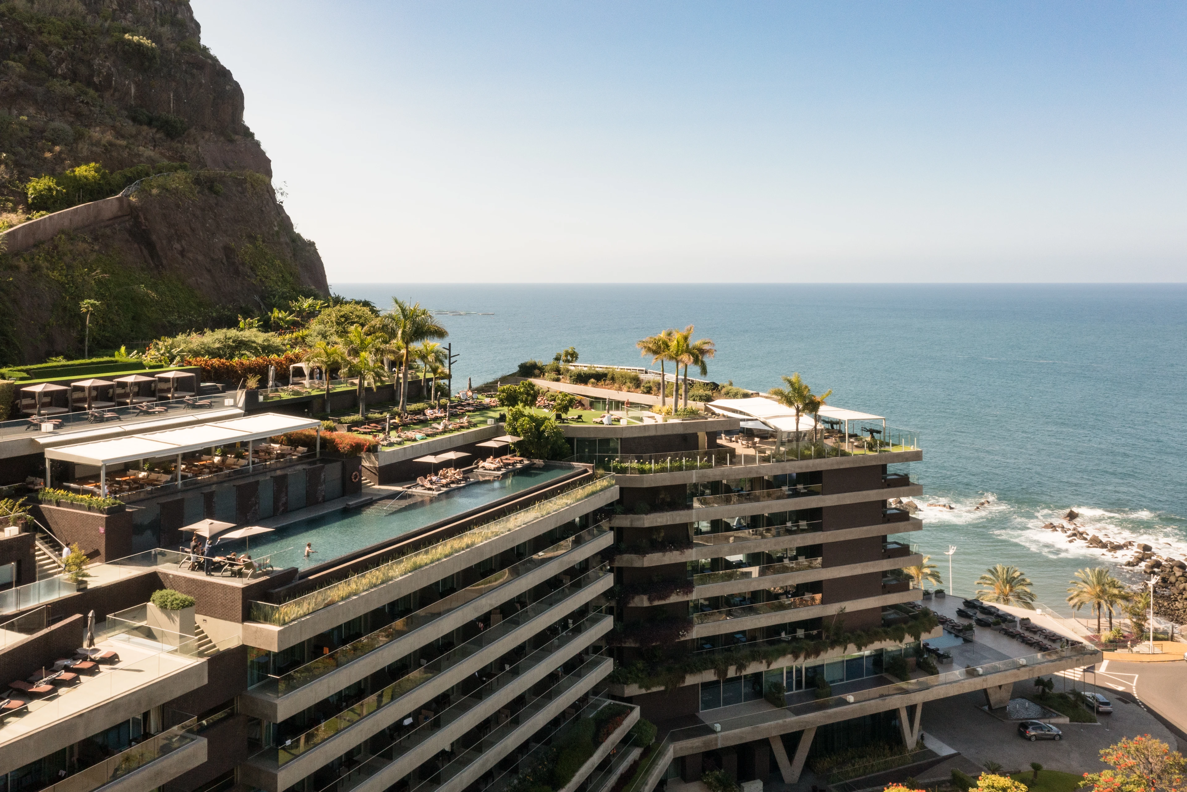
The massing adopts an irregular configuration inspired by Madeiran terraces. Like those agricultural platforms, built from stone walls that shape the relief, the hotel is organised into interlinked levels, seeking to dissolve its presence into the hillside and to stand as an extension of the mountain. The concept takes physical form in a volume fragmented into blades of exposed concrete, in a play of projections and recesses against the rock formations, reinterpreting the original topography.
The incorporation of planting on roofs and balconies reinforces this integration into the landscape, once again evoking the image of the island's green terraces. Of the 11,610 m² of floor area, a significant part corresponds to green space, underlining an approach of continuity between architecture and territory.
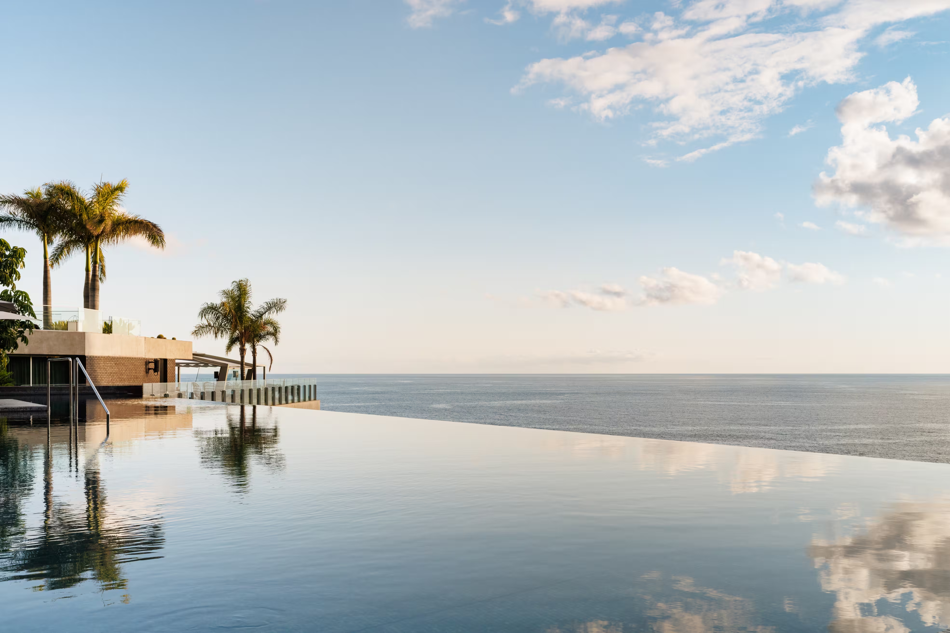
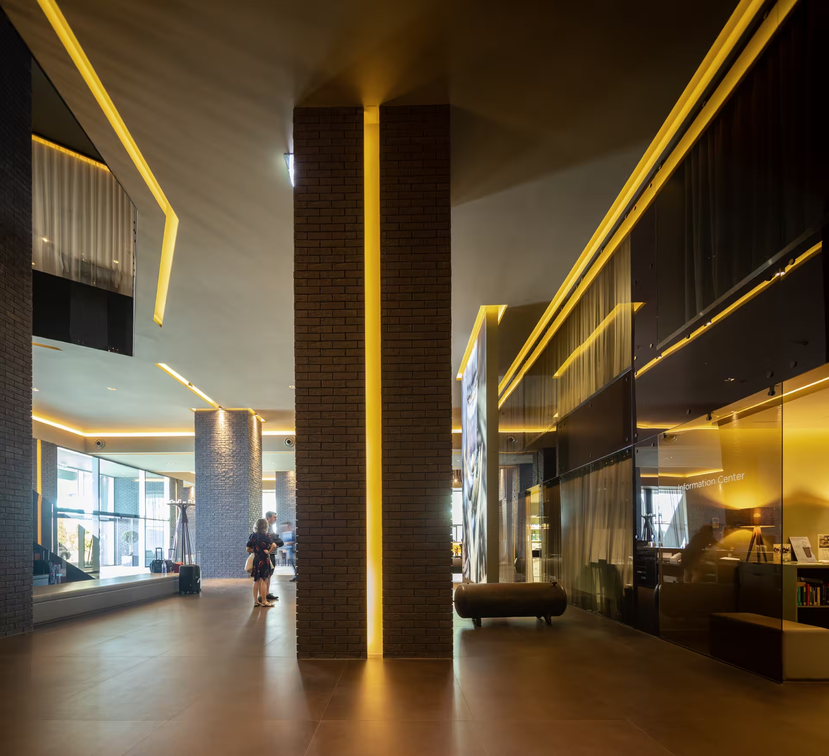
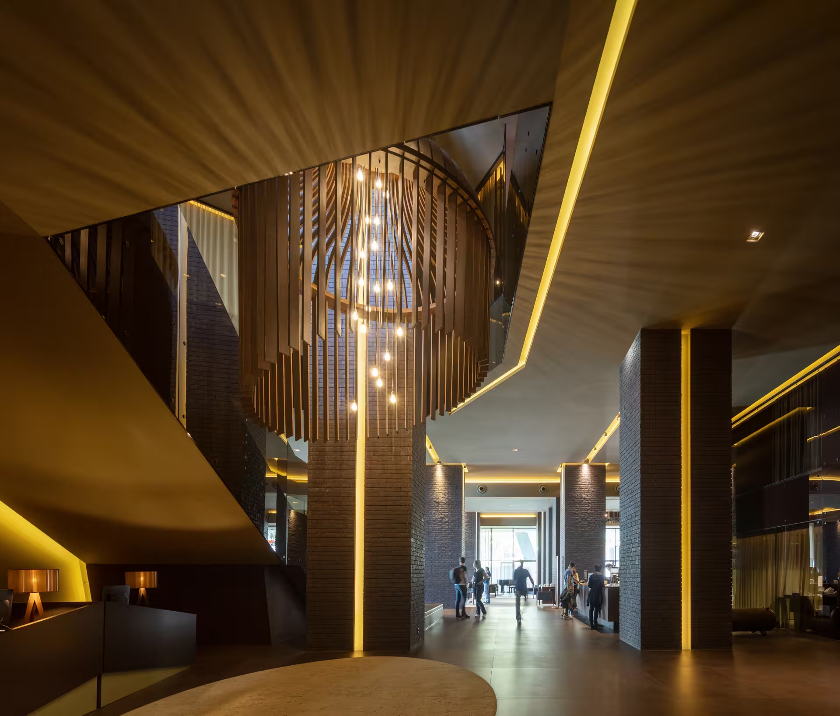
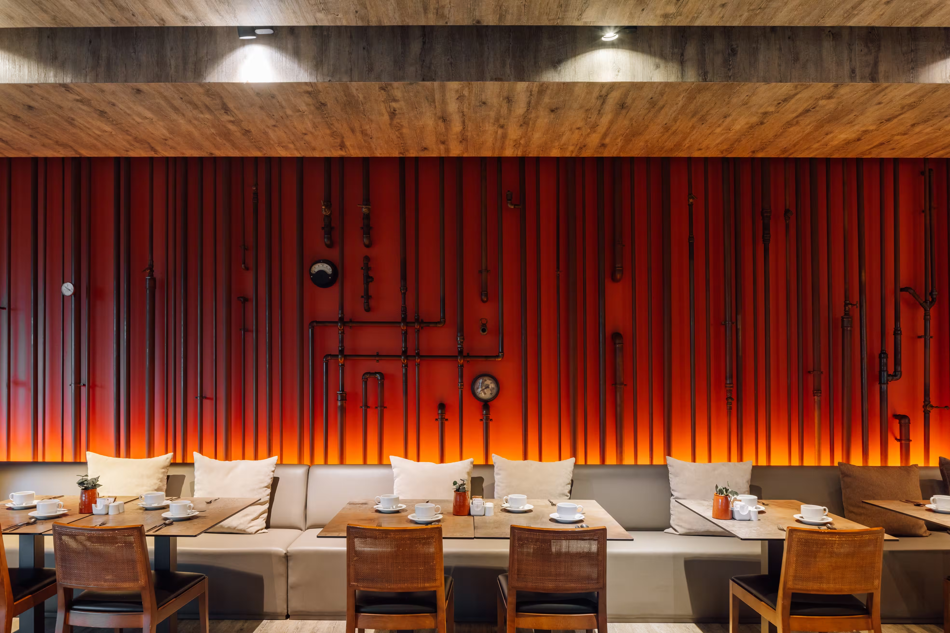
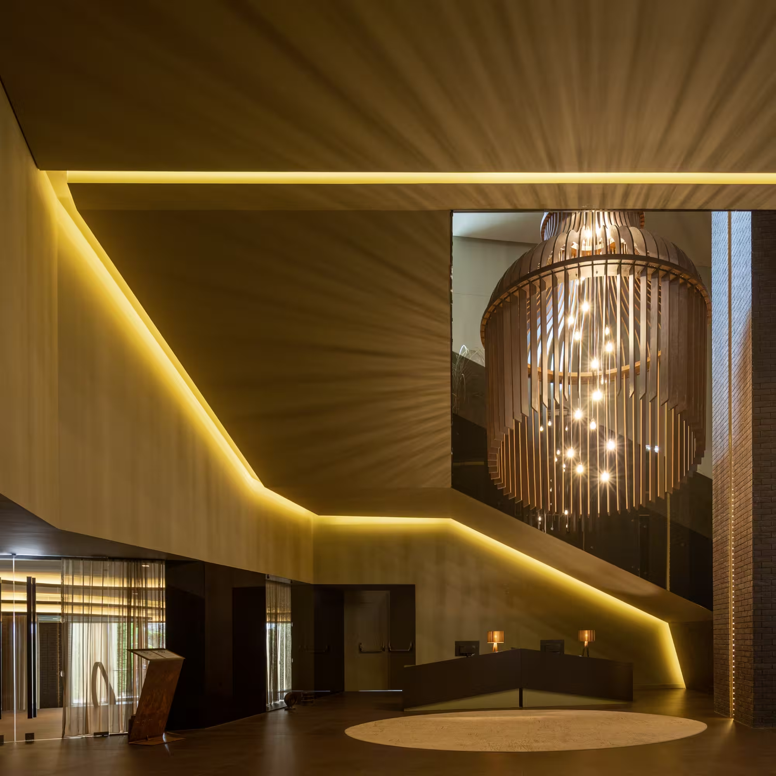
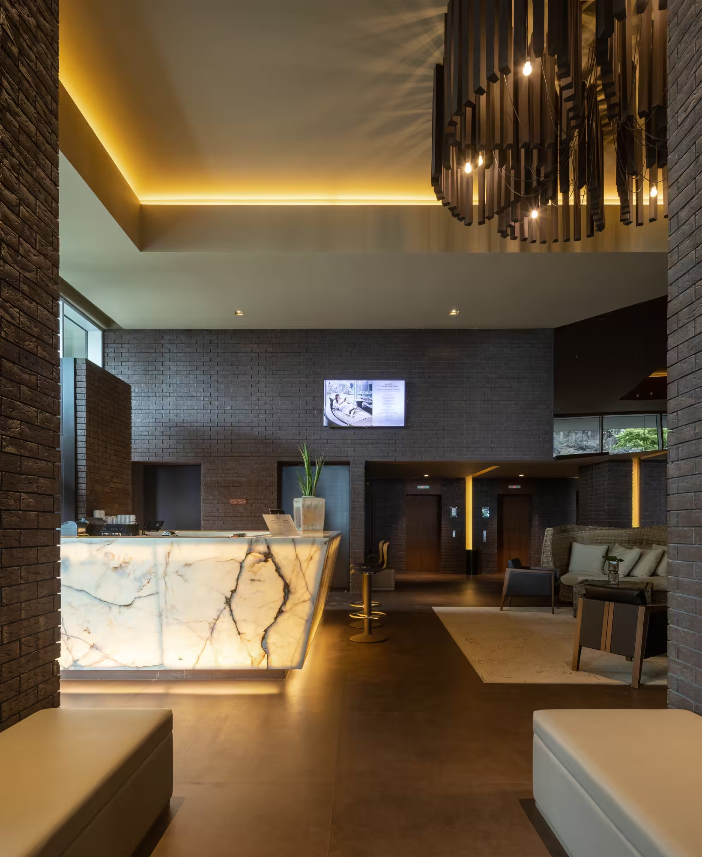
Inside, the concept comes close to that of a boutique hotel: open spaces, natural light and uninterrupted views, in a sophisticated, serene atmosphere anchored in the duality of sea and mountain. Besides the accommodation, the programme includes indoor and outdoor pools, a spa and fitness club, restaurants, a panoramic bar, event spaces and auditoriums, as well as a museum space dedicated to the tradition of sugar production, which gives the development its name.